**MULTIPLE OFFERS have been received - Seller requests HIGHEST & BEST offers be submitted by 5/19 at 5:00pm**Welcome to your private mountain retreat! This charming 3-bedroom, 2.5 bathroom open-concept Bungalow, originally built in 1930 yet fully updated the past 10 years, sitting on a partially wooded lot, offers full privacy and stunning hillside views, truly feeling tucked away from the world. The home’s character shines through with an inviting living room and a primary bedroom featuring a vaulted wood ceiling. With 1,248 total finished sq ft, the interior is ready for you, featuring a fully remodeled full bathroom, a half bathroom, convenient first-floor laundry and a walk-in pantry. ~*The true highlight is the incredible outdoor entertaining space*~ featuring a metal roof area to protect your grill, smoker & Blackstone AND a fantastic pavilion area hosting the Hot Tub and adjacent bonus Rec Room PLUS a Full Bathroom - perfect for hosting gatherings or enjoying a serene weekend retreat. For the hobbyist, a workshop/shed is also on site.
Despite its peaceful, secluded setting, this home is centrally located and offers year-round activities for everyone, just a short drive from Blue Mountain Resort, Indian Trail Park, the Appalachian Trail, the historic Roxy Theater, and Woodstone Country Club. Come experience the perfect blend of natural beauty and convenience!
Plenty of room to add a 2 car+ garage, if you desire. Total of 4 lots = 0.32 acres; Total Taxes: $1832.49
Sold for $280,000
$280,000
3803 Mangrove Dr, Northampton, PA 18067
3beds
1,248sqft
Single Family Residence
Built in 1930
4,181 Square Feet Lot
$282,300 Zestimate®
$224/sqft
$2,171 Estimated rent
Home value
$282,300
$254,000 - $316,000
$2,171/mo
Zestimate® history
Owner options
List your home for rent
$2,171/mo
Rent Zestimate®
Find your next renter with Zillow Rental Manager. Plus, with online applications, you can quickly screen prospective tenants – for free.
$2,171/mo
Rent Zestimate®
Refinance and save
$1,854/mo
Est. payment
Refinancing to a lower rate could help reduce your monthly payments and save thousands over the life of the loan.
$1,854/mo
Est. payment
Explore your selling options
Work with a Zillow partner agent
Leverage their expertise and Zillow's premium Showcase listings to get your home seen by more buyers.
Get startedList with your own agent
Get your home in front of millions of buyers by listing it on Zillow.
Learn how to do itSell it yourself
Take full control of how buyers see your home on Zillow by listing For Sale by Owner (FSBO).
List your homeWhat's special
Zillow last checked:
Listing updated:
Listed by:
Diane M. Davidson 484-619-2340,
Keller Williams Allentown
Bought with:
Michelle Weber, RS314905
BHHS Fox & Roach - Allentown
Timothy Weber, RS294751
BHHS Fox & Roach - Allentown
Source: GLVR,MLS#: 776755 Originating MLS: Lehigh Valley MLS
Originating MLS: Lehigh Valley MLSFacts & features
Interior
Bedrooms & bathrooms
- Bedrooms: 3
- Bathrooms: 3
- Full bathrooms: 2
- 1/2 bathrooms: 1
Primary bedroom
- Description: vaulted wood ceiling
- Level: First
- Dimensions: 10.00 x 13.00
Bedroom
- Description: built-in shelving
- Level: First
- Dimensions: 9.00 x 12.00
Bedroom
- Description: built-in shelving
- Level: First
- Dimensions: 9.00 x 11.00
Dining room
- Description: open to living room
- Level: First
- Dimensions: 12.00 x 9.00
Foyer
- Description: Welcome home!
- Level: First
- Dimensions: 8.00 x 7.00
Other
- Description: fully remodeled
- Level: First
- Dimensions: 8.00 x 6.00
Other
- Description: Included in Bonus space off pavilion
- Level: First
- Dimensions: 4.00 x 7.00
Half bath
- Description: Convenient for visitors
- Level: First
- Dimensions: 6.00 x 3.00
Kitchen
- Description: open to dining & living areas
- Level: First
- Dimensions: 11.00 x 11.00
Laundry
- Description: inside full bathroom
- Level: First
- Dimensions: 5.00 x 3.00
Living room
- Description: open to dining & kitchen
- Level: First
- Dimensions: 13.00 x 11.00
Other
- Description: walk-in Pantry
- Level: First
- Dimensions: 5.00 x 4.00
Other
- Description: Workshop / Shed
- Level: First
- Dimensions: 11.00 x 12.00
Recreation
- Description: Bonus Space off pavilion
- Level: First
- Dimensions: 7.00 x 12.00
Heating
- Electric, Propane
Cooling
- Central Air, Ceiling Fan(s)
Appliances
- Included: Dishwasher, Electric Water Heater, Gas Oven, Microwave, Washer
- Laundry: Washer Hookup, Dryer Hookup, Main Level
Features
- Attic, Dining Area, Game Room, Storage, Vaulted Ceiling(s), Walk-In Closet(s), Window Treatments
- Flooring: Carpet, Laminate, Resilient
- Windows: Drapes, Replacement Windows, Screens
- Basement: Partial
Interior area
- Total interior livable area: 1,248 sqft
- Finished area above ground: 1,248
- Finished area below ground: 0
Property
Parking
- Parking features: No Garage
Features
- Stories: 1
- Patio & porch: Patio, Porch
- Exterior features: Fire Pit, Hot Tub/Spa, Porch, Patio, Shed, Propane Tank - Owned
- Has spa: Yes
- Has view: Yes
- View description: Mountain(s)
Lot
- Size: 4,181 Square Feet
- Features: Sloped, Views, Wooded
- Residential vegetation: Partially Wooded
Details
- Additional structures: Shed(s), Studio/Office
- Parcel number: J3SE3 4 3 0516
- Zoning: R-20-LOW DENSITY RESIDENT
- Special conditions: None
Construction
Type & style
- Home type: SingleFamily
- Architectural style: Bungalow,Ranch
- Property subtype: Single Family Residence
Materials
- Block, Concrete, Vinyl Siding, Wood Siding
- Foundation: Block
- Roof: Composition
Condition
- Year built: 1930
Utilities & green energy
- Electric: 200+ Amp Service, Circuit Breakers
- Sewer: Public Sewer
- Water: Well
- Utilities for property: Cable Available
Community & HOA
Community
- Security: Smoke Detector(s)
- Subdivision: Not in Development
Location
- Region: Northampton
Financial & listing details
- Price per square foot: $224/sqft
- Tax assessed value: $23,700
- Annual tax amount: $1,832
- Date on market: 5/13/2026
- Cumulative days on market: 6 days
- Ownership type: Fee Simple
Price history
| Date | Event | Price |
|---|---|---|
| 6/12/2026 | Sold | $280,000+1.8%$224/sqft |
Source:  GLVR #776755 Report a problem GLVR #776755 Report a problem | ||
| 5/20/2026 | Pending sale | $275,000$220/sqft |
Source: GLVR #776755 Report a problem | ||
| 5/16/2026 | Listed for sale | $275,000+59%$220/sqft |
Source: GLVR #776755 Report a problem | ||
| 11/20/2020 | Sold | $173,000+4.8%$139/sqft |
Source: GLVR #651456 Report a problem | ||
| 10/15/2020 | Listed for sale | $165,000+139.1%$132/sqft |
Source: Keller Williams Real Estate #651456 Report a problem | ||
| 1/14/2014 | Sold | $69,000$55/sqft |
Source: GLVR #459442 Report a problem | ||
Public tax history
| Year | Property taxes | Tax assessment |
|---|---|---|
| 2025 | $1,267 +0.8% | $17,100 |
| 2024 | $1,257 +1.8% | $17,100 |
| 2023 | $1,235 | $17,100 |
| 2022 | $1,235 +511.9% | $17,100 |
| 2021 | $202 | $17,100 |
| 2020 | $202 | $17,100 |
| 2018 | $202 | $17,100 |
| 2017 | -- | $17,100 |
| 2016 | -- | $17,100 |
| 2015 | -- | $17,100 +2.4% |
| 2014 | -- | $16,700 |
| 2013 | -- | $16,700 |
| 2012 | -- | $16,700 |
| 2011 | -- | $16,700 |
| 2010 | -- | $16,700 |
| 2004 | -- | $16,700 |
| 2003 | -- | $16,700 |
| 2002 | -- | $16,700 |
| 2000 | -- | $16,700 |
Find assessor info on the county website
Neighborhood: 18067
Nearby homes
- $182,6002 bd1 ba850 sqft3799 Mangrove Dr, Northampton, PA 18067Off Market
- $135,0001 bd1 ba612 sqft3797 Mangrove Dr, Northampton, PA 18067Sold
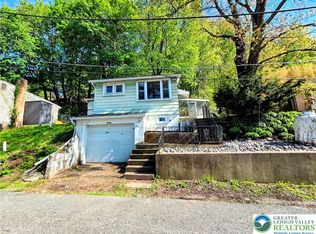
- $188,9004 bd1 ba1k sqft3811 Mangrove Dr, Northampton, PA 18067Off Market
- $5,6004,050 Square FeetIroquois St, Northampton, PA 18067Off Market
- $2,0001,975 Square FeetIroquois St, Northampton, PA 18067Off Market
- $2,6007,830 Square FeetIroquois St, Northampton, PA 18067Off Market
- $325,0003 bd1 ba1.4k sqft3797 Redbud Dr, Northampton, PA 18067Sold
- $2,200760 Square Feet3797 Redbud Dr, Northampton, PA 18067Off Market
Nearby schools
GreatSchools rating
- 8/10Lehigh Twp El SchoolGrades: K-5Distance: 1.9 mi
- 4/10Northampton Middle SchoolGrades: 6-8Distance: 4.2 mi
- 5/10Northampton Area High SchoolGrades: 9-12Distance: 4.1 mi
Schools provided by the listing agent
- Elementary: Lehigh Township
- Middle: NASD Middle School
- High: Northampton Area High School
- District: Northampton
Source: GLVR. This data may not be complete. We recommend contacting the local school district to confirm school assignments for this home.
Get a cash offer in 3 minutes
Find out how much your home could sell for in as little as 3 minutes with a no-obligation cash offer.
Estimated market value
$282,300
Get a cash offer in 3 minutes
Find out how much your home could sell for in as little as 3 minutes with a no-obligation cash offer.
Estimated market value
$282,300
- Pennsylvania
- Northampton County
- Northampton
- 18067
- 3803 Mangrove Dr
Nearby cities
Nearby zip codes
Other Northampton Topics
