Beautiful Canfield Condo! 3803 Mercedes Place offers a central location that cannot be beat. The welcoming open floor plan was updated in 2021 with beautiful vinyl flooring on the first floor all new carpet upstairs Stainless-steel appliances in kitchen and first floor laundry. New Furnace and Air-condition along with a beautiful sliding glass door with built in blinds. New Vinyl replacement windows throughout done in 2023. All of the major updates have been done so you can just move in and make it your own! This beautiful Town home is an end unit featuring a deck and your own yard. Upstairs there are 2 large bedrooms and a full bath all with vaulted ceilings and plenty of closet space. The finished basement gives you more space for get togethers or just to hang out. there is plenty of storage throughout this lovey townhome.
Closed
$210,000
3803 Mercedes Pl, Canfield, OH 44406
2beds
1,684sqft
Townhouse, Condominium, Multi Family
Built in 1991
-- sqft lot
$231,800 Zestimate®
$125/sqft
$2,071 Estimated rent
Home value
$231,800
$199,000 - $269,000
$2,071/mo
Zestimate® history
Owner options
List your home for rent
$2,071/mo
Rent Zestimate®
Find your next renter with Zillow Rental Manager. Plus, with online applications, you can quickly screen prospective tenants – for free.
$2,071/mo
Rent Zestimate®
Refinance and save
$1,627/mo
Est. payment
Refinancing to a lower rate could help reduce your monthly payments and save thousands over the life of the loan.
$1,627/mo
Est. payment
Explore your selling options
Work with a Zillow partner agent
Leverage their expertise and Zillow's premium Showcase listings to get your home seen by more buyers.
Get startedList with your own agent
Get your home in front of millions of buyers by listing it on Zillow.
Learn how to do itSell it yourself
Take full control of how buyers see your home on Zillow by listing For Sale by Owner (FSBO).
List your homeWhat's special
Large bedroomsOpen floor planFirst floor laundryFinished basementVaulted ceilingsBuilt in blindsEnd unit
Zillow last checked:
Listing updated:
Listed by:
Lorie A Kollar loriek86@yahoo.com330-398-2650,
CENTURY 21 Lakeside Realty
Bought with:
Robert J O'Bryant, 2023000203
Berkshire Hathaway HomeServices Stouffer Realty
Joseph A Sabatine, 2015003126
Berkshire Hathaway HomeServices Stouffer Realty
Source: MLS Now,MLS#: 5105180 Originating MLS: Youngstown Columbiana Association of REALTORS
Originating MLS: Youngstown Columbiana Association of REALTORSFacts & features
Interior
Bedrooms & bathrooms
- Bedrooms: 2
- Bathrooms: 2
- Full bathrooms: 1
- 1/2 bathrooms: 1
- Main level bathrooms: 1
Primary bedroom
- Description: Flooring: Carpet
- Level: Second
- Dimensions: 14 x 11
Bedroom
- Description: Flooring: Carpet
- Level: Second
- Dimensions: 14 x 12
Family room
- Description: Flooring: Laminate
- Features: Vaulted Ceiling(s)
- Level: First
- Dimensions: 18 x 20
Kitchen
- Description: GE Stainless Steel Appliances 2021,Flooring: Laminate
- Level: First
- Dimensions: 12 x 14
Recreation
- Level: Basement
- Dimensions: 29 x 17
Heating
- Forced Air
Cooling
- Central Air
Appliances
- Included: Dryer, Dishwasher, Disposal, Microwave, Range, Refrigerator, Washer
- Laundry: Main Level
Features
- Open Floorplan, Vaulted Ceiling(s)
- Windows: ENERGY STAR Qualified Windows
- Basement: Full,Finished,Sump Pump
- Has fireplace: No
Interior area
- Total structure area: 1,684
- Total interior livable area: 1,684 sqft
- Finished area above ground: 1,114
- Finished area below ground: 570
Property
Parking
- Total spaces: 1
- Parking features: Asphalt, Attached, Garage
- Attached garage spaces: 1
Features
- Levels: Two
- Stories: 2
- Patio & porch: Deck, Front Porch
- Fencing: None
Lot
- Size: 858 Square Feet
Details
- Parcel number: 260590016.050
- Special conditions: Standard
Construction
Type & style
- Home type: Condo
- Architectural style: Multiplex
- Property subtype: Townhouse, Condominium, Multi Family
Materials
- Vinyl Siding
- Roof: Asphalt,Fiberglass
Condition
- Year built: 1991
Utilities & green energy
- Sewer: Public Sewer
- Water: Public
Community & HOA
Community
- Subdivision: Cross Creek Condo
HOA
- Has HOA: Yes
- Services included: Association Management, Maintenance Grounds, Maintenance Structure, Reserve Fund, Snow Removal, Trash, Water
- HOA fee: $150 monthly
- HOA name: Cross Creek Condominium
Location
- Region: Canfield
Financial & listing details
- Price per square foot: $125/sqft
- Annual tax amount: $1,818
- Date on market: 3/10/2025
- Cumulative days on market: 15 days
Price history
| Date | Event | Price |
|---|---|---|
| 4/11/2025 | Sold | $210,000-2.3%$125/sqft |
Source:  MLS Now #5105180 Report a problem MLS Now #5105180 Report a problem | ||
| 3/25/2025 | Pending sale | $215,000$128/sqft |
Source: MLS Now #5105180 Report a problem | ||
| 3/12/2025 | Contingent | $215,000$128/sqft |
Source: MLS Now #5105180 Report a problem | ||
| 3/10/2025 | Listed for sale | $215,000+121.6%$128/sqft |
Source: MLS Now #5105180 Report a problem | ||
| 3/31/2016 | Sold | $97,000-1.9%$58/sqft |
Source: MLS Now #3780801 Report a problem | ||
| 2/26/2016 | Pending sale | $98,900$59/sqft |
Source: Howard Hanna - Poland #3780801 Report a problem | ||
| 2/12/2016 | Listed for sale | $98,900+6.9%$59/sqft |
Source: Howard Hanna - Poland #3780801 Report a problem | ||
| 8/31/2009 | Listing removed | $92,500$55/sqft |
Source: Coldwell Banker First Place Real Estate #3001812 Report a problem | ||
| 5/16/2009 | Price change | $92,500-2.5%$55/sqft |
Source: Coldwell Banker** #3001812 Report a problem | ||
| 2/28/2009 | Listed for sale | $94,900$56/sqft |
Source: Coldwell Banker** #3001812 Report a problem | ||
Public tax history
Tax history is unavailable.
Neighborhood: 44406
Nearby homes
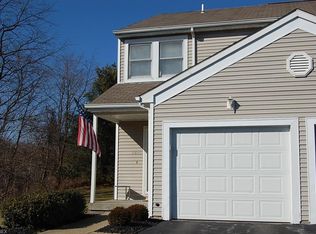
- $181,2002 bd1 ba1.1k sqft3803 Mercedes Pl #3803, Canfield, OH 44406Off Market
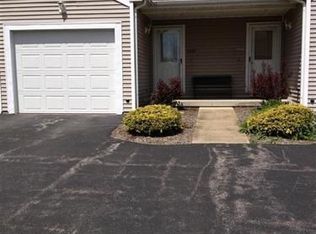
- $188,9002 bd2 ba1.1k sqft3801 Mercedes Pl #3801, Canfield, OH 44406Off Market
- $201,5002 bd3 ba-- sqft3801 Mercedes Pl, Canfield, OH 44406Off Market

- $208,0002 bd3 ba1.6k sqft3799 Mercedes Pl, Canfield, OH 44406Sold
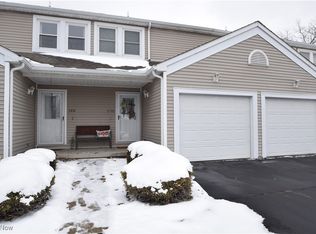
- $181,3002 bd3 ba1.1k sqft3799 Mercedes Pl #3799, Canfield, OH 44406Off Market
- $182,0002 bd3 ba1.1k sqft3797 Mercedes Pl, Canfield, OH 44406Off Market
- $174,7002 bd1 ba1.1k sqft3795 Mercedes Pl #3795, Canfield, OH 44406Off Market
- $189,0002 bd3 ba1.4k sqft3813 Mercedes Pl, Canfield, OH 44406Off Market
Nearby schools
GreatSchools rating
- 8/10Canfield Village Middle SchoolGrades: 5-8Distance: 2.5 mi
- 8/10Canfield High SchoolGrades: 9-12Distance: 3.1 mi
- 10/10C H Campbell Elementary SchoolGrades: K-4Distance: 3.1 mi
Schools provided by the listing agent
- District: Canfield LSD - 5004
Source: MLS Now. This data may not be complete. We recommend contacting the local school district to confirm school assignments for this home.
Get a cash offer in 3 minutes
Find out how much your home could sell for in as little as 3 minutes with a no-obligation cash offer.
Estimated market value
$231,800
Get a cash offer in 3 minutes
Find out how much your home could sell for in as little as 3 minutes with a no-obligation cash offer.
Estimated market value
$231,800
- Ohio
- Mahoning County
- Canfield
- 44406
- 3803 Mercedes Pl
Nearby cities
Nearby zip codes
Other Canfield Topics
