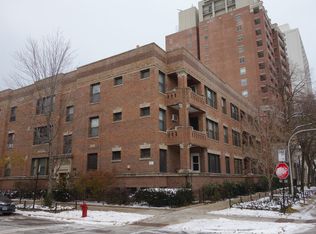
LOCATION and LIGHT are the highlights of this spacious, top-floor unit in a lovely vintage building in the highly-desired neighborhood of East Lakeview! Imagine spending your mornings enjoying your coffee while basking in the sun in your diningroom or eat-in kitchen, and the evenings bathed in the glow of the setting sun in your livingroom. No matter what time of day it is, natural light is flowing throughout this home! This large 1BD/1BA unit has hardwood floors throughout, a separate dining room with a whole wall of bookshelves, an updated kitchen with custom cabinetry, a beautifully renovated bathroom, a large walk-in closet in the livingroom, a fresh coat of Benjamin Moore paint, AND in-unit washer/dryer! An additional large storage locker in the basement also comes with the unit. If convenience is what you're looking for, this building is the perfect location! It's just a few blocks to the lakefront trail and dozens of shops/restaurants/grocery stores along N Broadway, N Halsted, W Irving Park Rd, N Clark, and the Southport corridor's thriving business districts. Plus, the building is only 3 blocks from Wrigley Field...close enough to occasionally hear the roar of the crowd and/or performances during games and events, but far enough away to avoid the chaos of Wrigleyville. No parking included? No problem...the location is just two blocks to the Sheridan, and three blocks to the Addison Red Line stops, and close to several different bus lines! A private side yard (for use by building occupants only), and common bike storage in the basement are great features of the building. Don't miss the opportunity to call this perfect little condo your new home! First showings at OHs on 6/15 & 6/16.
Closed
$290,000
3803 N Fremont St #J, Chicago, IL 60613
1beds
700sqft
Condominium, Single Family Residence
Built in 1910
-- sqft lot
$335,900 Zestimate®
$414/sqft
$1,957 Estimated rent
Home value
$335,900
$319,000 - $356,000
$1,957/mo
Zestimate® history
Owner options
List your home for rent
$1,957/mo
Rent Zestimate®
Find your next renter with Zillow Rental Manager. Plus, with online applications, you can quickly screen prospective tenants – for free.
$1,957/mo
Rent Zestimate®
Refinance and save
$2,343/mo
Est. payment
Refinancing to a lower rate could help reduce your monthly payments and save thousands over the life of the loan.
$2,343/mo
Est. payment
Explore your selling options
Work with a Zillow partner agent
Leverage their expertise and Zillow's premium Showcase listings to get your home seen by more buyers.
Get startedList with your own agent
Get your home in front of millions of buyers by listing it on Zillow.
Learn how to do itSell it yourself
Take full control of how buyers see your home on Zillow by listing For Sale by Owner (FSBO).
List your homeWhat's special
Zillow last checked:
Listing updated:
Listing courtesy of:
Christine Welch 727-512-0257,
Baird & Warner,
Ashley Kammrath,
Baird & Warner
Bought with:
Joshua Berngard
EXIT Strategy Realty
Source: MRED as distributed by MLS GRID,MLS#: 12078171
Facts & features
Interior
Bedrooms & bathrooms
- Bedrooms: 1
- Bathrooms: 1
- Full bathrooms: 1
Primary bedroom
- Features: Flooring (Hardwood)
- Level: Main
- Area: 143 Square Feet
- Dimensions: 11X13
Deck
- Level: Main
- Area: 70 Square Feet
- Dimensions: 5X14
Dining room
- Features: Flooring (Hardwood), Window Treatments (Bay Window(s))
- Level: Main
- Area: 154 Square Feet
- Dimensions: 11X14
Kitchen
- Features: Kitchen (Eating Area-Breakfast Bar, Custom Cabinetry, SolidSurfaceCounter, Updated Kitchen), Flooring (Ceramic Tile)
- Level: Main
- Area: 100 Square Feet
- Dimensions: 10X10
Laundry
- Features: Flooring (Hardwood)
- Level: Main
- Area: 9 Square Feet
- Dimensions: 3X3
Living room
- Features: Flooring (Hardwood)
- Level: Main
- Area: 221 Square Feet
- Dimensions: 13X17
Heating
- Electric
Cooling
- Wall Unit(s)
Appliances
- Included: Range, Dishwasher, Refrigerator, Washer, Dryer, Gas Cooktop, Range Hood
- Laundry: Washer Hookup, Electric Dryer Hookup, In Unit, Laundry Closet
Features
- Walk-In Closet(s), Separate Dining Room
- Flooring: Hardwood
- Basement: Unfinished,Exterior Entry,Full
Interior area
- Total structure area: 700
- Total interior livable area: 700 sqft
Property
Accessibility
- Accessibility features: No Disability Access
Features
- Patio & porch: Deck, Patio
Lot
- Features: Common Grounds
Details
- Parcel number: 14202140441010
- Special conditions: None
- Other equipment: Intercom, Ceiling Fan(s)
Construction
Type & style
- Home type: Condo
- Property subtype: Condominium, Single Family Residence
Materials
- Brick
- Foundation: Block, Brick/Mortar
- Roof: Rubber
Condition
- New construction: No
- Year built: 1910
- Major remodel year: 2019
Utilities & green energy
- Sewer: Public Sewer
- Water: Public
Community & neighborhood
Security
- Security features: Closed Circuit Camera(s)
Location
- Region: Chicago
HOA & financial
HOA
- Has HOA: Yes
- HOA fee: $296 monthly
- Amenities included: Bike Room/Bike Trails, Coin Laundry, Storage, Security Door Lock(s), Fencing
- Services included: Water, Insurance, Security, Exterior Maintenance, Lawn Care, Scavenger, Snow Removal
Other
Other facts
- Listing terms: Conventional
- Ownership: Condo
Price history
| Date | Event | Price |
|---|---|---|
| 7/30/2024 | Sold | $290,000+5.5%$414/sqft |
Source:  MRED as distributed by MLS GRID #12078171 Report a problem MRED as distributed by MLS GRID #12078171 Report a problem | ||
| 6/18/2024 | Contingent | $275,000$393/sqft |
Source: MRED as distributed by MLS GRID #12078171 Report a problem | ||
| 6/13/2024 | Listed for sale | $275,000+225.4%$393/sqft |
Source: MRED as distributed by MLS GRID #12078171 Report a problem | ||
| 6/4/1996 | Sold | $84,500$121/sqft |
Source: Public Record Report a problem | ||
Public tax history
| Year | Property taxes | Tax assessment |
|---|---|---|
| 2014 | $2,670 +2.4% | $16,960 |
| 2013 | $2,606 -12.7% | $16,960 -11.4% |
| 2012 | $2,987 +13.1% | $19,140 +4.5% |
| 2011 | $2,641 +16.1% | $18,316 -14.2% |
| 2010 | $2,275 +14% | $21,355 |
| 2009 | $1,995 +2.5% | $21,355 +5.3% |
| 2008 | $1,947 +3.5% | $20,287 |
| 2007 | $1,880 +0.8% | $20,287 -2.3% |
| 2006 | $1,866 -5.1% | $20,774 +28.2% |
| 2005 | $1,967 +1.9% | $16,208 |
| 2004 | $1,930 +4.5% | $16,208 |
| 2003 | $1,848 | $16,208 |
Find assessor info on the county website
Neighborhood: Lake View


Nearby schools
GreatSchools rating
- 5/10Greeley Elementary SchoolGrades: PK-8Distance: 0.1 mi
- 3/10Lake View High SchoolGrades: 9-12Distance: 0.9 mi
Schools provided by the listing agent
- Elementary: Greeley Elementary School
- District: 299
Source: MRED as distributed by MLS GRID. This data may not be complete. We recommend contacting the local school district to confirm school assignments for this home.
Get a cash offer in 3 minutes
Find out how much your home could sell for in as little as 3 minutes with a no-obligation cash offer.
Estimated market value
$335,900
Get a cash offer in 3 minutes
Find out how much your home could sell for in as little as 3 minutes with a no-obligation cash offer.
Estimated market value
$335,900
- Illinois
- Cook County
- Chicago
- 60613
- Lake View
- 3803 N Fremont St Unit J
Nearby cities
Nearby neighborhoods
Nearby zip codes
Other Chicago Topics
