Skip main navigation
Pending
  • $569,500

    3803 Park Drive, El Dorado Hills, CA 95762

    2beds
    1,610sqft
    : 
    $4,184/mo
    Get pre-qualified
    Single Family Residence
    Built in 2001
    3,484 Square Feet Lot
    $558,100 Zestimate®
    $354/sqft
    $550/mo HOA

    What's special

    Stunning luxury kitchenButler pantryBig walk-in closetHigh ceilings throughoutLarge walk-in showerHigh end appliances
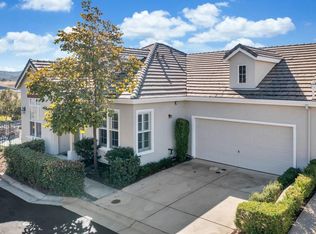
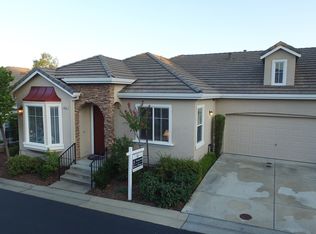
    An extensive remodel completed in 2018 sets this single-level home apart as one of Versante's most beautifully updated residences! This premier 55+ gated community offers resort style amenities including beautiful pool, spa, fitness center, and clubhouse and is steps from dining, shopping, Starbucks, Walgreens, as well as the popular El Dorado Community! You will immediately fall in love with how this thoughtfully re-modeled home features high ceilings throughout, contemporary wood floors in the common areas, a stunning luxury kitchen with updated floor-to-ceiling cabinetry that include feature lighting for the glass top cabinets, and high end appliances! Even the HVAC system was replaced and refitted last year! Relax and enjoy the large open plan living-kitchen-diner with a large breakfast bar, as well as direct access to your own patio garden! Retreat to the large primary suite with a big walk-in closet and a large walk-in shower. A secondary double bedroom is generously appointed for guests, and features a separate full bath with a large shower and tub! Also featured is an executive office, butler pantry, and a well appointed laundry room with full size large capacity washer and dryer. All windows are double glazed and fitted with plantation shutters. Outside you can relax and enjoy your paved patio with a fenced-in & easy to maintain yard. Two-car garage, with kitchen entrance, make this the ideal single level living for those looking to downsize in comfort and style! The HOA maintains your roof, gutters, downspouts, exterior paint, front landscaping, roads, walkways, water and sewer utilities, giving owners real piece of mind too! AND NO MELLO ROOS taxes either!
    108 days
    |
    105
    |
    3
    |

    Zillow last checked:

    Listing updated:

    Listed by:

    Robert Stark DRE #02012216 415-867-8910,

    Coldwell Banker Realty 415-461-3000

    Source: BAREIS,MLS#: 226052152MLS LogoOriginating MLS: Marin County

      Facts & features

      Interior

      Bedrooms & bathrooms
      • Bedrooms: 2
      • Bathrooms: 2
      • Full bathrooms: 2
      Rooms
      • Room types: Living Room, Other, Laundry, Kitchen, Family Room, Dining Room, Office, Master Bathroom
      Primary bedroom
      • Features: Walk-In Closet(s)
      • Level: Main
      Bedroom
      • Level: Main
      Primary bathroom
      • Features: Window, Walk-In Closet(s), Double Vanity, Shower Stall(s), Closet
      Bathroom
      • Features: Tub w/Shower Over
      • Level: Main
      Dining room
      • Features: Dining/Living Combo, Dining Bar
      • Level: Main
      Family room
      • Level: Main
      Kitchen
      • Features: Kitchen/Family Combo, Granite Counters, Butlers Pantry
      • Level: Main
      Living room
      • Features: Other
      • Level: Main
      Heating
      • Central
      Cooling
      • Central Air, Ceiling Fan(s)
      Appliances
      • Included: Free-Standing Freezer, Plumbed For Ice Maker, Double Oven, Microwave, Dishwasher, Ice Maker, Range Hood, Built-In Refrigerator, Gas Water Heater, Built-In Gas Range, Built-In Gas Oven, Gas Cooktop, Built-In Electric Oven, Washer, Dryer
      • Laundry: Laundry Closet, Cabinets
      Features
      • Cathedral Ceiling(s)
      • Flooring: Wood, Tile, Carpet
      • Windows: Dual Pane Full
      • Has basement: No
      • Number of fireplaces: 1
      • Fireplace features: Gas Piped, Living Room
      Interior area
      • Total structure area: 1,610
      • Total interior livable area: 1,610 sqft
      Video & virtual tour

      Property

      Parking
      • Total spaces: 4
      • Parking features: Garage Door Opener, Attached, Paved
      • Attached garage spaces: 2
      • Uncovered spaces: 2
      Accessibility
      • Accessibility features: Grip-Accessible Features, Accessible Kitchen, Shower(s)
      Features
      • Levels: One
      • Stories: 1
      • Patio & porch: Patio
      • Exterior features: Built-In Barbeque, Outdoor Kitchen
      • Pool features: Community
      Lot
      • Size: 3,484 Square Feet
      • Features: Low Maintenance, Landscape Front, Landscaped, Dead End, Auto Sprinkler F&R
      Details
      • Parcel number: 120620030000
      • Zoning: R2
      • Special conditions: Trust,Offer As Is

      Construction

      Type & style
      • Home type: SingleFamily
      • Property subtype: Single Family Residence
      • Attached to another structure: Yes
      Materials
      • Wood, Frame, Stucco
      • Foundation: Concrete
      • Roof: Tile,Cement
      Condition
      • Year built: 2001

      Utilities & green energy

      • Electric: Other
      • Sewer: Public Sewer
      • Water: Water District, Public
      • Utilities for property: Natural Gas Connected, Internet Available, Electricity Connected, Sewer Connected, Public, Cable Available

      Community & HOA

      Community
      • Features: Gated
      • Security: Security Gate, Gated with Guard, Smoke Detector(s), Carbon Monoxide Detector(s)
      • Senior community: Yes
      HOA
      • Has HOA: Yes
      • Amenities included: Spa/Hot Tub, Fitness Center, Recreation Facilities, Clubhouse, Pool
      • Services included: Management, Maintenance Grounds, Maintenance Structure, Insurance on Structure, Roof, Road, Recreation Facility, Common Areas
      • HOA fee: $550 monthly
      Location
      • Region: El Dorado Hills

      Financial & listing details

      • Price per square foot: $354/sqft
      • Tax assessed value: $132,227
      • Date on market: 5/7/2026
      • Electric utility on property: Yes

        Estimated market value

        $558,100

        $530,000 - $586,000

        $3,208/mo

        Price history

        DateEventPrice
        7/26/2026Pending sale$569,500$354/sqft
        Source: BAREIS #226052152 Report a problem
        5/8/2026Listed for sale$569,500+28.8%$354/sqft
        Source: BAREIS #226052152 Report a problem
        7/7/2017Sold$442,000+2.8%$275/sqft
        Source: MetroList Services of CA #17028690 Report a problem
        5/18/2017Pending sale$430,000$267/sqft
        Source: Lyon Real Estate #17028690 Report a problem
        5/14/2017Listed for sale$430,000+454.8%$267/sqft
        Source: Lyon Real Estate #17028690 Report a problem
        3/18/2003Sold$77,500$48/sqft
        Source: Public Record Report a problem

        Public tax history

        YearProperty taxesTax assessment
        2026-- $132,227 +2%
        2025$1,396 +2.4%$129,636 +2%
        2024$1,364 +5.6%$127,095 +2%
        2023$1,292 -2.3%$124,604 +2%
        2022$1,322 +0.3%$122,161 +2%
        2021$1,318 +2.4%$119,767 +1%
        2020$1,287 +1.6%$118,540 +2%
        2019$1,266 +5%$116,217 +2%
        2018$1,206 -64.7%$113,939 -64%
        2017$3,414 +1.3%$316,928 +2%
        2016$3,370 +2.6%$310,715 +1.5%
        2015$3,285 $306,049 +2%
        2014$3,285 $300,056 +0.5%
        2013-- $298,702 +4%
        2012-- $287,105
        2011-- $287,105 +0.8%
        2010-- $284,962 -0.2%
        2009-- $285,641 +2%
        2008-- $280,042 +2%
        2007-- $274,552
        2006-- --
        2005-- $263,893 +2%
        2004-- $258,720 +1.9%
        2003-- $253,980 +2%
        2002-- $249,000
        Find assessor info on the county website

        Monthly payment

        Est. payment

        Payment breakdown

        Explore the cost of this home by adjusting the details. Changes won't be saved.
        All calculations are estimates and provided by Zillow, Inc. for informational purposes only. Actual amounts may vary.
        HOA fees may include property taxes on listings classified as Co-Ops. Contact the listing agent and/or owner for fee details.
        See how much you could borrow to make a competitive offer.

        Climate risks

        Neighborhood: 95762

        Getting around

        42 / 100
        Car-Dependent
        29 / 100
        Somewhat Bikeable

        Nearby schools

        GreatSchools rating
        Schools provided by the listing agent
        • District: Buckeye Union

        Source: BAREIS. This data may not be complete. We recommend contacting the local school district to confirm school assignments for this home.

        A local agent can set up tours, give advice and negotiate with sellers.

        Browse local experts

        Similar homes

          1. Local buyer's agents are ready to help