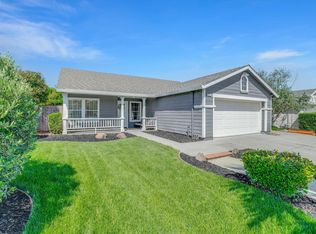
Location, location, location! Nestled just off Laurel Road, this charming turnkey single-story home sits on a premium corner lot in an established Oakley neighborhood—perfectly positioned between newer home communities and the conveniences buyers love, WITHOUT the HOA and high special assessments. This is where you want to be. Step inside to a home that feels bright, open, airy, and effortlessly welcoming. High ceilings and newer LVP flooring throughout create an elevated yet cozy feel, while the kitchen features gorgeous quartz countertops and a fresh, inviting space for everything from busy mornings to family dinners and entertaining the people you love. It is the kind of home that feels easy to live in and even better to come home to. Surrounded by parks, trails, all levels of schools, Laurel Ball Fields, shopping, dining, and the new Safeway, this location makes everyday life feel simple. The premium corner-lot setting also offers potential RV or side-yard access for added flexibility. With quick access to Highway 4 and the bypass, this location offers the best of both Oakley and Brentwood—giving you room to enjoy the lifestyle families move to East County for. Spend weekends on the Delta with boat days, waterfront dining, fishing, and sunset cruises, then head into Brentwood for dinner, boutique shopping, farmers markets, family events, and all the everyday conveniences that make life feel full. Within about an hour of the Bay Area, you can enjoy a more relaxed pace without feeling far from the places you need to be. Move-in ready, beautifully positioned, and full of the lifestyle buyers are looking for—don’t miss it.
Sold for $582,500
Zillow last checked:
Listing updated:
Bought with:
Nicole Hunt, DRE #02035367
Keller Williams
Source: bridgeMLS/CCAR/Bay East AOR,MLS#: 41140348
Price history
| Date | Event | Price |
|---|---|---|
| 8/20/2026 | Sold | $582,500-1.3%$525/sqft |
Source:  bridgeMLS/CCAR/Bay East AOR #41140348 Report a problem bridgeMLS/CCAR/Bay East AOR #41140348 Report a problem | ||
| 8/4/2026 | Pending sale | $590,000$532/sqft |
Source: bridgeMLS/CCAR/Bay East AOR #41140348 Report a problem | ||
| 7/2/2026 | Listed for sale | $590,000+335.4%$532/sqft |
Source: bridgeMLS/CCAR/Bay East AOR #41140348 Report a problem | ||
| 11/19/1993 | Sold | $135,500$122/sqft |
Source: Public Record Report a problem | ||
Get a cash offer in 3 minutes
Find out how much your home could sell for in as little as 3 minutes with a no-obligation cash offer.
Estimated market value
$576,900
