Welcome to better-than-new living with all the upgrades already done for you. Built in 2023 and thoughtfully enhanced by its first owner, this home now offers a fully finished basement (2026) -- giving you the space, style, and function today's buyers are looking for.
The bright and airy main floor features a stunning boxed ceiling and a wall of windows that fills the space with natural light. Quality craftsmanship shines throughout with elegant 3-panel Knotty Alder doors and trim on the main floor. The kitchen is truly the heart of the home, showcasing custom alder cabinetry, a show-stopping quartz island, tiled backsplash, pantry, and modern pendant lighting--perfect for both everyday living and entertaining.
The dining area flows seamlessly to a maintenance-free deck on the east side of the home, offering shaded evenings ideal for relaxing or hosting guests. The spacious primary suite is your private retreat, complete with a walk-in closet and dual vanity bath. Two additional main-floor bedrooms are thoughtfully positioned on the opposite side of the home for added privacy.
Downstairs, the newly finished basement expands your living space with two additional bedrooms, a dedicated office (or 6th bedroom), and a stylish bar area--perfect for entertaining, working from home, or accommodating guests.
With 5 bedrooms plus an office, 3 bathrooms, underground sprinklers already in place, and room to personalize the landscaping, this home offers the rare opportunity to enjoy new construction living without the wait--fully finished and move-in ready.
Sold
Price Unknown
3803 Platinum St, Bismarck, ND 58503
5beds
3,234sqft
Single Family Residence
Built in 2023
10,454 Square Feet Lot
$611,700 Zestimate®
$--/sqft
$3,553 Estimated rent
Home value
$611,700
$557,000 - $673,000
$3,553/mo
Zestimate® history
Owner options
List your home for rent
$3,553/mo
Rent Zestimate®
Find your next renter with Zillow Rental Manager. Plus, with online applications, you can quickly screen prospective tenants – for free.
$3,553/mo
Rent Zestimate®
Refinance and save
Refinancing to a lower rate could help reduce your monthly payments and save thousands over the life of the loan.
Explore your selling options
Work with a Zillow partner agent
Leverage their expertise and Zillow's premium Showcase listings to get your home seen by more buyers.
Get startedList with your own agent
Get your home in front of millions of buyers by listing it on Zillow.
Learn how to do itSell it yourself
Take full control of how buyers see your home on Zillow by listing For Sale by Owner (FSBO).
List your homeWhat's special
Modern pendant lightingCustom alder cabinetryShow-stopping quartz islandTiled backsplashStylish bar areaSpacious primary suiteStunning boxed ceiling
Zillow last checked:
Listing updated:
Listed by:
Naomi Keney 701-306-2356,
CENTURY 21 Morrison Realty
Bought with:
AMY R MONTGOMERY, 7616
Better Homes and Gardens Real Estate Alliance Group
DENISE M ZIEGLER, 7481
Better Homes and Gardens Real Estate Alliance Group
Source: Great North MLS,MLS#: 4024369
Facts & features
Interior
Bedrooms & bathrooms
- Bedrooms: 5
- Bathrooms: 3
- Full bathrooms: 2
- 3/4 bathrooms: 1
Primary bedroom
- Level: Main
Bedroom 1
- Level: Main
Bedroom 2
- Level: Main
Bedroom 3
- Level: Lower
Bedroom 4
- Level: Lower
Primary bathroom
- Description: Two Sinks
- Level: Main
Bathroom 1
- Description: Full Bathroom
- Level: Main
Bathroom 2
- Description: Full Bath
- Level: Lower
Dining room
- Level: Main
Other
- Level: Main
Family room
- Level: Lower
Kitchen
- Description: Custom Alder Cabinetry
- Level: Main
Laundry
- Description: MAIN FLOOR LAUNDRY!
- Level: Main
Living room
- Level: Main
Other
- Description: Radon Mitigation
- Level: Lower
Office
- Description: Could be 6th Bedroom or fitness room
- Level: Lower
Recreation room
- Description: Wet Bar
- Level: Lower
Heating
- Forced Air, Natural Gas
Cooling
- Central Air
Appliances
- Included: Dishwasher, Disposal, Microwave Hood, Range, Refrigerator
- Laundry: Main Level
Features
- Main Floor Bedroom, Walk-In Closet(s)
- Flooring: Vinyl, Carpet, Laminate
- Windows: Window Treatments
- Basement: Concrete,Egress Windows,Finished,Full
- Has fireplace: No
Interior area
- Total structure area: 3,234
- Total interior livable area: 3,234 sqft
- Finished area above ground: 1,738
- Finished area below ground: 1,496
Property
Parking
- Total spaces: 3
- Parking features: Garage Door Opener, Heated Garage, Water, Triple+ Driveway, Garage Faces Front, Floor Drain, Attached
- Attached garage spaces: 3
Features
- Levels: Two
- Stories: 2
- Patio & porch: Deck
- Exterior features: Rain Gutters
Lot
- Size: 10,454 Square Feet
- Dimensions: 77 x 138
- Features: Sprinklers In Rear, Sprinklers In Front, Level, Lot - Owned
Details
- Parcel number: 2275008035
Construction
Type & style
- Home type: SingleFamily
- Architectural style: Ranch
- Property subtype: Single Family Residence
Materials
- Brick, Vinyl Siding
- Roof: Shingle,Asphalt
Condition
- New construction: No
- Year built: 2023
Utilities & green energy
- Sewer: Public Sewer
- Water: Public
- Utilities for property: Sewer Connected, Natural Gas Connected, Water Connected, Trash Pickup - Public, Electricity Connected
Community & HOA
Community
- Security: Smoke Detector(s)
- Subdivision: Silver Ranch
Location
- Region: Bismarck
Financial & listing details
- Annual tax amount: $4,971
- Date on market: 3/27/2026
- Electric utility on property: Yes
Price history
| Date | Event | Price |
|---|---|---|
| 5/15/2026 | Sold | -- |
Source: Great North MLS #4024369 Report a problem | ||
| 3/30/2026 | Pending sale | $609,900$189/sqft |
Source: Great North MLS #4024369 Report a problem | ||
| 3/27/2026 | Listed for sale | $609,900+17.3%$189/sqft |
Source: Great North MLS #4024369 Report a problem | ||
| 7/31/2025 | Sold | -- |
Source: Great North MLS #4017293 Report a problem | ||
| 3/24/2025 | Pending sale | $519,900$161/sqft |
Source: Great North MLS #4017293 Report a problem | ||
| 1/2/2025 | Listed for sale | $519,900+4%$161/sqft |
Source: Great North MLS #4017293 Report a problem | ||
| 12/30/2024 | Listing removed | $499,900$155/sqft |
Source: Great North MLS #4014593 Report a problem | ||
| 7/13/2024 | Listed for sale | $499,900-2%$155/sqft |
Source: Great North MLS #4014593 Report a problem | ||
| 7/1/2024 | Listing removed | -- |
Source: Great North MLS #4012423 Report a problem | ||
| 5/31/2024 | Price change | $509,900-2.9%$158/sqft |
Source: Great North MLS #4012423 Report a problem | ||
| 4/1/2024 | Listed for sale | $524,900$162/sqft |
Source: Great North MLS #4012423 Report a problem | ||
| 3/30/2024 | Listing removed | -- |
Source: Great North MLS #4010814 Report a problem | ||
| 11/22/2023 | Listed for sale | $524,900$162/sqft |
Source: Great North MLS #4010814 Report a problem | ||
| 11/12/2023 | Listing removed | -- |
Source: Great North MLS #4009201 Report a problem | ||
| 8/11/2023 | Listed for sale | $524,900$162/sqft |
Source: Great North MLS #4009201 Report a problem | ||
Public tax history
Tax history is unavailable.
Neighborhood: 58503
Nearby homes
- $--2 bd2 ba1.5k sqft3807 Platinum St, Bismarck, ND 58503Sold
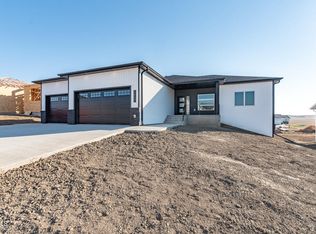
- $263,900-- bd-- ba-- sqft3713 Platinum St, Bismarck, ND 58503Off Market
- $549,9005 bd3 ba2.6k sqft5824 Gold Dr, Bismarck, ND 58503For Sale

- $--3 bd2 ba1.7k sqft5828 Gold Dr, Bismarck, ND 58503Sold

- $110,00010,454.4 Square Feet3815 Platinum St, Bismarck, ND 58503Lot/Land
- $---- bd-- ba-- sqftHomes Available Soon, Silver Ranch, Bismarck, ND 58503New Construction
- $--3 bd2 ba1.5k sqft5808 Gold Dr, Bismarck, ND 58503Sold
- $---- bd-- ba-- sqft3712 Platinum St, Bismarck, ND 58503Sold
Nearby schools
GreatSchools rating
- 7/10Silver Ranch Elementary SchoolGrades: K-5Distance: 0.6 mi
- 6/10Simle Middle SchoolGrades: 6-8Distance: 3.5 mi
- 5/10Legacy High SchoolGrades: 9-12Distance: 1.8 mi
Schools provided by the listing agent
- Elementary: Silver Ranch
- Middle: Simle
- High: Legacy High
Source: Great North MLS. This data may not be complete. We recommend contacting the local school district to confirm school assignments for this home.
- North Dakota
- Burleigh County
- Bismarck
- 58503
- 3803 Platinum St
Nearby cities
Nearby zip codes
Other Bismarck Topics
