Fantastic year-round home or vacation retreat, walking distance to Deer Lake! This stunning, light-filled A-Frame features 2 bedrooms, 2.5 bathrooms, a spacious bunk room or office above the garage, and a basement offering additional flexibility. The oversized garage provides plenty of room for all your lake toys, gear, and hobbies. The second floor is designed for easy living and entertaining, with an open-concept kitchen, dining area, convenient laundry, and a back patio perfect for grilling. After a day at the lake, unwind by the cozy wood-burning fireplace and enjoy the warmth and charm of this unique home. Upstairs, a spiral staircase leads to a private primary suite complete with an attached bath and large closet. Dock and nearby resort access available. Experience four-season living at its finest with this launchpad 30 minutes from 49 Degrees North Mountain Resort in the winter and Deer Lake in the summer!
Active
Price cut: $15K (7/8)
$434,900
3803 Rainbow Dr, Loon Lake, WA 99148
2beds
3baths
1,540sqft
:
Get pre-qualified$2,662/mo
Single Family Residence
Built in 1978
0.35 Acres Lot
$-- Zestimate®
$282/sqft
$-- HOA
What's special
Cozy wood-burning fireplaceOpen-concept kitchenConvenient laundryLight-filled a-frameBasement offering additional flexibilityDining areaSpiral staircase
- 66 days |
- 2,078 |
- 112 |
Zillow last checked:
Listing updated:
Listed by:
Kelly Edens 206-849-4911,
eXp Realty, LLC Branch
Source: SMLS as distributed by MLS GRID,MLS#: 202617863
Facts & features
Interior
Bedrooms & bathrooms
- Bedrooms: 2
- Bathrooms: 3
Basement
- Level: Basement
First floor
- Level: First
Other
- Level: Second
Third floor
- Level: Third
Heating
- Forced Air, Baseboard
Appliances
- Included: Free-Standing Range, Dishwasher, Refrigerator, Disposal, Washer, Dryer
Features
- Basement: Partial,Partially Finished,Daylight,Rec/Family Area,Walk-Out Access
- Number of fireplaces: 1
- Fireplace features: Wood Burning
Interior area
- Total structure area: 1,540
- Total interior livable area: 1,540 sqft
Video & virtual tour
Property
Parking
- Total spaces: 2
- Parking features: Detached, Workshop in Garage, Garage Door Opener
- Garage spaces: 2
Features
- Levels: Three Or More
- Stories: 3
- Has view: Yes
- View description: Mountain(s), Territorial
- Waterfront features: Sec Lot, Beach Front, Beach Access, Dock, Boat Slip, See Remarks, Deeded Access
Lot
- Size: 0.35 Acres
- Features: Views, Hillside
Details
- Additional structures: Workshop
- Parcel number: 0590400
Construction
Type & style
- Home type: SingleFamily
- Architectural style: A-Frame
- Property subtype: Single Family Residence
Materials
- Cedar
- Roof: Composition
Condition
- New construction: No
- Year built: 1978
Community & HOA
Community
- Subdivision: Swanson's Addition
HOA
- Has HOA: No
Location
- Region: Loon Lake
Financial & listing details
- Price per square foot: $282/sqft
- Tax assessed value: $342,980
- Annual tax amount: $2,581
- Date on market: 5/21/2026
- Listing terms: FHA,VA Loan,Conventional,Cash
- Road surface type: Gravel
Estimated market value
Not available
Estimated sales range
Not available
Not available
Price history
| Date | Event | Price |
|---|---|---|
| 7/8/2026 | Price change | $434,900-3.3%$282/sqft |
Source:  SMLS as distributed by MLS GRID #202617863 Report a problem SMLS as distributed by MLS GRID #202617863 Report a problem | ||
| 6/27/2026 | Listed for sale | $449,900$292/sqft |
Source: SMLS as distributed by MLS GRID #202617863 Report a problem | ||
| 6/22/2026 | Pending sale | $449,900$292/sqft |
Source: eXp Realty #202617863 Report a problem | ||
| 5/21/2026 | Listed for sale | $449,900+25.3%$292/sqft |
Source: SMLS as distributed by MLS GRID #202617863 Report a problem | ||
| 10/5/2020 | Sold | $359,000$233/sqft |
Source: SMLS as distributed by MLS GRID #202014957 Report a problem | ||
| 8/11/2020 | Pending sale | $359,000$233/sqft |
Source: EXIT REAL ESTATE PROFESSIONALS #202014957 Report a problem | ||
| 7/27/2020 | Price change | $359,000-2.7%$233/sqft |
Source: EXIT Real Estate Professionals #202014957 Report a problem | ||
| 5/1/2020 | Listed for sale | $369,000+146.2%$240/sqft |
Source: EXIT Real Estate Professionals #202014957 Report a problem | ||
| 8/29/2005 | Sold | $149,900+132.4%$97/sqft |
Source: SMLS as distributed by MLS GRID #25018112 Report a problem | ||
| 8/15/2003 | Sold | $64,500$42/sqft |
Source: Northeast Washington AOR #7739 Report a problem | ||
Public tax history
| Year | Property taxes | Tax assessment |
|---|---|---|
| 2024 | $2,548 +5.2% | $342,980 +1.2% |
| 2023 | $2,421 +3.9% | $338,998 +13.3% |
| 2022 | $2,329 +25.9% | $299,195 +3.2% |
| 2021 | $1,849 | $289,832 +49.8% |
| 2020 | $1,849 -7.2% | $193,542 -5.7% |
| 2019 | $1,993 +24.3% | $205,142 +31.2% |
| 2018 | $1,603 | $156,340 -2.1% |
| 2017 | $1,603 +6.8% | $159,672 +2.7% |
| 2016 | $1,500 | $155,505 -1.6% |
| 2013 | -- | $158,005 |
| 2012 | -- | $158,005 +5.6% |
| 2009 | $1,345 | $149,670 |
Find assessor info on the county website
Monthly payment
Est. payment
Payment breakdown
Explore the cost of this home by adjusting the details. Changes won't be saved.Climate risks
Neighborhood: 99148
Nearby schools
GreatSchools rating
- 5/10Loon Lake Elementary SchoolGrades: PK-6Distance: 3.2 mi
- 4/10Loon Lake Homelink ProgramGrades: K-8Distance: 3.2 mi
Schools provided by the listing agent
- Elementary: Loon Lake Eleme
- District: Loon Lake
Source: SMLS as distributed by MLS GRID. This data may not be complete. We recommend contacting the local school district to confirm school assignments for this home.
- $150,000-- bd-- ba600 sqft3801 Rainbow Dr, Loon Lake, WA 99148Sold

- $179,3002 bd1 ba580 sqft3802 Rainbow Dr, Loon Lake, WA 99148Off Market
- $230,9002 bd-- ba896 sqft3805 Rainbow Dr, Loon Lake, WA 99148Sold

- $220,4002 bd1 ba768 sqft3799 Deer Ln, Loon Lake, WA 99148Off Market
- $20,0005 Acres3799 Deer Ln, Loon Lake, WA 99148Off Market
- $204,8002 bd1 ba931 sqft3800 Rainbow Dr, Loon Lake, WA 99148Off Market
- $266,3002 bd2 ba1k sqft3801 Deer Ln, Loon Lake, WA 99148Off Market
- $259,9002 bd1 ba1k sqft3797 Deer Ln, Loon Lake, WA 99148Pending
A local agent can set up tours, give advice and negotiate with sellers.
Similar homes
- $--3 bd2 ba1.3k sqft3842 Larch Rd, Loon Lake, WA 99148Auction
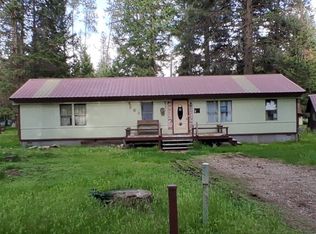 Auction.com 2
 - $449,0004 bd3 ba1.5k sqft3979 Taylor Ranch Way, Loon Lake, WA 99148For Sale
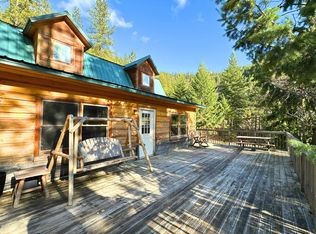 MLS ID #202526576, Jennifer Griffin, Real Estate Marketplace NW,Inc. SMLS as distributed by MLS GRID
 - $445,0003 bd1 ba1.2k sqft4224 Grouse Creek Rd #C, Loon Lake, WA 99148For Sale
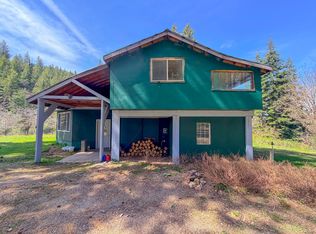 MLS ID #45796, CLAY YOUNG, CENTURY 21, Kelly Davis. Northeast Washington AOR
 - $439,0003 bd2 ba1.6k sqft4040 Lyon And Moss Rd, Loon Lake, WA 99148For Sale
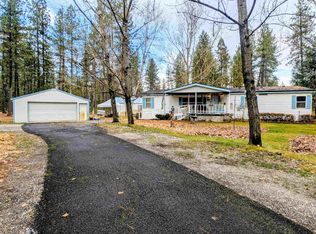 MLS ID #202618497, Jim Palmer Jr., Real Estate Marketplace NW,Inc. SMLS as distributed by MLS GRID
 - $439,0003 bd2 ba1.6k sqft4040 Lyon And Moss Rd, Loon Lake, WA 99148For SaleMLS ID #45961, JIM PALMER JR, Real Estate Marketplace NW, Inc.. Northeast Washington AOR
- $515,0003 bd2 ba1.7k sqft4273 Garden Spot Rd, Loon Lake, WA 99148For SaleMLS ID #202616849, Jeff Hunsaker, Windermere North/Deer Park. SMLS as distributed by MLS GRID
- $495,0005 bd2 ba2.1k sqft3668 Angel Flats Way, Valley, WA 99181For SaleMLS ID #202619311, Ryan Stoker, RE/MAX Citibrokers. SMLS as distributed by MLS GRID
- $299,9002 bd2 ba1k sqft4143 N Deer Lake Rd, Loon Lake, WA 99148For SaleMLS ID #202614358, Jennifer Shupe, RE/MAX Inland Empire. SMLS as distributed by MLS GRID
- $460,0003 bd2 ba1.7k sqft4439 Whittier Rd, Clayton, WA 99110For SaleMLS ID #45782, JIM PALMER JR, Real Estate Marketplace NW, Inc.. Northeast Washington AOR
- $545,0003 bd3 ba2k sqft4262 Aspen Hill Way, Clayton, WA 99110For SaleMLS ID #46040, JIM PALMER JR, Real Estate Marketplace NW, Inc.. Northeast Washington AOR
- $498,0003 bd2 ba1.8k sqft40083 Lake Terrace Ct, Loon Lake, WA 99148For SaleMLS ID #202617983, Amanda Johnson, REAL Broker LLC. SMLS as distributed by MLS GRID
- $395,0003 bd2 ba1.4k sqft4454 Highway 395 S, Clayton, WA 99110For SaleMLS ID #202618315, Joel Haywood, Heart and Homes NW Realty. SMLS as distributed by MLS GRID
- $650,0002 bd1 ba928 sqft46273 Larson Beach Rd, Loon Lake, WA 99148For SaleMLS ID #46197, Mike Tobeck, Amplify Real Estate Services Washington, LLC. Northeast Washington AOR
- $450,0003 bd2 ba1.5k sqft3362 Thompson Rd, Valley, WA 99181For SaleMLS ID #202618113, Evan Schalock, Windermere Countryside - Chewelah. SMLS as distributed by MLS GRID
- $450,0003 bd2 ba1.5k sqft3362 Thompson Rd #G, Valley, WA 99181For SaleMLS ID #45932, EVAN SCHALOCK, WINDERMERE COUNTRYSIDE-CHEWELAH. Northeast Washington AOR
- $414,9003 bd2 ba1.6k sqft4616 Highway 395 S, Clayton, WA 99110For SaleMLS ID #202616174, Tyler Zoesch, Amplify Real Estate Services. SMLS as distributed by MLS GRID
- $497,0003 bd1 ba1.7k sqft8410 W Valley Rd, Clayton, WA 99110For SaleMLS ID #202617494, Steffani Murphy, Redfin. SMLS as distributed by MLS GRID
- $649,9003 bd1 ba1.1k sqft45116 Lake Shore Homes Rd, Loon Lake, WA 99148For SaleMLS ID #202620712, Chris Patton, Kelly Right Real Estate of Spokane. SMLS as distributed by MLS GRID
- $329,0004 bd2 ba1.4k sqft3199B Bulldog Creek Rd, Valley, WA 99181For SaleMLS ID #46044, JIM PALMER JR, Real Estate Marketplace NW, Inc.. Northeast Washington AOR
- $320,0003 bd2 ba1.8k sqft3266 Shady Court, Valley, WA 99181ActiveMLS ID #2539080, Austin Hellickson. NWMLS as distributed by MLS GRID
