Skip main navigation
For sale
$689,000
2beds
1,839sqft

3803 Red Rock Rd, Island Park, ID 83429

2beds
1,839sqft
Single family residence
Built in 1985
0.36 Acres
2 Garage spaces
$375 price/sqft

What's special

Detached two-car garageBeautifully remodeled kitchenBonus bunkroomLog accentsMemorable viewsQuartz countertopsTwo private bedrooms

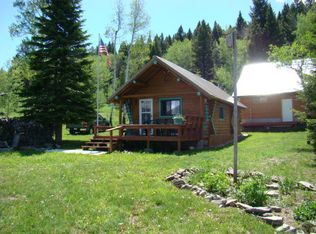
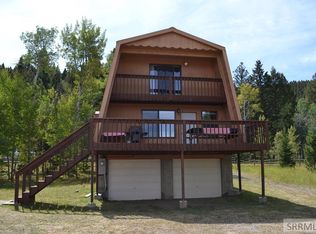
Enjoy beautiful views of Henry's Lake, open meadows, and surrounding mountains from this charming cabin located approximately 18 miles from Yellowstone National Park. Floor-to-ceiling windows fill the home with natural light and showcase the scenery from the spacious living areas. The cabin offers two private bedrooms, a bonus bunkroom, and two ...

9 days
|
1,118
|
42
|

Likely to sell faster than

Source: SRMLS,MLS#: 2188234MLS Logo
Travel times

Living Room

Kitchen

Dining Room

Zillow last checked:

Listing updated:

Listed by:

Lynette Tingey 208-851-8474,

Mountain Life Realty, dba MLR,

Shawna Fuller 208-731-3688,

Mountain Life Realty, dba MLR

Source: SRMLS,MLS#: 2188234MLS Logo

Facts & features

Interior

Bedrooms & bathrooms
  • Bedrooms: 2
  • Bathrooms: 2
  • Full bathrooms: 2
  • Main level bathrooms: 1
  • Main level bedrooms: 1
Family room
  • Level: Main,Upper
Kitchen
  • Level: Main
Basement
  • Area: 0
Office
  • Level: Upper
Heating
  • Electric, Propane, Cadet Style
Cooling
  • None
Appliances
  • Included: Dishwasher, Dryer, Microwave, Exhaust Fan, Gas Range, Refrigerator, Washer, Electric Water Heater
  • Laundry: Upper Level, Laundry Closet
Features
  • Ceiling Fan(s), Vaulted Ceiling(s), Den/Study, Loft, Main Floor Family Room, Master Downstairs, Pantry, Storage, Workshop
  • Flooring: Carpet, Plank
  • Basement: Partial
  • Number of fireplaces: 1
  • Fireplace features: 2, Free Standing, Propane, Wood Burning
Interior area
  • Total structure area: 1,839
  • Total interior livable area: 1,839 sqft
  • Finished area above ground: 1,839
  • Finished area below ground: 0
Video & virtual tour

Property

Parking
  • Total spaces: 2
  • Parking features: 2 Stalls, Garage Door Opener, Gravel, RV Access/Parking
  • Garage spaces: 2
  • Has uncovered spaces: Yes
Features
  • Levels: Two
  • Stories: 2
  • Patio & porch: 3+, Covered, Deck, Porch
  • Exterior features: Barbecue
  • Fencing: Full,Other
  • Has view: Yes
  • View description: Mountain(s), Valley, Water
  • Has water view: Yes
  • Water view: Water
Lot
  • Size: 0.36 Acres
  • Features: Livestock Permitted, Level, Near Lake, Established Lawn, Many Trees, Flower Beds
Details
  • Parcel number: RP15N43E216303
  • Zoning description: Fremont-R1-Residential Sngl Fm

Construction

Type & style
  • Home type: SingleFamily
  • Architectural style: A-Frame,Other
  • Property subtype: Single Family Residence
Materials
  • Frame, Primary Exterior Material: Metal Siding, Primary Exterior Material: Wood Siding
  • Foundation: Concrete Perimeter
  • Roof: Metal
Condition
  • Year built: 1985

Utilities & green energy

  • Electric: Fall River Power
  • Sewer: Community Sewer
  • Water: Community Well (5+)

Community & HOA

Community
  • Subdivision: Island Park-Fre
HOA
  • Has HOA: No
  • Services included: None
Location
  • Region: Island Park

Financial & listing details

  • Price per square foot: $375/sqft
  • Tax assessed value: $480,203
  • Annual tax amount: $1,445
  • Date on market: 8/1/2026
  • Listing terms: Cash,Conventional,1031 Exchange,FHA,VA Loan
  • Inclusions: Appliances, Kitchen Table, Beds, Desk With Chair, Tables, End Tables, Couches, Recliner, Side Lamps.
  • Exclusions: Some Decor For Staging. All Garage Contents. All Downstairs Room Contents. Contents In Closets And Drawers. Firewood. Personal Contents.

Price history

DateEventPrice
8/1/2026Listed for sale$689,000$375/sqft
Source: SRMLS #2188234 Report a problem

Public tax history

YearProperty taxesTax assessment
2025-- $355,203 -24.9%
2024$1,335 -9.4%$473,006 +4.8%
2023$1,473 -7.2%$451,406 +20.5%
2022$1,587 +34.6%$374,479 +46.4%
2021$1,179 $255,749 +17.2%
2020-- $218,247
2019$1,147 -0.3%$218,247 +2.7%
2018$1,150 $212,524 +128.7%
2017$1,150 +3.1%$92,922
2016$1,115 +1.3%$92,922 -50%
2015$1,101 -47.9%$185,844
2014$2,116 $185,844
2013$2,116 $185,844 -0.6%
2011-- $187,020
2010-- $187,020

Find assessor info on the county website

Monthly payment

Est. payment
$3,775/mo
Principal & interest
$3499
Property taxes
$276
More affordability toolsChevron Right

Estimated market value

$681,400

$647,000 - $715,000

$2,045/mo

Climate risks

Explore flood, wildfire, and other predictive climate risk information for this property on First Street®️.

Neighborhood: 83429

Nearby schools

Ashton Elementary School
Grades PK-537.1 miles
8/10
GreatSchools® Rating
Test Score Rating
5/10
Student Progress Rating
3/10
North Fremont Jr-Sr High School
Grades 6-1236.8 miles
3/10
GreatSchools® Rating
Test Score Rating
4/10
College Readiness Rating
7/10
Student Progress Rating
2/10