Welcome to this exceptional new construction residence ideally situated in downtown Vancouver. Nestled within a neighborhood characterized by mature trees and a charming cobblestone covered street, this home offers convenient access to the vibrant amenities of city life. From a spacious covered porch guests are welcomed by a grand two-story foyer adorned with custom metal railings, setting the tone for the meticulous craftsmanship and attention to details found throughout. The main level boasts high ceilings and engineered hardwood flooring, creating an atmosphere of timeless elegance and modern luxury. The open-concept layout seamlessly integrates the great room, formal dining area, and kitchen, fostering effortless entertaining and daily living. Great room with a fireplace and custom wide sliding doors that extend your living space to a covered patio, providing a seamless transition to outdoor relaxation and enjoyment. Overlooking the private backyard, the main floor office offers a serene workspace. The gourmet kitchen is a chef's delight, featuring an over-sized island, custom ceiling-height kitchen cabinets, under-cabinet lighting, premium stainless steel appliances, Bosh electric cook top, and quartz counter-tops. Ascend the staircase to discover a sanctuary of comfort in the expansive primary bedroom, complemented by a spa-like ensuite featuring tile floors, floor-to-ceiling tile walls,, a walk-in shower, and dual vanity. Additionally, the large landing provides versatility, ideal for use as a loft space or a quiet retreat for reading and relaxation.Practical amenities abound, including a spacious laundry room and central heating and cooling systems, ensuring comfort and convenience for everyday living. This home epitomizes the perfect blend of modern sophistication and urban convenience, offering a lifestyle of luxury, comfort, and refined living in the city. Concessions friendly seller, builder's warranty, and 2-10 Home Buyers Warranty are provided!
Sold
$685,000
3803 Rose Ct, Vancouver, WA 98660
3beds
2,009sqft
Residential, Single Family Residence
Built in 2024
4,356 Square Feet Lot
$662,800 Zestimate®
$341/sqft
$2,866 Estimated rent
Home value
$662,800
$616,000 - $716,000
$2,866/mo
Zestimate® history
Owner options
List your home for rent
$2,866/mo
Rent Zestimate®
Find your next renter with Zillow Rental Manager. Plus, with online applications, you can quickly screen prospective tenants – for free.
$2,866/mo
Rent Zestimate®
Refinance and save
$4,147/mo
Est. payment
Refinancing to a lower rate could help reduce your monthly payments and save thousands over the life of the loan.
$4,147/mo
Est. payment
Explore your selling options
Work with a Zillow partner agent
Leverage their expertise and Zillow's premium Showcase listings to get your home seen by more buyers.
Get startedList with your own agent
Get your home in front of millions of buyers by listing it on Zillow.
Learn how to do itSell it yourself
Take full control of how buyers see your home on Zillow by listing For Sale by Owner (FSBO).
List your homeWhat's special
Covered patioGourmet kitchenCustom ceiling-height kitchen cabinetsOver-sized islandHigh ceilingsFloor-to-ceiling tile wallsEngineered hardwood flooring
Zillow last checked:
Listing updated:
Listed by:
Eduard Anishchenko 503-888-1504,
Better Homes & Gardens Realty
Bought with:
Emily Morris, 136692
Works Real Estate
Source: RMLS (OR),MLS#: 741885021
Facts & features
Interior
Bedrooms & bathrooms
- Bedrooms: 3
- Bathrooms: 3
- Full bathrooms: 2
- Partial bathrooms: 1
- Main level bathrooms: 1
Rooms
- Room types: Den, Laundry, Entry, Bedroom 2, Bedroom 3, Dining Room, Family Room, Kitchen, Living Room, Primary Bedroom
Primary bedroom
- Features: Double Sinks, Quartz, Tile Floor, Walkin Closet, Walkin Shower, Wallto Wall Carpet
- Level: Upper
Bedroom 2
- Features: Closet Organizer, Wallto Wall Carpet
- Level: Upper
Bedroom 3
- Features: Closet Organizer, Wallto Wall Carpet
- Level: Upper
Dining room
- Features: Formal, Engineered Hardwood, High Ceilings
- Level: Main
Kitchen
- Features: Dishwasher, Disposal, Eat Bar, Eating Area, Microwave, Builtin Oven, Convection Oven, Engineered Hardwood, High Ceilings, Quartz
- Level: Main
Living room
- Features: Fireplace, Great Room, Patio, Sliding Doors, Engineered Hardwood, High Ceilings
- Level: Main
Heating
- Forced Air, Fireplace(s)
Cooling
- Central Air
Appliances
- Included: Built In Oven, Convection Oven, Dishwasher, Disposal, Microwave, Plumbed For Ice Maker, Range Hood, Stainless Steel Appliance(s), Electric Water Heater
- Laundry: Laundry Room
Features
- High Ceilings, Quartz, Soaking Tub, Built-in Features, Sink, Closet Organizer, Formal, Eat Bar, Eat-in Kitchen, Great Room, Double Vanity, Walk-In Closet(s), Walkin Shower, Cook Island, Kitchen Island
- Flooring: Engineered Hardwood, Tile, Wall to Wall Carpet, Hardwood
- Doors: Sliding Doors
- Windows: Double Pane Windows
- Basement: Crawl Space
- Number of fireplaces: 1
- Fireplace features: Gas
Interior area
- Total structure area: 2,009
- Total interior livable area: 2,009 sqft
Property
Parking
- Total spaces: 2
- Parking features: Driveway, Garage Door Opener, Attached
- Attached garage spaces: 2
- Has uncovered spaces: Yes
Features
- Stories: 2
- Patio & porch: Patio, Porch
- Exterior features: Yard
- Fencing: Fenced
- Has view: Yes
- View description: Territorial
Lot
- Size: 4,356 Square Feet
- Dimensions: 4241
- Features: Level, Private, SqFt 3000 to 4999
Details
- Parcel number: 986063086
Construction
Type & style
- Home type: SingleFamily
- Architectural style: Custom Style
- Property subtype: Residential, Single Family Residence
Materials
- Cedar, Cement Siding, Stone
- Foundation: Concrete Perimeter
- Roof: Composition
Condition
- New Construction
- New construction: Yes
- Year built: 2024
Details
- Warranty included: Yes
Utilities & green energy
- Sewer: Public Sewer
- Water: Public
- Utilities for property: Cable Connected
Community & HOA
HOA
- Has HOA: No
Location
- Region: Vancouver
Financial & listing details
- Price per square foot: $341/sqft
- Tax assessed value: $217,672
- Annual tax amount: $1,725
- Date on market: 5/9/2025
- Cumulative days on market: 450 days
- Listing terms: Cash,Conventional,FHA,VA Loan
- Road surface type: Other
Price history
| Date | Event | Price |
|---|---|---|
| 8/20/2025 | Sold | $685,000-2%$341/sqft |
Source:  RMLS (OR) #741885021 Report a problem RMLS (OR) #741885021 Report a problem | ||
| 7/31/2025 | Pending sale | $699,000$348/sqft |
Source: RMLS (OR) #741885021 Report a problem | ||
| 5/9/2025 | Listed for sale | $699,000$348/sqft |
Source: RMLS (OR) #741885021 Report a problem | ||
Public tax history
| Year | Property taxes | Tax assessment |
|---|---|---|
| 2024 | $2,130 +23.5% | $217,672 +18.5% |
| 2023 | $1,725 | $183,687 |
Find assessor info on the county website
Neighborhood: Lincoln
Nearby homes
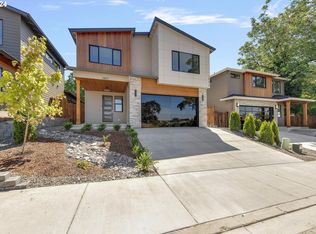
- $790,0004 bd4 ba2.5k sqft3807 Rose Ct, Vancouver, WA 98660Sold
- $149,5006,312 Square Feet3808 Rose Ct, Vancouver, WA 98660Off Market
- $464,1003 bd1 ba1.3k sqft3623 W Rose St, Vancouver, WA 98660Off Market
- $564,5434,700 Square Feet1205 W 39th St, Vancouver, WA 98660Off Market

- $670,0004 bd3 ba2.1k sqft3821 Rose Ct, Vancouver, WA 98660Sold
- $865,2005 bd3 ba2.9k sqft3812 Rose Ct, Vancouver, WA 98660Off Market
- $864,2005 bd3 ba2.9k sqft3816 Rose Ct, Vancouver, WA 98660Off Market
- $431,5003 bd1 ba1.3k sqft3619 W Rose St, Vancouver, WA 98660Off Market
Nearby schools
GreatSchools rating
- 4/10Lincoln Elementary SchoolGrades: K-5Distance: 0.5 mi
- 2/10Discovery Middle SchoolGrades: 6-8Distance: 1 mi
- 2/10Hudson's Bay High SchoolGrades: 9-12Distance: 1.9 mi
Schools provided by the listing agent
- Elementary: Lincoln
- Middle: Discovery
- High: Hudsons Bay
Source: RMLS (OR). This data may not be complete. We recommend contacting the local school district to confirm school assignments for this home.
Get a cash offer in 3 minutes
Find out how much your home could sell for in as little as 3 minutes with a no-obligation cash offer.
Estimated market value
$662,800
Get a cash offer in 3 minutes
Find out how much your home could sell for in as little as 3 minutes with a no-obligation cash offer.
Estimated market value
$662,800
- Washington
- Clark County
- Vancouver
- 98660
- Lincoln
- 3803 Rose Ct
Nearby cities
Nearby neighborhoods
Nearby zip codes
Other Vancouver Topics
