Skip main navigation
Closed
Street View
  • $998,000

    3803 Royal Portrush Dr, Naperville, IL 60564

    6beds
    3,750sqft
    Single Family Residence
    Built in 2000
    -- sqft lot
    $998,300 Zestimate®
    $266/sqft
    $5,554 Estimated rent

    Home value

    $998,300

    $928,000 - $1.07M

    $5,554/mo

    Zestimate® history
    Loading
    Loading...

    Owner options

    List your home for rent

    $5,554/mo

    Rent Zestimate®

    Find your next renter with Zillow Rental Manager. Plus, with online applications, you can quickly screen prospective tenants – for free.

    Learn more

    $5,554/mo

    Rent Zestimate®

    Refinance and save

    $6,764/mo

    Est. payment

    Refinancing to a lower rate could help reduce your monthly payments and save thousands over the life of the loan.

    See today's rates

    $6,764/mo

    Est. payment

    Explore your selling options

    Work with a Zillow partner agent

    Leverage their expertise and Zillow's premium Showcase listings to get your home seen by more buyers.

    Get started

    List with your own agent

    Get your home in front of millions of buyers by listing it on Zillow.

    Learn how to do it

    Sell it yourself

    Take full control of how buyers see your home on Zillow by listing For Sale by Owner (FSBO).

    List your home

    What's special

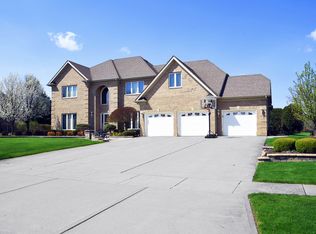
    Welcome to this stately brick front Georgian with side-load garage is perfectly situated in the highly sought after Tamarack West subdivision on a prime half-acre, professionally landscaped and fully fenced lot. This exceptional home in highly acclaimed Naperville 204 School District (Neuqua Valley High School) offers the ideal blend of elegance, comfort, architectural details and modern convenience, highlighted by a stunning, low-maintenance in-ground pool-perfect for summer entertaining. Step inside to discover a thoughtfully designed layout, including a main level den with a walkthrough full bath, ideal for related living or a private guest suite. The beautifully appointed kitchen features custom maple cabinetry, granite countertops, hardwood flooring, and a convenient butler's pantry, seamlessly connecting to the home's expansive living spaces. The dramatic two-story family room with fireplace boasts soaring 18-foot ceilings and a wall of windows that flood the space with natural light while offering picturesque views of the lush backyard. Functionality meets style with a spacious mudroom complete with built-in cubbies, a half bath, and a rear staircase for added convenience. Upstairs, the luxurious double-door primary suite offers a private retreat with a spa-like bath and a separate sitting room overlooking the serene yard. Generously sized secondary bedrooms include a private en-suite bedroom perfect for guests. The professionally finished basement expands your living space with a sixth bedroom, full bath, recreation room, and a dedicated study featuring custom-built maple cabinetry and ample storage. Additional highlights include a large storage area and efficient two-zone heating and cooling. Step outside to your own backyard oasis, featuring a 44x20, 9-foot-deep in-ground pool with a state-of-the-art saltwater chlorinator, wireless monitoring system, and an electric retractable cover-all designed for ease and enjoyment. The paver patio is perfect for summer barbecues. Conveniently located minutes to shopping, restaurants, golf, movies, entertainment. This impressive home truly has it all, space, style, and resort-like living. Welcome Home!

    Zillow last checked:

    Listing updated:

    Listed by:

    Troy Cooper 630-362-3996,

    john greene, Realtor

    Bought with:

    Daniel Firks

    Coldwell Banker Real Estate Group

    Source: MRED as distributed by MLS GRID,MLS#: 12649192MLS Logo

    Facts & features

    Interior

    Bedrooms & bathrooms
    • Bedrooms: 6
    • Bathrooms: 6
    • Full bathrooms: 5
    • 1/2 bathrooms: 1
    Rooms
    • Room types: Breakfast Room, Bedroom 6, Recreation Room, Play Room, Sitting Room, Great Room, Den, Bedroom 5
    Primary bedroom
    • Features: Flooring (Carpet), Window Treatments (Blinds, Curtains/Drapes), Bathroom (Full)
    • Level: Second
    • Area: 238 Square Feet
    • Dimensions: 17X14
    Bedroom 2
    • Features: Flooring (Carpet), Window Treatments (Blinds, Curtains/Drapes)
    • Level: Second
    • Area: 143 Square Feet
    • Dimensions: 13X11
    Bedroom 3
    • Features: Flooring (Carpet), Window Treatments (Blinds)
    • Level: Second
    • Area: 144 Square Feet
    • Dimensions: 12X12
    Bedroom 4
    • Features: Flooring (Carpet), Window Treatments (Blinds, Curtains/Drapes)
    • Level: Second
    • Area: 156 Square Feet
    • Dimensions: 13X12
    Bedroom 5
    • Features: Flooring (Carpet), Window Treatments (Blinds)
    • Level: Main
    • Area: 144 Square Feet
    • Dimensions: 12X12
    Bedroom 6
    • Features: Flooring (Carpet), Window Treatments (Blinds)
    • Level: Basement
    • Area: 204 Square Feet
    • Dimensions: 17X12
    Breakfast room
    • Features: Flooring (Hardwood)
    • Level: Main
    • Area: 121 Square Feet
    • Dimensions: 11X11
    Den
    • Features: Flooring (Carpet), Window Treatments (Blinds)
    • Level: Main
    • Area: 121 Square Feet
    • Dimensions: 11X11
    Dining room
    • Features: Flooring (Carpet), Window Treatments (Blinds)
    • Level: Main
    • Area: 169 Square Feet
    • Dimensions: 13X13
    Family room
    • Features: Flooring (Carpet), Window Treatments (All, Blinds)
    • Level: Main
    • Area: 306 Square Feet
    • Dimensions: 18X17
    Great room
    • Features: Flooring (Carpet)
    • Level: Basement
    • Area: 200 Square Feet
    • Dimensions: 20X10
    Kitchen
    • Features: Kitchen (Eating Area-Breakfast Bar, Eating Area-Table Space, Island), Flooring (Hardwood), Window Treatments (Blinds)
    • Level: Main
    • Area: 273 Square Feet
    • Dimensions: 21X13
    Laundry
    • Features: Flooring (Ceramic Tile)
    • Level: Main
    • Area: 54 Square Feet
    • Dimensions: 09X06
    Play room
    • Features: Flooring (Carpet)
    • Level: Basement
    • Area: 120 Square Feet
    • Dimensions: 12X10
    Recreation room
    • Features: Flooring (Carpet)
    • Level: Basement
    • Area: 306 Square Feet
    • Dimensions: 18X17
    Sitting room
    • Features: Flooring (Carpet), Window Treatments (All)
    • Level: Second
    • Area: 88 Square Feet
    • Dimensions: 11X08
    Heating
    • Natural Gas, Forced Air, Sep Heating Systems - 2+
    Cooling
    • Central Air, Zoned
    Appliances
    • Included: Double Oven, Microwave, Dishwasher, Refrigerator, Disposal, Stainless Steel Appliance(s), Humidifier
    • Laundry: Main Level
    Features
    • In-Law Floorplan, 1st Floor Full Bath
    • Flooring: Hardwood
    • Windows: Screens
    • Basement: Finished,Full
    • Attic: Unfinished
    • Number of fireplaces: 1
    • Fireplace features: Wood Burning, Gas Log, Family Room
    Interior area
    • Total structure area: 3,812
    • Total interior livable area: 3,750 sqft
    • Finished area below ground: 1,750

    Property

    Parking
    • Total spaces: 3
    • Parking features: Concrete, Garage Door Opener, Yes, Garage Owned, Attached, Garage
    • Attached garage spaces: 3
    • Has uncovered spaces: Yes
    Accessibility
    • Accessibility features: No Disability Access
    Features
    • Stories: 2
    • Patio & porch: Patio
    • Pool features: In Ground
    • Fencing: Fenced
    Lot
    • Dimensions: 97X253X115X212
    • Features: Landscaped
    Details
    • Additional structures: Other
    • Parcel number: 0701163010410000
    • Special conditions: None
    • Other equipment: Ceiling Fan(s), Sump Pump, Sprinkler-Lawn

    Construction

    Type & style
    • Home type: SingleFamily
    • Architectural style: Traditional
    • Property subtype: Single Family Residence
    Materials
    • Brick, Cedar
    • Foundation: Concrete Perimeter
    • Roof: Asphalt
    Condition
    • New construction: No
    • Year built: 2000
    Details
    • Builder model: KRAUSE CUSTOM HOME

    Utilities & green energy

    • Electric: Circuit Breakers, 200+ Amp Service
    • Sewer: Public Sewer
    • Water: Public

    Community & HOA

    Community
    • Features: Street Lights, Street Paved
    • Security: Security System, Carbon Monoxide Detector(s)
    • Subdivision: Tamarack West
    HOA
    • Has HOA: Yes
    • Services included: Security
    • HOA fee: $740 annually
    Location
    • Region: Naperville

    Financial & listing details

    • Price per square foot: $266/sqft
    • Tax assessed value: $873,903
    • Annual tax amount: $18,556
    • Date on market: 5/16/2026
    • Listing terms: VA
    • Ownership: Fee Simple w/ HO Assn.

    Price history

    DateEventPrice
    7/2/2026Sold$998,000$266/sqft
    Source: MRED as distributed by MLS GRID #12649192 Report a problem
    5/21/2026Contingent$998,000$266/sqft
    Source: MRED as distributed by MLS GRID #12649192 Report a problem
    5/16/2026Listed for sale$998,000-5%$266/sqft
    Source: MRED as distributed by MLS GRID #12649192 Report a problem
    5/15/2026Listing removed$1,050,000$280/sqft
    Source: MRED as distributed by MLS GRID #12613651 Report a problem
    5/1/2026Listed for sale$1,050,000+63.6%$280/sqft
    Source: MRED as distributed by MLS GRID #12613651 Report a problem
    10/17/2017Sold$642,000-1.2%$171/sqft
    Source: MRED as distributed by MLS GRID #09567869 Report a problem
    8/25/2017Pending sale$649,900$173/sqft
    Source: Little Realty #09567869 Report a problem
    8/20/2017Price change$649,900-3%$173/sqft
    Source: Little Realty #09567869 Report a problem
    7/25/2017Price change$669,900-1.5%$179/sqft
    Source: Little Realty #09567869 Report a problem
    6/18/2017Price change$679,900-2%$181/sqft
    Source: Little Realty #09567869 Report a problem
    5/16/2017Price change$694,000-0.7%$185/sqft
    Source: Little Realty #09567869 Report a problem
    4/14/2017Price change$699,000-2.2%$186/sqft
    Source: Little Realty #09567869 Report a problem
    3/17/2017Listed for sale$714,500-1.3%$191/sqft
    Source: Little Realty #09567869 Report a problem
    5/15/2006Sold$724,000+44.4%$193/sqft
    Source: Public Record Report a problem
    4/24/2001Sold$501,500+8.4%$134/sqft
    Source: Public Record Report a problem
    2/3/2000Sold$462,500$123/sqft
    Source: Public Record Report a problem

    Public tax history

    YearProperty taxesTax assessment
    2024$18,556 +4.7%$291,301 +13.2%
    2023$17,721 +3%$257,333 +5.7%
    2022$17,203 +4.6%$243,433 +5%
    2021$16,450 +1.9%$231,841 +1.6%
    2020$16,141 +1.7%$228,167 +2.9%
    2019$15,869 -1.9%$221,737 -0.1%
    2018$16,179 +1.5%$221,974 +2.7%
    2017$15,936 +0.2%$216,243 +2.2%
    2016$15,911 +7.8%$211,588 +4%
    2015$14,766 $203,450 +11.4%
    2014$14,766 +9.2%$182,568
    2013$13,521 +4.1%$182,568
    2012$12,994 -0.6%$182,568 -7.4%
    2011$13,077 +3.6%$197,070 -2%
    2010$12,619 +5.9%$201,133 +4.5%
    2009$11,915 +0.5%$192,420
    2008$11,860 $192,420
    2007-- $192,420 +4.3%
    2006$11,734 +2.1%$184,535 +6.2%
    2005$11,487 -2.2%$173,713 +1.3%
    2004$11,742 +7.3%$171,500 +8.7%
    2003$10,944 -2.4%$157,733 -0.6%
    2002$11,213 +20.7%$158,678 +24%
    2001$9,286 $127,915
    Find assessor info on the county website

    Neighborhood: Tamarack

    Nearby schools

    GreatSchools rating
    Schools provided by the listing agent
    • Elementary: Peterson Elementary School
    • Middle: Crone Middle School
    • High: Neuqua Valley High School
    • District: 204

    Source: MRED as distributed by MLS GRID. This data may not be complete. We recommend contacting the local school district to confirm school assignments for this home.

    Get a cash offer in 3 minutes
    Find out how much your home could sell for in as little as 3 minutes with a no-obligation cash offer.
    Estimated market value
    $998,300
    Get a cash offer in 3 minutes
    Find out how much your home could sell for in as little as 3 minutes with a no-obligation cash offer.
    Estimated market value
    $998,300