Step into this beautifully updated 2-bedroom, 1-bath home, perfectly situated on a spacious double lot in Bartonville, IL. Thoughtfully renovated from top to bottom, this home offers modern style and comfort. The interior boasts a brand-new kitchen featuring, a stove, and a microwave hood/fan. Throughout the home, you’ll find new paint, trim, hardwood flooring, and updated doors, creating a fresh and cohesive look. The vaulted ceilings in the bedrooms and living room enhance the airy, open feel of the space. The remodeled bathroom offers contemporary finishes, and both bedrooms feature all-new flooring, trim, and paint for a clean and cozy retreat. Enjoy outdoor living with a sliding glass door from the living room leading to your backyard and deck—perfect for entertaining or relaxing. The laundry room is finished with tile flooring and comes fully equipped with a washer and dryer. Outside, the property offers a 30x28 block garage, and both the home and garage have brand-new roofs as of 2025. Additional updates include some new windows installed in 2025, enhancing efficiency.
Sold for $141,500
$141,500
3803 S Chalmers Ave, Bartonville, IL 61607
2beds
1,034sqft
Single Family Residence, Residential
Built in 1938
0.33 Acres Lot
$148,900 Zestimate®
$137/sqft
$1,147 Estimated rent
Home value
$148,900
$133,000 - $167,000
$1,147/mo
Zestimate® history
Owner options
List your home for rent
$1,147/mo
Rent Zestimate®
Find your next renter with Zillow Rental Manager. Plus, with online applications, you can quickly screen prospective tenants – for free.
$1,147/mo
Rent Zestimate®
Refinance and save
$1,117/mo
Est. payment
Refinancing to a lower rate could help reduce your monthly payments and save thousands over the life of the loan.
$1,117/mo
Est. payment
Explore your selling options
Work with a Zillow partner agent
Leverage their expertise and Zillow's premium Showcase listings to get your home seen by more buyers.
Get startedList with your own agent
Get your home in front of millions of buyers by listing it on Zillow.
Learn how to do itSell it yourself
Take full control of how buyers see your home on Zillow by listing For Sale by Owner (FSBO).
List your homeWhat's special
Modern style and comfortSpacious double lotSliding glass doorBrand-new kitchenVaulted ceilingsNew windowsBackyard and deck
Zillow last checked:
Listing updated:
Listed by:
Rich Gillespie Pref:309-657-0063,
RE/MAX Traders Unlimited
Bought with:
Adam J Merrick, 471018071
Adam Merrick Real Estate
Source: RMLS Alliance as distributed by MLS GRID,MLS#: PA1257337 Originating MLS: Peoria Area Association of Realtors
Originating MLS: Peoria Area Association of Realtors
Facts & features
Interior
Bedrooms & bathrooms
- Bedrooms: 2
- Bathrooms: 1
- Full bathrooms: 1
Bedroom 1
- Level: Main
- Dimensions: 11ft 0in x 10ft 1in
Bedroom 2
- Level: Main
- Dimensions: 11ft 1in x 9ft 11in
Other
- Area: 0
Additional level
- Area: 0
Kitchen
- Level: Main
- Dimensions: 12ft 0in x 11ft 0in
Living room
- Level: Main
- Dimensions: 15ft 8in x 13ft 5in
Main level
- Area: 1034
Heating
- Forced Air
Cooling
- Central Air
Appliances
- Included: Microwave, Range, Gas Water Heater
Features
- Vaulted Ceiling(s), High Speed Internet
- Windows: Replacement Windows
- Basement: Crawl Space
Interior area
- Total structure area: 1,034
- Total interior livable area: 1,034 sqft
Property
Parking
- Total spaces: 2
- Parking features: Detached, Oversized
- Garage spaces: 2
- Details: Number Of Garage Remotes: 0
Features
- Patio & porch: Deck
Lot
- Size: 0.33 Acres
- Dimensions: 100 x 142
- Features: Level
Details
- Parcel number: 1726328018
- Zoning description: Residential
Construction
Type & style
- Home type: SingleFamily
- Architectural style: Ranch
- Property subtype: Single Family Residence, Residential
Materials
- Frame, Aluminum Siding
- Foundation: Block
- Roof: Shingle
Condition
- New construction: No
- Year built: 1938
Utilities & green energy
- Sewer: Public Sewer
- Water: Public
- Utilities for property: Cable Available
Community & HOA
Community
- Subdivision: Broadmore Heights
Location
- Region: Bartonville
Financial & listing details
- Price per square foot: $137/sqft
- Tax assessed value: $47,220
- Annual tax amount: $1,462
- Date on market: 4/23/2025
- Cumulative days on market: 2 days
- Road surface type: Paved
Price history
| Date | Event | Price |
|---|---|---|
| 6/27/2025 | Sold | $141,500+1.1%$137/sqft |
Source:  RMLS Alliance as distributed by MLS GRID #PA1257337 Report a problem RMLS Alliance as distributed by MLS GRID #PA1257337 Report a problem | ||
| 4/25/2025 | Pending sale | $139,900$135/sqft |
Source: RMLS Alliance as distributed by MLS GRID #PA1257337 Report a problem | ||
| 4/23/2025 | Listed for sale | $139,900+268.2%$135/sqft |
Source: RMLS Alliance as distributed by MLS GRID #PA1257337 Report a problem | ||
| 8/29/2012 | Sold | $38,000+0.3%$37/sqft |
Source: RMLS Alliance as distributed by MLS GRID #PA1136696 Report a problem | ||
| 6/30/2012 | Listed for sale | $37,900$37/sqft |
Source: foreclosure.com Report a problem | ||
Public tax history
| Year | Property taxes | Tax assessment |
|---|---|---|
| 2024 | $1,540 +6.1% | $15,740 +8% |
| 2023 | $1,452 +3.1% | $14,570 +4.6% |
| 2022 | $1,408 +3.4% | $13,930 +4% |
| 2021 | $1,362 +5.5% | $13,400 +2% |
| 2020 | $1,291 +0.3% | $13,140 |
| 2019 | $1,287 +2.3% | $13,140 |
| 2018 | $1,259 -3.4% | $13,140 -1% |
| 2017 | $1,303 +0.2% | $13,270 -1% |
| 2016 | $1,301 -0.8% | $13,400 +2% |
| 2015 | $1,312 +5.4% | $13,140 +1.8% |
| 2014 | $1,245 +90.1% | $12,910 |
| 2013 | $655 -67.1% | $12,910 -54.3% |
| 2011 | $1,989 +4.1% | $28,240 -1.1% |
| 2010 | $1,910 +4.7% | $28,550 +2.4% |
| 2009 | $1,825 +5.6% | $27,880 +4% |
| 2008 | $1,728 +10.8% | $26,810 +12.6% |
| 2007 | $1,560 +4.5% | $23,820 +3.3% |
| 2006 | $1,493 +5.2% | $23,060 +3% |
| 2005 | $1,419 +128.1% | $22,390 +37.3% |
| 1998 | $622 | $16,310 |
Find assessor info on the county website
Neighborhood: 61607
Nearby homes
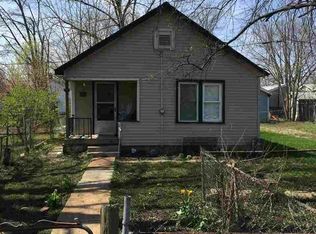
- $91,0002 bd1 ba656 sqft3807 Chalmers Ave, Peoria, IL 61607Off Market
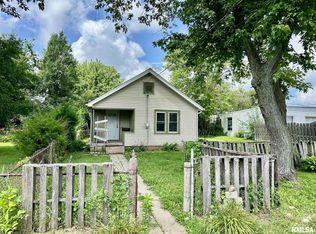
- $35,0002 bd1 ba656 sqft3807 S Chalmers Ave, Bartonville, IL 61607Sold
- $115,9002 bd2 ba1.4k sqft3725 S Chalmers Ave, Bartonville, IL 61607Off Market
- $63,0002 bd1 ba520 sqft3811 S Chalmers Ave, Bartonville, IL 61607Off Market
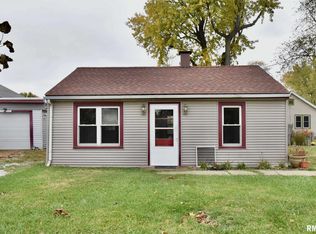
- $116,0002 bd1 ba936 sqft3804 S Chalmers Ave, Bartonville, IL 61607Off Market
- $101,1002 bd1 ba1.3k sqft3728 S Chalmers Ave, Bartonville, IL 61607Off Market
- $115,6003 bd1 ba1.1k sqft3723 S Chalmers Ave, Peoria, IL 61607Off Market
- $158,0003 bd2 ba1.6k sqft3806 S Chalmers Ave, Peoria, IL 61607Off Market
Nearby schools
GreatSchools rating
- 6/10Oak Grove SchoolGrades: PK-8Distance: 1 mi
- 2/10Limestone Community High SchoolGrades: 9-12Distance: 0.6 mi
Schools provided by the listing agent
- Elementary: Oak Grove
- Middle: Oak Grove
- High: Limestone Comm
Source: RMLS Alliance as distributed by MLS GRID. This data may not be complete. We recommend contacting the local school district to confirm school assignments for this home.


Get pre-qualified for a loan
At Zillow Home Loans, we can pre-qualify you in as little as 5 minutes with no impact to your credit score.An equal housing lender. NMLS #10287.
Sell for more on Zillow
Get a Zillow Showcase℠ listing at no additional cost and you could sell for .
$148,900
2% more
+$2,978
With Zillow Showcase(estimated)
$151,878
- Illinois
- Peoria County
- Bartonville
- 61607
- 3803 S Chalmers Ave
Nearby cities
Nearby zip codes
Other Bartonville Topics
