**A rare Portland treasure, where timeless Craftsman architecture, modern luxury, income, and possibility come together. Cherished by one owner for more than 30 years, this extraordinary 1913 residence has been thoughtfully elevated while preserving its soul, original built-ins, leaded glass, rich hardwoods, and enduring craftsmanship. **The 800 SF, 2-bedroom ADU, completed in 2022, is a destination in its own right. Fully furnished and generating $2,250/month, it offers effortless income or an exceptional guest house, multigenerational retreat, or private workspace. Soaring ceilings, four skylights, full kitchen, central AC, laundry, dedicated utilities, and a west-facing patio with natural-gas grill connection create an experience that feels remarkably like a second home. **Inside the main residence, historic character meets refined modern living. The upper level features two dormers, heated Meranti floors and bath tile, skylights, a spacious bath, and flexible living space. The kitchen and main-floor bath were beautifully renovated in 2026. Central AC, upgraded electrical, high-efficiency natural-gas heating, owned solar, spray-foam insulation, and a 50-year Malarkey roof provide modern comfort and confidence. **Then comes the possibility. The garden area south of the home may offer potential for its own tax lot and future residence, an extraordinary opportunity in Portland. Buyer to perform independent due diligence regarding tax-lot creation, zoning, development, access, utilities, and requirements. **Fruit trees, lush gardens, paver patios, gazebos, and space for a dream outdoor kitchen create a private urban sanctuary. The 2022 detached, EV-ready, oversized garage includes a bathroom, storage, insulation, and a covered breezeway. **A legacy property with beauty, income, and room to dream, an exceptional piece of Portland history, ready for its next chapter. [Home Energy Score = 4. HES Report at https://rpt.greenbuildingregistry.com/hes/OR10248709]
Sold
$1,070,000
3803 SE 41st Ave, Portland, OR 97202
5beds
4,012sqft
Residential, Single Family Residence
Built in 1913
9,147 Square Feet Lot
$1,069,900 Zestimate®
$267/sqft
$5,364 Estimated rent
Home value
$1,069,900
$1.02M - $1.12M
$5,364/mo
Zestimate® history
Owner options
List your home for rent
$5,364/mo
Rent Zestimate®
Find your next renter with Zillow Rental Manager. Plus, with online applications, you can quickly screen prospective tenants – for free.
$5,364/mo
Rent Zestimate®
Refinance and save
$5,380/mo
Est. payment
Refinancing to a lower rate could help reduce your monthly payments and save thousands over the life of the loan.
$5,380/mo
Est. payment
Explore your selling options
Work with a Zillow partner agent
Leverage their expertise and Zillow's premium Showcase listings to get your home seen by more buyers.
Get startedList with your own agent
Get your home in front of millions of buyers by listing it on Zillow.
Learn how to do itSell it yourself
Take full control of how buyers see your home on Zillow by listing For Sale by Owner (FSBO).
List your homeWhat's special
Flexible living spaceOriginal built-insPaver patiosTimeless craftsman architectureEnduring craftsmanshipSoaring ceilingsHeated meranti floors
Zillow last checked:
Listing updated:
Listed by:
Elizabeth Williams 503-901-5148,
eXp Realty, LLC
Bought with:
Damon Kelly, 201239059
Windermere Realty Trust
Source: RMLS (OR),MLS#: 717569945
Facts & features
Interior
Bedrooms & bathrooms
- Bedrooms: 5
- Bathrooms: 5
- Full bathrooms: 4
- Partial bathrooms: 1
- Main level bathrooms: 2
Rooms
- Room types: Office, Bedroom 4, Bedroom 5, Bedroom 2, Bedroom 3, Dining Room, Family Room, Kitchen, Living Room, Primary Bedroom
Primary bedroom
- Features: Central Vacuum, Hardwood Floors, Skylight, Bathtub With Shower, Double Closet, Double Sinks, Suite, Wood Floors
- Level: Upper
- Area: 468
- Dimensions: 26 x 18
Bedroom 2
- Features: Central Vacuum, Closet, High Ceilings, Wood Floors
- Level: Main
- Area: 156
- Dimensions: 13 x 12
Bedroom 3
- Features: Central Vacuum, Closet, High Ceilings, Wood Floors
- Level: Main
- Area: 144
- Dimensions: 12 x 12
Bedroom 4
- Features: Ceiling Fan, Closet, Vaulted Ceiling
- Level: Upper
- Area: 90
- Dimensions: 10 x 9
Bedroom 5
- Features: Ceiling Fan, Closet, Vaulted Ceiling
- Level: Upper
- Area: 90
- Dimensions: 10 x 9
Dining room
- Features: Builtin Features, High Ceilings, Wood Floors
- Level: Main
- Area: 195
- Dimensions: 15 x 13
Kitchen
- Features: Dishwasher, Microwave, Free Standing Range, Free Standing Refrigerator, High Ceilings, Quartz, Tile Floor
- Level: Main
- Area: 130
- Width: 10
Living room
- Features: Builtin Features, Fireplace, High Ceilings, Wood Floors
- Level: Main
- Area: 196
- Dimensions: 14 x 14
Office
- Features: High Ceilings, Wood Floors
- Level: Main
- Area: 99
- Dimensions: 11 x 9
Heating
- Forced Air 95 Plus, Radiant, Fireplace(s)
Cooling
- Central Air
Appliances
- Included: Convection Oven, Dishwasher, ENERGY STAR Qualified Appliances, Free-Standing Range, Free-Standing Refrigerator, Gas Appliances, Microwave, Plumbed For Ice Maker, Stainless Steel Appliance(s), Electric Water Heater, Tankless Water Heater
- Laundry: Laundry Room
Features
- Ceiling Fan(s), Central Vacuum, High Ceilings, Quartz, Solar Tube(s), Closet, Vaulted Ceiling(s), Built-in Features, Bathtub With Shower, Double Closet, Double Vanity, Suite, Tile
- Flooring: Hardwood, Heated Tile, Tile, Wood
- Windows: Double Pane Windows, Wood Frames, Skylight(s)
- Basement: Exterior Entry,Full,Unfinished
- Number of fireplaces: 1
- Fireplace features: Wood Burning
Interior area
- Total structure area: 4,012
- Total interior livable area: 4,012 sqft
Property
Parking
- Total spaces: 2
- Parking features: Driveway, RV Access/Parking, RV Boat Storage, Garage Door Opener, Electric Vehicle Charging Station(s), Attached, Extra Deep Garage, Oversized
- Attached garage spaces: 2
- Has uncovered spaces: Yes
Accessibility
- Accessibility features: Builtin Lighting, Caregiver Quarters, Main Floor Bedroom Bath, Natural Lighting, Parking, Accessibility
Features
- Stories: 2
- Patio & porch: Covered Patio, Patio, Porch
- Exterior features: Garden, Gas Hookup, On Site Storm water Management, Raised Beds, Yard
- Fencing: Fenced
- Has view: Yes
- View description: Seasonal, Territorial
Lot
- Size: 9,147 Square Feet
- Features: Cul-De-Sac, Level, Seasonal, SqFt 7000 to 9999
Details
- Additional structures: CoveredArena, GasHookup, GuestQuarters, Outbuilding, RVParking, RVBoatStorage, ToolShed, SeparateLivingQuartersApartmentAuxLivingUnit, ShedCoveredArena
- Parcel number: R175040
- Zoning: R5
Construction
Type & style
- Home type: SingleFamily
- Architectural style: Craftsman
- Property subtype: Residential, Single Family Residence
Materials
- Frame, Wood Frame, Shingle Siding, Tongue and Groove, Insulation and Ceiling Insulation
- Foundation: Concrete Perimeter
- Roof: Composition
Condition
- Resale
- New construction: No
- Year built: 1913
Utilities & green energy
- Gas: Gas Hookup, Gas Hookup, Gas
- Sewer: Public Sewer
- Water: Public
Green energy
- Energy generation: Solar
- Construction elements: Reclaimed Material
Community & HOA
Community
- Security: Entry, Security Lights, Sidewalk
- Subdivision: Woodstock
HOA
- Has HOA: No
Location
- Region: Portland
Financial & listing details
- Price per square foot: $267/sqft
- Annual tax amount: $9,093
- Date on market: 8/14/2026
- Cumulative days on market: 3 days
- Listing terms: Cash,Conventional,FHA,VA Loan
- Road surface type: Concrete, Paved
Price history
| Date | Event | Price |
|---|---|---|
| 9/8/2026 | Sold | $1,070,000+8.6%$267/sqft |
Source:  RMLS (OR) #717569945 Report a problem RMLS (OR) #717569945 Report a problem | ||
| 8/18/2026 | Pending sale | $985,000$246/sqft |
Source: RMLS (OR) #717569945 Report a problem | ||
| 8/14/2026 | Listed for sale | $985,000$246/sqft |
Source: RMLS (OR) #717569945 Report a problem | ||
Public tax history
Tax history is unavailable.
Neighborhood: Creston-Kenilworth
Nearby homes
- $1,070,0003 bd1 ba1.9k sqft3803 SE 41st Ave UNIT A, Portland, OR 97202Sold
- $450,0001 bd1 ba1.2k sqft3817 SE 41st Ave, Portland, OR 97202Sold

- $635,6904 bd2 ba1.5k sqft3734-3736 SE 40th Ave, Portland, OR 97202Off Market
- $--2 bd1 ba800 sqft3736 SE 40th Ave #3736, Portland, OR 97202Off Market
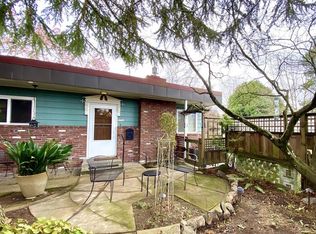
- $--2 bd1 ba800 sqft3736 SE 40th Ave #1, Portland, OR 97202Off Market
- $397,9002 bd1 ba800 sqft3734 SE 40th Ave, Portland, OR 97202Off Market
- $--2 bd1 ba800 sqft3736 SE 40th Ave, Portland, OR 97202Off Market
- $457,9001 bd2 ba1.1k sqft3744 SE 40th Ave, Portland, OR 97202Off Market
Nearby schools
GreatSchools rating
- 9/10Creston Elementary SchoolGrades: K-5Distance: 0.3 mi
- 8/10Hosford Middle SchoolGrades: 6-8Distance: 1.1 mi
- 6/10Franklin High SchoolGrades: 9-12Distance: 0.8 mi
Schools provided by the listing agent
- Elementary: Creston
- Middle: Hosford
- High: Franklin
Source: RMLS (OR). This data may not be complete. We recommend contacting the local school district to confirm school assignments for this home.
Get a cash offer in 3 minutes
Find out how much your home could sell for in as little as 3 minutes with a no-obligation cash offer.
Estimated market value
$1,069,900
Get a cash offer in 3 minutes
Find out how much your home could sell for in as little as 3 minutes with a no-obligation cash offer.
Estimated market value
$1,069,900
- Oregon
- Multnomah County
- Portland
- 97202
- Creston-Kenilworth
- 3803 SE 41st Ave
