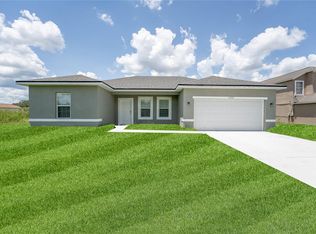
Aspire at Marion Oaks is Ocala's most exciting new construction community! This is K Hovnanian's Passionflower II model featuring an extra suite with separate exterior entrance. The extra suite includes a kitchenette, separate living area, bedroom and full bath. There is an additional entrance into the interior of the main home as well. This is an incredibly popular floorplan perfect for in laws, rental and extended families. The home features our Loft look inspired by minimalist design. Light stain kitchen cabinets, open shelving and quartz countertops and subway tile backsplash are showcased dramatically by the vaulted great room ceilings. Pendant lights and an upgraded chandelier illuminate the great room and kitchen areas. The primary bath features wood trimmed mirrors, square sinks, quartz countertops and beautiful chrome fixtures. Refrigerator, washer, dryer and blinds are all included in this move in ready home. Come and enjoy living your way without HOA restrictions in this beautiful home in Marion Oaks.
Sold for $350,481
$350,481
3803 SW 131st St #11, Ocala, FL 34473
4beds
2,094sqft
Single Family Residence
Built in 2023
10,019 Square Feet Lot
$340,000 Zestimate®
$167/sqft
$2,116 Estimated rent
Home value
$340,000
$323,000 - $357,000
$2,116/mo
Zestimate® history
Owner options
List your home for rent
$2,116/mo
Rent Zestimate®
Find your next renter with Zillow Rental Manager. Plus, with online applications, you can quickly screen prospective tenants – for free.
$2,116/mo
Rent Zestimate®
Refinance and save
$2,369/mo
Est. payment
Refinancing to a lower rate could help reduce your monthly payments and save thousands over the life of the loan.
$2,369/mo
Est. payment
Explore your selling options
Work with a Zillow partner agent
Leverage their expertise and Zillow's premium Showcase listings to get your home seen by more buyers.
Get startedList with your own agent
Get your home in front of millions of buyers by listing it on Zillow.
Learn how to do itSell it yourself
Take full control of how buyers see your home on Zillow by listing For Sale by Owner (FSBO).
List your homeWhat's special
Extra suiteMarion oaksSquare sinksOpen shelvingQuartz countertopsLight stain kitchen cabinetsPendant lights
Zillow last checked:
Listing updated:
Listed by:
Gretta Akellino 805-794-1708,
K HOVNANIAN FLORIDA REALTY 321-263-2601
Bought with:
Carlos Carreno Ledezma, 3474428
EXP REALTY LLC
Source: Stellar MLS,MLS#: O6161997 Originating MLS: Orlando Regional
Originating MLS: Orlando Regional
Facts & features
Interior
Bedrooms & bathrooms
- Bedrooms: 4
- Bathrooms: 3
- Full bathrooms: 3
Primary bedroom
- Features: Walk-In Closet(s)
- Level: First
- Dimensions: 14x15
Dining room
- Level: First
- Dimensions: 19x10
Great room
- Level: First
- Dimensions: 19x12
Kitchen
- Level: First
- Dimensions: 9x16
Heating
- Central
Cooling
- Central Air
Appliances
- Included: Dishwasher, Disposal, Dryer, Electric Water Heater, Microwave, Range, Refrigerator, Washer
Features
- Cathedral Ceiling(s), High Ceilings, Kitchen/Family Room Combo, Primary Bedroom Main Floor, Open Floorplan, Solid Surface Counters, Split Bedroom, Walk-In Closet(s)
- Flooring: Carpet, Ceramic Tile
- Doors: Sliding Doors
- Windows: Window Treatments
- Has fireplace: No
Interior area
- Total structure area: 2,704
- Total interior livable area: 2,094 sqft
Property
Parking
- Total spaces: 2
- Parking features: Covered, Driveway
- Attached garage spaces: 2
- Has uncovered spaces: Yes
- Details: Garage Dimensions: 19x20
Features
- Levels: One
- Stories: 1
- Exterior features: Irrigation System, Private Mailbox
Lot
- Size: 10,019 Square Feet
Details
- Parcel number: 8007106911
- Zoning: R1
- Special conditions: None
Construction
Type & style
- Home type: SingleFamily
- Property subtype: Single Family Residence
Materials
- Block, Stucco
- Foundation: Slab
- Roof: Shingle
Condition
- Completed
- New construction: Yes
- Year built: 2023
Details
- Builder model: Passion Flower
- Builder name: K Hovnanian Homes
- Warranty included: Yes
Utilities & green energy
- Sewer: Septic Tank
- Water: Public
- Utilities for property: BB/HS Internet Available, Electricity Connected, Sewer Connected, Sprinkler Recycled, Water Connected
Community & HOA
Community
- Pet fee: $0 monthly
- Subdivision: MARION OAKS UNIT 7
HOA
- Has HOA: No
Location
- Region: Ocala
Financial & listing details
- Price per square foot: $167/sqft
- Annual tax amount: $519
- Date on market: 12/5/2023
- Cumulative days on market: 11 days
- Listing terms: Cash,Conventional,FHA,VA Loan
- Ownership: Fee Simple
- Total actual rent: 0
- Electric utility on property: Yes
- Road surface type: Asphalt
Price history
| Date | Event | Price |
|---|---|---|
| 3/5/2024 | Sold | $350,481-11.7%$167/sqft |
Source:  Stellar MLS #O6161997 Report a problem Stellar MLS #O6161997 Report a problem | ||
| 12/17/2023 | Pending sale | $396,990$190/sqft |
Source: Stellar MLS #O6161997 Report a problem | ||
| 12/5/2023 | Listed for sale | $396,990$190/sqft |
Source: Stellar MLS #O6161997 Report a problem | ||
Public tax history
Tax history is unavailable.
Neighborhood: 34473
Nearby homes
- $39,600-- bd-- ba-- sqft3781 SW 131st St, Ocala, FL 34473Sold
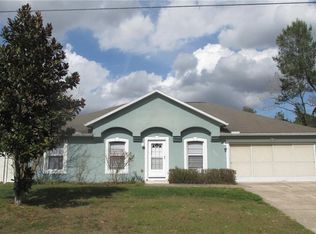
- $272,0004 bd2 ba1.5k sqft3804 SW 131st St, Ocala, FL 34473Sold

- $121,1004 bd2 ba1.8k sqft3825 SW 131st St, Ocala, FL 34473Sold
- $274,0004 bd2 ba1.5k sqft3757 SW 131st St #7, Ocala, FL 34473Sold
- $274,0004 bd2 ba2k sqft3757 SW 131st St, Ocala, FL 34473Sold
- $315,0004 bd3 ba1.9k sqft3782 SW 131st St, Ocala, FL 34473Sold
- $264,8003 bd2 ba2.1k sqft3796 SW 130th Loop, Ocala, FL 34473Off Market
- $258,8003 bd2 ba2.5k sqft3804 SW 130th Loop, Ocala, FL 34473Off Market
Nearby schools
GreatSchools rating
- 4/10Marion Oaks Elementary SchoolGrades: PK-5Distance: 0.6 mi
- 3/10Horizon Academy At Marion OaksGrades: 6-8Distance: 1.9 mi
- 4/10West Port High SchoolGrades: 9-12Distance: 9.3 mi
Get a cash offer in 3 minutes
Find out how much your home could sell for in as little as 3 minutes with a no-obligation cash offer.
Estimated market value
$340,000
Get a cash offer in 3 minutes
Find out how much your home could sell for in as little as 3 minutes with a no-obligation cash offer.
Estimated market value
$340,000
- Florida
- Marion County
- Ocala
- 34473
- 3803 SW 131st St Unit 11
Nearby cities
Nearby neighborhoods
Nearby zip codes
Other Ocala Topics
