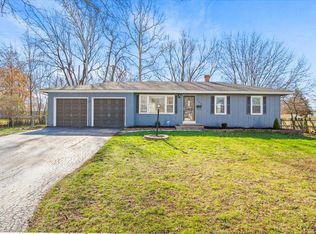
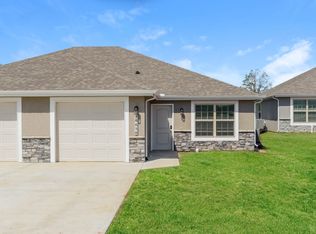
Welcome to this spacious and beautifully designed twin home with FRESHLY PAINTED, offering 4 bedrooms and 2.5 bathrooms, perfect for comfortable family living! Be the FIRST resident of this wonderful home with an awesome neighborhood.
The open-concept main floor features a bright and airy living space that flows seamlessly into the dining area and kitchen. The kitchen is fully equipped with modern appliances, ample cabinetry, and plenty of counter space, making meal prep and entertaining a breeze.
Upstairs, you'll find four generously sized bedrooms, including a master suite with an ensuite half bath for added convenience. The remaining three bedrooms are perfect for family, guests, or a home office, and share a full bathroom.
The home also offers a conveniently located half bath on the main level, perfect for guests, as well as plenty of closet and storage space throughout.
Outside, enjoy a private yard with space for outdoor activities or simply relaxing in the fresh air. The home is ideally situated in a friendly neighborhood, close to schools, shopping, parks, and major transportation routes.
Don't miss this opportunity to enjoy spacious, modern living in a twin home that has it all! Contact us today to schedule a tour.
NOTE:
Security deposit is one month for good credit score, else higher security deposit is required for low credit score. Please contact with prescreen to schedule your tour.
Pet Deposit $300/pet(non-refundable); Max 2 pets allowed. Monthly pet Rent $30/pet, only small pets allowed.
Has Community Pool to enjoy your summer times with Community club house for gatherings.
NO ADMINISTRATIVE FEES or NO BOOK KEEPING FEE....0$.
NOTE: Pls fill the prescreen information before contacting. NO shows if you do not fill.
Tenant pays all utilities.
Snow removal is done by tenant.
Tenant have to maintain lawn during season.
Townhouse for rent
Accepts Zillow applications
$2,550/moFees may apply
3803 SW Walsh Dr, Lees Summit, MO 64082
4beds
1,857sqft
Price may not include required fees and charges. Price shown reflects the lease term provided. Learn more|
Townhouse
Available now
Cats, small dogs OK
Air conditioner, central air
Hookups laundry
Attached garage parking
Central, forced air
What's special
Community poolFour generously sized bedroomsOpen-concept main floorAmple cabinetry
- 88 days |
- -- |
- -- |
Zillow last checked:
Listing updated:
Travel times
Facts & features
Interior
Bedrooms & bathrooms
- Bedrooms: 4
- Bathrooms: 3
- Full bathrooms: 3
Heating
- Central, Forced Air
Cooling
- Air Conditioner, Central Air
Appliances
- Included: Dishwasher, Freezer, Microwave Oven, Oven, Refrigerator
- Laundry: Hookups
Features
- Flooring: Carpet, Hardwood, Tile
Interior area
- Total interior livable area: 1,857 sqft
Property
Parking
- Parking features: Attached, Garage, Off Street
- Has attached garage: Yes
- Details: Contact manager
Features
- Patio & porch: Patio
- Pool features: Pool
Details
- Additional structures: Garage(s)
- Parcel number: 69800091700000000
Construction
Type & style
- Home type: Townhouse
- Property subtype: Townhouse
Building
Management
- Pets allowed: Yes
Community & HOA
Community
- Features: Pool
HOA
- Amenities included: Parking, Pool
Location
- Region: Lees Summit
Financial & listing details
- Lease term: 1 Year
Nearby apartments for rent


Price history
| Date | Event | Price |
|---|---|---|
| 7/22/2026 | Price change | $2,550-3.8%$1/sqft |
Source: Zillow Rentals Report a problem | ||
| 6/2/2026 | Listed for rent | $2,650+2%$1/sqft |
Source: Zillow Rentals Report a problem | ||
| 7/6/2024 | Listing removed | -- |
Source: Zillow Rentals Report a problem | ||
| 6/30/2024 | Listed for rent | $2,599$1/sqft |
Source: Zillow Rentals Report a problem | ||
| 6/28/2024 | Sold | -- |
Source:  Heartland MLS as distributed by MLS GRID #2490406 Report a problem Heartland MLS as distributed by MLS GRID #2490406 Report a problem | ||
| 5/31/2024 | Pending sale | $374,950$202/sqft |
Source: Heartland MLS as distributed by MLS GRID #2490406 Report a problem | ||
| 7/11/2023 | Price change | $374,950+1.4%$202/sqft |
Source: Heartland MLS as distributed by MLS GRID #2377732 Report a problem | ||
| 8/4/2022 | Price change | $369,950+1.4%$199/sqft |
Source: Heartland MLS as distributed by MLS GRID #2377732 Report a problem | ||
| 4/25/2022 | Listed for sale | $365,000$197/sqft |
Source: Heartland MLS as distributed by MLS GRID #2377732 Report a problem | ||
Neighborhood: 64082
Nearby schools
GreatSchools rating
- 8/10Summit Pointe Elementary SchoolGrades: K-5Distance: 0.9 mi
- 7/10Summit Lakes Middle SchoolGrades: 6-8Distance: 1.7 mi
- 9/10Lee's Summit West High SchoolGrades: 9-12Distance: 1.7 mi