Experience the epitome of coastal luxury at 3803B Scott Creek Drive, a stunning deepwater home on Edisto Beach built in 2021 by renowned custom builder Terry Hoff. This 4-bedroom, 3.5-bathroom, 3,312 square foot residence was constructed to the highest standards with a helical pile foundation system, oversized masonry piers, and steel beams allowing wide open spans and exceptional structural integrity.The home features high-end finishes throughout, including hardwood and tile flooring, Thermador appliances, custom quartz countertops, dual dishwashers, and a spacious butler's pantry. A formal dining room offers elegant entertaining space, while the expansive open living area connects seamlessly to the covered deck through an Origin 5-panel folding door system.Outdoor living is elevated with Ipe decking and stairs, custom metal railing system, and expansive views of both Scott and Big Bay creeks and the surrounding marsh. Smart home systems add efficiency and peace of mind, including solar panels with a powerwall that provides seamless backup power in the event of an outage, contributes power back to the grid, and keeps the average monthly electric bill under $10. A Phyn Water monitoring system automatically shuts off the water supply if unusual activity such as a leak is detected. The home also contains a Ting energy monitoring system that alerts the owner to problems in the power system. Additional features include a private elevator, Carlisle SynTec Sure-Weld® TPO roof, deepwater dock with a drive-on float, ample storage space on the ground level, an outdoor shower, and wiring for electric car charging. Every detail of this home reflects superior craftsmanship, thoughtful design, and a commitment to performance, sustainability, and comfort.
Closed
$2,900,000
3803 Scott Creek Dr #B, Edisto Island, SC 29438
4beds
3,312sqft
Single Family Residence
Built in 2021
6,098 Square Feet Lot
$2,905,500 Zestimate®
$876/sqft
$3,368 Estimated rent
Home value
$2,905,500
Estimated sales range
Not available
$3,368/mo
Zestimate® history
Owner options
List your home for rent
$3,368/mo
Rent Zestimate®
Find your next renter with Zillow Rental Manager. Plus, with online applications, you can quickly screen prospective tenants – for free.
$3,368/mo
Rent Zestimate®
Refinance and save
$16,936/mo
Est. payment
Refinancing to a lower rate could help reduce your monthly payments and save thousands over the life of the loan.
$16,936/mo
Est. payment
Explore your selling options
Work with a Zillow partner agent
Leverage their expertise and Zillow's premium Showcase listings to get your home seen by more buyers.
Get startedList with your own agent
Get your home in front of millions of buyers by listing it on Zillow.
Learn how to do itSell it yourself
Take full control of how buyers see your home on Zillow by listing For Sale by Owner (FSBO).
List your homeWhat's special
Covered deckHigh-end finishesDeepwater homeHardwood and tile flooringCustom quartz countertopsIpe decking and stairsOutdoor shower
Zillow last checked:
Listing updated:
Listed by:
Carolina One Real Estate 843-779-8660
Bought with:
Carolina One Real Estate
Source: CTMLS,MLS#: 25008563
Facts & features
Interior
Bedrooms & bathrooms
- Bedrooms: 4
- Bathrooms: 4
- Full bathrooms: 3
- 1/2 bathrooms: 1
Rooms
- Room types: Living/Dining Combo, Dining Room, Utility Room, Eat-In-Kitchen, Foyer, Laundry, Separate Dining, Utility
Heating
- Ductless, Heat Pump
Cooling
- Central Air
Appliances
- Laundry: Laundry Room
Features
- Ceiling - Cathedral/Vaulted, Ceiling - Smooth, High Ceilings, Elevator, Kitchen Island, Walk-In Closet(s), Ceiling Fan(s), Eat-in Kitchen, Entrance Foyer
- Flooring: Ceramic Tile, Wood
- Windows: Storm Window(s), Thermal Windows/Doors, Window Treatments, ENERGY STAR Qualified Windows
- Has fireplace: No
Interior area
- Total structure area: 3,312
- Total interior livable area: 3,312 sqft
Property
Parking
- Total spaces: 2
- Parking features: Carport, Off Street
- Carport spaces: 2
Accessibility
- Accessibility features: Handicapped Equipped
Features
- Levels: Three Or More
- Stories: 3
- Patio & porch: Deck
- Exterior features: Dock, Lawn Irrigation, Rain Gutters, Lighting
- On waterfront: Yes
- Waterfront features: Beach Access, Marshfront, Tidal Creek, Waterfront
Lot
- Size: 6,098 Square Feet
- Features: 0 - .5 Acre
Details
- Additional structures: Workshop
- Parcel number: 3570100015000
- Special conditions: Flood Insurance
Construction
Type & style
- Home type: SingleFamily
- Architectural style: Contemporary
- Property subtype: Single Family Residence
Materials
- Cement Siding
- Foundation: Raised
Condition
- New construction: No
- Year built: 2021
Utilities & green energy
- Sewer: Public Sewer
- Water: Public
- Utilities for property: Dominion Energy
Green energy
- Energy efficient items: HVAC, Insulation
Community & HOA
Community
- Subdivision: Edisto Beach
Location
- Region: Edisto Island
Financial & listing details
- Price per square foot: $876/sqft
- Tax assessed value: $1,506,100
- Annual tax amount: $10,876
- Date on market: 4/4/2025
- Listing terms: Cash,Conventional
Price history
| Date | Event | Price |
|---|---|---|
| 5/2/2025 | Sold | $2,900,000-1.7%$876/sqft |
Source:  CTMLS #25008563 Report a problem CTMLS #25008563 Report a problem | ||
| 4/24/2025 | Listed for sale | $2,950,000$891/sqft |
Source: CTMLS #25008563 Report a problem | ||
| 4/7/2025 | Contingent | $2,950,000$891/sqft |
Source: CTMLS #25008563 Report a problem | ||
| 4/4/2025 | Listed for sale | $2,950,000+413%$891/sqft |
Source: CTMLS #25008563 Report a problem | ||
| 9/30/2020 | Sold | $575,000$174/sqft |
Source: Public Record Report a problem | ||
| 2/22/2019 | Sold | $575,000+15%$174/sqft |
Source: CTMLS #19005302 Report a problem | ||
| 9/27/2013 | Sold | $500,000$151/sqft |
Source: Public Record Report a problem | ||
Public tax history
| Year | Property taxes | Tax assessment |
|---|---|---|
| 2024 | $10,876 +0.7% | $1,506,100 |
| 2023 | $10,801 -1% | $1,506,100 |
| 2022 | $10,906 +2.9% | $1,506,100 +161.9% |
| 2021 | $10,596 0% | $575,000 |
| 2020 | $10,600 +16.6% | $575,000 +1816.7% |
| 2018 | $9,090 +3.2% | $30,000 |
| 2017 | $8,809 | $30,000 |
| 2016 | -- | $30,000 |
| 2015 | -- | $30,000 |
| 2014 | -- | $30,000 |
Find assessor info on the county website
Neighborhood: 29438
Nearby homes
- $1,297,5005 bd5 ba2.9k sqft3803 Scott Creek Dr, Edisto Island, SC 29438Off Market
- $1,276,8007 bd3 ba4.1k sqft3802 Scott Creek Dr #A, Edisto Island, SC 29438Off Market
- $1,501,0005 bd4 ba2.7k sqft3802 Scott Creek Dr #B, Edisto Island, SC 29438Off Market
- $1,511,2004 bd4 ba2.3k sqft3804 Scott Creek Dr #A, Edisto Island, SC 29438Off Market
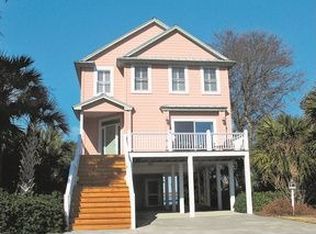
- $1,445,6003 bd3 ba3.5k sqft3804 Scott Creek Dr #B, Edisto Island, SC 29438Off Market
- $1,448,0004 bd3 ba2.7k sqft3805 Scott Creek Dr, Edisto Island, SC 29438Off Market
- $2,129,4006 bd5 ba10k sqft3801 Scott Creek Dr, Edisto Island, SC 29438Off Market
- $2,321,4004 bd3 ba4.6k sqft3806 Scott Creek Dr, Edisto Island, SC 29438Off Market
Nearby schools
GreatSchools rating
- NABlack Street Early Childhood CenterGrades: PK-KDistance: 33.5 mi
- 2/10Colleton County MiddleGrades: 6-8Distance: 35.9 mi
- 2/10Colleton County High SchoolGrades: 9-12Distance: 36.9 mi
Schools provided by the listing agent
- Elementary: Jane Edwards
- Middle: Colleton
- High: Colleton
Source: CTMLS. This data may not be complete. We recommend contacting the local school district to confirm school assignments for this home.
- South Carolina
- Colleton County
- Edisto Beach
- 29438
- 3803 Scott Creek Dr Unit B
Nearby cities
Nearby zip codes
Other Edisto Beach Topics
