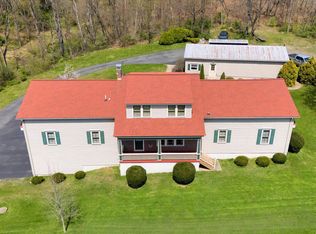
This exquisite contemporary home, nestled on 1.26 acres of land offers a large front porch with sweeping views of the mountains. Home includes three bedrooms and two luxurious full baths, including a jetted Jacuzzi tub for indulgent relaxation.
Imagine cozy evenings by one of the three propane fireplaces, or culinary delights prepared in the updated kitchen featuring sleek quartz countertops and new appliances.
The large back patio beckons for lively gatherings with its picnic table. With a three-car integral garage and an additional three-bay detached garage with a workshop (one bay 9x10 entrance door), this home is perfect for those looking for a home business or lots of storage. Total garage spaces could fit up to 10 vehicles! Great place to store those toys so use at the nearby AOAA trails.
The inclusion of a mother-in-law suite or attached apartment with its own separate entrance provides unparalleled versatility and privacy. Inside, the spacious layout seamlessly integrates with the main house, offering a large open kitchen to dining room area adorned with a cozy propane fireplace, perfect for intimate gatherings. The expansive bedroom boasts a large walk-in bathroom with laundry already in place, ensuring both comfort and convenience. Step outside onto the deck to bask in the tranquility and soak in the surrounding beauty. This thoughtful inclusion elevates the home's appeal, making it an ideal haven for multigenerational living or accommodating guests with style and grace.
Call or text Tracy at 570-847-7697 or Chantelle at 570-809-3860.
Sold for $420,000
$420,000
3803 State Highway 61, Sunbury, PA 17801
4beds
3,168sqft
Single Family Residence
Built in 1927
1.26 Acres Lot
$452,300 Zestimate®
$133/sqft
$1,998 Estimated rent
Home value
$452,300
$425,000 - $484,000
$1,998/mo
Zestimate® history
Owner options
List your home for rent
$1,998/mo
Rent Zestimate®
Find your next renter with Zillow Rental Manager. Plus, with online applications, you can quickly screen prospective tenants – for free.
$1,998/mo
Rent Zestimate®
Refinance and save
$2,840/mo
Est. payment
Refinancing to a lower rate could help reduce your monthly payments and save thousands over the life of the loan.
$2,840/mo
Est. payment
Explore your selling options
Work with a Zillow partner agent
Leverage their expertise and Zillow's premium Showcase listings to get your home seen by more buyers.
Get startedList with your own agent
Get your home in front of millions of buyers by listing it on Zillow.
Learn how to do itSell it yourself
Take full control of how buyers see your home on Zillow by listing For Sale by Owner (FSBO).
List your homeWhat's special
Zillow last checked:
Listing updated:
Listed by:
TRACY ANN MILORO 888-397-7352,
EXP Realty, LLC,
Chantelle Jack,
EXP Realty, LLC
Bought with:
SARAH DUTWEILER, RS330573
EXP Realty, LLC
BLAKE DUTWEILER, RS359088
EXP Realty, LLC
Source: CSVBOR,MLS#: 20-96900
Facts & features
Interior
Bedrooms & bathrooms
- Bedrooms: 4
- Bathrooms: 3
- Full bathrooms: 3
- Main level bedrooms: 1
Primary bedroom
- Description: main house
- Level: Second
- Area: 264 Square Feet
- Dimensions: 11.00 x 24.00
Bedroom 1
- Description: apartment/in law suite
- Level: First
- Area: 180 Square Feet
- Dimensions: 12.00 x 15.00
Bedroom 2
- Description: main house
- Level: Second
- Area: 120 Square Feet
- Dimensions: 12.00 x 10.00
Bedroom 3
- Description: main house
- Level: Second
- Area: 88 Square Feet
- Dimensions: 8.00 x 11.00
Bathroom
- Description: main house
- Level: First
Bathroom
- Description: main house
- Level: Second
Bathroom
- Description: apartment/in law suite
- Level: First
Bonus room
- Description: above apartment/attached to main house
- Level: Second
- Area: 390 Square Feet
- Dimensions: 13.00 x 30.00
Dining room
- Description: main house
- Level: First
- Area: 289 Square Feet
- Dimensions: 17.00 x 17.00
Dining room
- Description: main house
- Level: First
- Area: 390 Square Feet
- Dimensions: 30.00 x 13.00
Family room
- Description: main house
- Level: First
- Area: 240 Square Feet
- Dimensions: 10.00 x 24.00
Kitchen
- Description: main house
- Level: First
- Area: 169 Square Feet
- Dimensions: 13.00 x 13.00
Kitchen
- Description: apartment/in law suite
- Level: First
- Area: 156 Square Feet
- Dimensions: 12.00 x 13.00
Living room
- Description: apartment/in law suite
- Level: First
- Area: 208 Square Feet
- Dimensions: 13.00 x 16.00
Loft
- Description: main house
- Level: Second
Heating
- Oil
Cooling
- Central Air
Appliances
- Included: Dishwasher, Microwave, Refrigerator, Stove/Range, Dryer, Washer
- Laundry: Laundry Hookup
Features
- Ceiling Fan(s)
- Basement: Block,Concrete,Interior Entry,Walk Out/Daylight
- Has fireplace: Yes
Interior area
- Total structure area: 3,168
- Total interior livable area: 3,168 sqft
- Finished area above ground: 3,168
- Finished area below ground: 0
Property
Parking
- Total spaces: 5
- Parking features: 5 Car, Garage Door Opener
- Has attached garage: Yes
Features
- Spa features: Bath
Lot
- Size: 1.26 Acres
- Dimensions: 1.26
- Topography: No
Details
- Parcel number: 2444937
- Zoning: None
Construction
Type & style
- Home type: SingleFamily
- Architectural style: Contemporary
- Property subtype: Single Family Residence
Materials
- Foundation: None
- Roof: Shingle
Condition
- Year built: 1927
Utilities & green energy
- Sewer: Septic Tank
- Water: Well
Community & HOA
Community
- Features: Guest Suite, In-Law Suite, View
- Subdivision: 0-None
HOA
- Has HOA: No
Location
- Region: Sunbury
Financial & listing details
- Price per square foot: $133/sqft
- Tax assessed value: $25,490
- Annual tax amount: $1,857
- Date on market: 8/10/2024
Price history
| Date | Event | Price |
|---|---|---|
| 10/18/2024 | Sold | $420,000-6.6%$133/sqft |
Source: CSVBOR #20-96900 Report a problem | ||
| 8/27/2024 | Pending sale | $449,900$142/sqft |
Source: CSVBOR #20-96900 Report a problem | ||
| 8/10/2024 | Listed for sale | $449,900$142/sqft |
Source: CSVBOR #20-96900 Report a problem | ||
| 7/12/2024 | Pending sale | $449,900$142/sqft |
Source: CSVBOR #20-96900 Report a problem | ||
| 6/17/2024 | Price change | $449,900-4.3%$142/sqft |
Source: CSVBOR #20-96900 Report a problem | ||
| 5/6/2024 | Price change | $469,900-2.1%$148/sqft |
Source: CSVBOR #20-96900 Report a problem | ||
| 4/18/2024 | Listed for sale | $479,900$151/sqft |
Source: CSVBOR #20-96900 Report a problem | ||
Public tax history
Tax history is unavailable.
Neighborhood: 17801
Nearby homes
- $420,0004 bd3 ba-- sqft3803 State Route 61, Sunbury, PA 17801Sold
- $172,300-- bd-- ba-- sqft3810 State Route 61, Sunbury, PA 17801Off Market
- $3003,920 sqft3800 State Route 61, Sunbury, PA 17801Off Market
- $202,500-- bd-- ba-- sqft3781 State Route 61, Sunbury, PA 17801Off Market
- $32,750-- bd-- ba-- sqft3835 State Route 61, Sunbury, PA 17801Off Market
- $252,6003 bd2 ba1.2k sqft3849 State Route 61 Hwy, Sunbury, PA 17801Off Market
- $246,700-- bd-- ba-- sqft3849 State Route 61, Sunbury, PA 17801Off Market
- $139,000-- bd-- ba-- sqft3773 State Route 61, Sunbury, PA 17801Sold
Nearby schools
GreatSchools rating
- 3/10Shamokin Area El SchoolGrades: PK-4Distance: 5.8 mi
- 4/10Shamokin Area Middle SchoolGrades: 7-8Distance: 5.8 mi
- 2/10Shamokin Area High SchoolGrades: 9-12Distance: 5.8 mi
Schools provided by the listing agent
- District: Shamokin
Source: CSVBOR. This data may not be complete. We recommend contacting the local school district to confirm school assignments for this home.


Get pre-qualified for a loan
At Zillow Home Loans, we can pre-qualify you in as little as 5 minutes with no impact to your credit score.An equal housing lender. NMLS #10287.
- Pennsylvania
- Northumberland County
- Sunbury
- 17801
- 3803 State Highway 61
