A Windsor Farms Gem...City Living at its Finest on A Large Corner Lot... Welcome to 3803 Sulgrave Road!! This Gorgeous Light Filled Home Has Amazing Circular Flow...A Large Foyer Leads Straight to the Heart of the Home As Well As to The Private Sleeping Areas...The Living Room with Wood Burning Fireplace Looks out onto The Private Sanctuary of the Property...Privacy Abounds!!! The Dining Room with Bay Window Seating, is Ample while Maintaining a Cozy Feel. Arriving in the Window Lined Eat-In Kitchen With Breakfast Nook, This Space has Everything and More to fit your Lifestyle...Gas Stove, Deep Stainless Sink, Pantry, Huge Island and Still Enough Room For a Full sized Breakfast Table. The Cozy Den Off the Kitchen With its Built in Bookshelves and Cabinets, Complete The Picture. Multiple Sets of French Doors Lead Outside to the Beautiful Deck (Equipped With A Gas Grill Hook Up), Manicured Shaded Gardens, Flowing Pond and Fully Fenced Yard. Multiple Pathways Lead to the Luxurious Large Saltwater Heated Pool, An Outdoor Entertainers Dream!!! The Significant Primary Suite is Located on the First Level with TWO Walk in Closets, an EnSuite Bath And Two Sets Of French Doors Leading Outside.. The Second And Third Bedrooms and Full Tile Bath Complete First Floor. Upstairs you will find The Oversized Fourth Bedroom or Multipurpose Room, A Large Full Bath And Huge Walk In Closet.. The Lower Level is Such a Bonus with A Recreation Room and Large Storage Areas as well as a Laundry Space With a Water Closet and Laundry Sink. A Door Leads Outside With More Storage Underneath The Deck. This Home has it all, a Whole House Natural Gas Generator, Irrigation System, Tankless Water Heater, 4 Zones of Heating and Cooling and More....Lovingly Maintained and Adored, it is now Ready for its New Owners.
Sold for $1,525,000
$1,525,000
3803 Sulgrave Rd, Richmond, VA 23221
4beds
3,851sqft
Single Family Residence
Built in 1953
0.57 Acres Lot
$1,580,000 Zestimate®
$396/sqft
$5,217 Estimated rent
Home value
$1,580,000
$1.41M - $1.77M
$5,217/mo
Zestimate® history
Owner options
List your home for rent
$5,217/mo
Rent Zestimate®
Find your next renter with Zillow Rental Manager. Plus, with online applications, you can quickly screen prospective tenants – for free.
$5,217/mo
Rent Zestimate®
Refinance and save
$8,339/mo
Est. payment
Refinancing to a lower rate could help reduce your monthly payments and save thousands over the life of the loan.
$8,339/mo
Est. payment
Explore your selling options
Work with a Zillow partner agent
Leverage their expertise and Zillow's premium Showcase listings to get your home seen by more buyers.
Get startedList with your own agent
Get your home in front of millions of buyers by listing it on Zillow.
Learn how to do itSell it yourself
Take full control of how buyers see your home on Zillow by listing For Sale by Owner (FSBO).
List your homeWhat's special
Flowing pondRecreation roomFully fenced yardBeautiful deckLarge foyerLarge storage areasBreakfast nook
Zillow last checked:
Listing updated:
Listed by:
Alice Sharp info@srmfre.com,
Shaheen Ruth Martin & Fonville
Bought with:
Jeff Brown, 0225141599
RE/MAX Commonwealth
Source: CVRMLS,MLS#: 2522539 Originating MLS: Central Virginia Regional MLS
Originating MLS: Central Virginia Regional MLSFacts & features
Interior
Bedrooms & bathrooms
- Bedrooms: 4
- Bathrooms: 3
- Full bathrooms: 3
Primary bedroom
- Description: Very Spacious/2 Closets/ EnSuite/French Doors
- Level: First
- Dimensions: 22.0 x 21.0
Bedroom 2
- Description: Bedroom/ Great Light
- Level: First
- Dimensions: 12.0 x 11.0
Bedroom 3
- Description: Office/Bedroom/Custom Built Ins
- Level: First
- Dimensions: 12.0 x 10.0
Bedroom 4
- Description: Amazingly Large Space/ Huge Walk in Closet/Ensuite
- Level: Second
- Dimensions: 19.0 x 14.0
Additional room
- Description: Storage/ Work Room
- Level: Basement
- Dimensions: 13.0 x 11.0
Dining room
- Description: Bay Window/Opens to Foyer and Kitchen & Den
- Level: First
- Dimensions: 13.0 x 10.0
Foyer
- Description: Large Coat Closet
- Level: First
- Dimensions: 14.0 x 5.0
Other
- Description: Tub & Shower
- Level: First
Other
- Description: Tub & Shower
- Level: Second
Kitchen
- Description: Stunning! Huge Island/Windows Galore/ French Doors
- Level: First
- Dimensions: 28.0 x 11.0
Laundry
- Description: Huge Laundry Room/B-Dry System/Water Closet
- Level: Basement
- Dimensions: 30.0 x 15.0
Living room
- Description: Opens to Kitchen & Foyer/Fireplace/French Doors
- Level: First
- Dimensions: 23.0 x 15.0
Office
- Description: Builtins/ Open to Dining Room & Kitchen
- Level: First
- Dimensions: 13.0 x 10.0
Recreation
- Description: Vinyl Floors/ Opens to Unfinished Space
- Level: Basement
- Dimensions: 26.0 x 13.0
Heating
- Natural Gas, Zoned
Cooling
- Central Air, Zoned
Appliances
- Included: Double Oven, Dryer, Dishwasher, Gas Cooking, Disposal, Gas Water Heater, Ice Maker, Refrigerator, Stove, Tankless Water Heater, Washer
Features
- Bookcases, Built-in Features, Bedroom on Main Level, Breakfast Area, Bay Window, Ceiling Fan(s), Cathedral Ceiling(s), Eat-in Kitchen, Fireplace, Granite Counters, Bath in Primary Bedroom, Main Level Primary, Recessed Lighting, Walk-In Closet(s), Window Treatments
- Flooring: Carpet, Tile, Wood
- Windows: Window Treatments
- Basement: Full,Partially Finished
- Attic: Floored,Walk-In
- Number of fireplaces: 1
- Fireplace features: Masonry, Wood Burning
Interior area
- Total interior livable area: 3,851 sqft
- Finished area above ground: 3,408
- Finished area below ground: 443
Property
Parking
- Parking features: Circular Driveway, Driveway, Off Street, Paved
- Has uncovered spaces: Yes
Features
- Levels: One and One Half
- Stories: 1.5
- Patio & porch: Wrap Around, Deck
- Exterior features: Deck, Lighting, Paved Driveway
- Has private pool: Yes
- Pool features: Fenced, Heated, In Ground, Pool Cover, Pool, Private
- Fencing: Back Yard,Decorative,Fenced
Lot
- Size: 0.57 Acres
- Features: Landscaped
Details
- Parcel number: W0220352005
- Zoning description: R-1
- Other equipment: Generator
Construction
Type & style
- Home type: SingleFamily
- Architectural style: Cape Cod,Two Story
- Property subtype: Single Family Residence
Materials
- Brick, Block, Wood Siding
- Roof: Slate
Condition
- Resale
- New construction: No
- Year built: 1953
Utilities & green energy
- Electric: Generator Hookup
- Sewer: Public Sewer
- Water: Public
Community & HOA
Community
- Features: Common Grounds/Area, Playground, Curbs, Gutter(s), Street Lights, Sidewalks
- Security: Smoke Detector(s)
- Subdivision: Windsor Farms
HOA
- Has HOA: Yes
- Services included: Common Areas
- HOA fee: $570 annually
Location
- Region: Richmond
Financial & listing details
- Price per square foot: $396/sqft
- Tax assessed value: $1,226,000
- Annual tax amount: $13,560
- Date on market: 12/30/2025
- Ownership: Individuals
- Ownership type: Sole Proprietor
Price history
| Date | Event | Price |
|---|---|---|
| 10/31/2025 | Sold | $1,525,000-4.1%$396/sqft |
Source:  CVRMLS #2522539 Report a problem CVRMLS #2522539 Report a problem | ||
| 9/27/2025 | Pending sale | $1,590,000$413/sqft |
Source: CVRMLS #2522539 Report a problem | ||
| 9/22/2025 | Price change | $1,590,000-5.9%$413/sqft |
Source: CVRMLS #2522539 Report a problem | ||
| 9/5/2025 | Listed for sale | $1,690,000+95.4%$439/sqft |
Source: CVRMLS #2522539 Report a problem | ||
| 4/29/2016 | Sold | $865,000+1.8%$225/sqft |
Source: Public Record Report a problem | ||
| 7/7/2014 | Sold | $850,000-5%$221/sqft |
Source: CVRMLS #1413823 Report a problem | ||
| 5/16/2014 | Listed for sale | $895,000$232/sqft |
Source: RE/MAX COMMONWEALTH #1413823 Report a problem | ||
Public tax history
| Year | Property taxes | Tax assessment |
|---|---|---|
| 2025 | $14,712 +8.5% | $1,226,000 +8.5% |
| 2024 | $13,560 +4.9% | $1,130,000 +4.9% |
| 2023 | $12,924 | $1,077,000 |
| 2022 | $12,924 +12.2% | $1,077,000 +12.2% |
| 2021 | $11,520 +2.5% | $960,000 +2.5% |
| 2020 | $11,244 +3.5% | $937,000 +3.5% |
| 2019 | $10,860 +2.5% | $905,000 +2.5% |
| 2018 | $10,596 +29.1% | $883,000 +2.8% |
| 2017 | $8,209 | $859,000 |
| 2016 | $8,209 | $859,000 |
| 2015 | $8,209 | $859,000 |
| 2014 | $8,209 | $859,000 +2.9% |
| 2013 | -- | $835,000 -2.6% |
| 2012 | -- | $857,000 -2.1% |
| 2011 | -- | $875,000 |
| 2010 | -- | $875,000 +0.1% |
| 2009 | -- | $874,400 -5.9% |
| 2008 | -- | $929,000 |
| 2007 | -- | $929,000 +29.7% |
| 2006 | -- | $716,200 +1.2% |
| 2005 | -- | $707,500 +27.3% |
| 2002 | -- | $555,800 +27% |
| 2001 | $6,258 | $437,600 |
Find assessor info on the county website
Neighborhood: Windsor Farms
Nearby homes
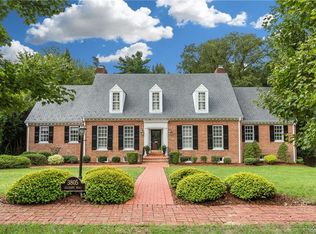
- $2,025,7004 bd5 ba4.3k sqft3805 Sulgrave Rd, Richmond, VA 23221Off Market
- $1,343,9003 bd5 ba2.9k sqft302 Marston Ln, Richmond, VA 23221Off Market
- $245,400-- bd-- ba-- sqft3700 Sulgrave Rd, Richmond, VA 23221Off Market
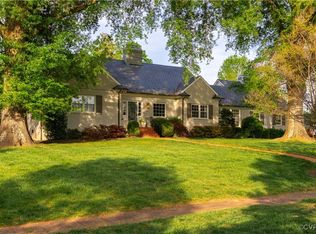
- $1,978,2504 bd4 ba4.1k sqft3802 Sulgrave Rd, Richmond, VA 23221Sold
- $1,710,0004 bd4 ba3.8k sqft3807 Sulgrave Rd, Richmond, VA 23221Off Market
- $1,417,0004 bd4 ba3.4k sqft301 Marston Ln, Richmond, VA 23221Off Market
- $1,156,1003 bd3 ba3.1k sqft303 Marston Ln, Richmond, VA 23221Off Market
- $1,591,0004 bd4 ba3.3k sqft3804 Sulgrave Rd, Richmond, VA 23221Off Market
Nearby schools
GreatSchools rating
- 10/10Mary Munford Elementary SchoolGrades: PK-5Distance: 1 mi
- 4/10Albert Hill Middle SchoolGrades: 6-8Distance: 1.1 mi
- 4/10Thomas Jefferson High SchoolGrades: 9-12Distance: 1.6 mi
Schools provided by the listing agent
- Elementary: Munford
- Middle: Albert Hill
- High: Thomas Jefferson
Source: CVRMLS. This data may not be complete. We recommend contacting the local school district to confirm school assignments for this home.
Get a cash offer in 3 minutes
Find out how much your home could sell for in as little as 3 minutes with a no-obligation cash offer.
Estimated market value
$1,580,000
Get a cash offer in 3 minutes
Find out how much your home could sell for in as little as 3 minutes with a no-obligation cash offer.
Estimated market value
$1,580,000
- Virginia
- Richmond City
- Richmond
- 23221
- Windsor Farms
- 3803 Sulgrave Rd
Nearby cities
Nearby neighborhoods
Nearby zip codes
Other Richmond Topics
