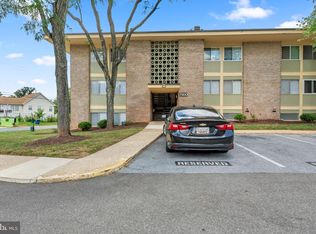
Welcome to this well-maintained 2-bedroom, 1-bath condominium offering a functional layout and comfortable living. Step inside to a spacious living room that provides plenty of room to relax or entertain. Just off the living area is a separate dining space, conveniently located next to the kitchen for easy everyday living. Toward the rear of the home, you'll find two generously sized bedrooms and a full bathroom, creating a private retreat away from the main living areas. Laundry facilities are conveniently located in the lower level of the building. The condo fee includes gas, water, and trash service, helping simplify your monthly expenses. Conveniently located near shopping, dining, public transportation, and major commuter routes, this home offers an excellent opportunity for first-time buyers, downsizers, or investors alike.
For sale
$104,999
3803 Swann Rd APT 101, Suitland, MD 20746
2beds
873sqft
:
Get pre-qualified$1,339/mo
Condominium
Built in 1965
-- sqft lot
$102,800 Zestimate®
$120/sqft
$586/mo HOA
What's special
Functional layoutSeparate dining spaceTwo generously sized bedrooms
- 26 days |
- 181 |
- 9 |
Zillow last checked:
Listing updated:
Listed by:
Saliq Khawar 571-235-6383,
Pearson Smith Realty, LLC 571-386-1075
Source: Bright MLS,MLS#: MDPG2211174
Facts & features
Interior
Bedrooms & bathrooms
- Bedrooms: 2
- Bathrooms: 1
- Full bathrooms: 1
- Main level bathrooms: 1
- Main level bedrooms: 2
Basement
- Area: 0
Heating
- Forced Air, Natural Gas
Cooling
- Central Air, Electric
Appliances
- Included: Gas Water Heater
- Laundry: Lower Level, Shared, Common Area
Features
- Has basement: No
- Has fireplace: No
Interior area
- Total structure area: 873
- Total interior livable area: 873 sqft
- Finished area above ground: 873
- Finished area below ground: 0
Property
Parking
- Parking features: On Street
- Has uncovered spaces: Yes
Accessibility
- Accessibility features: None
Features
- Levels: One
- Stories: 1
- Pool features: None
Details
- Additional structures: Above Grade, Below Grade
- Parcel number: 17060457457
- Zoning: R
- Special conditions: Standard
Construction
Type & style
- Home type: Condo
- Architectural style: Colonial
- Property subtype: Condominium
- Attached to another structure: Yes
Materials
- Brick
Condition
- New construction: No
- Year built: 1965
Utilities & green energy
- Sewer: Public Sewer
- Water: Public
Community & HOA
Community
- Condo and coop fee: $586 monthly
- Subdivision: Swann Hill Condominiums
HOA
- Has HOA: No
- Amenities included: Common Grounds, Laundry
- Services included: Water, Trash, Gas, Maintenance Structure, Sewer
Location
- Region: Suitland
Financial & listing details
- Price per square foot: $120/sqft
- Tax assessed value: $130,000
- Annual tax amount: $1,663
- Date on market: 7/15/2026
- Listing agreement: Exclusive Right To Sell
- Ownership: Condominium
Estimated market value
$102,800
$98,000 - $108,000
$1,755/mo
Price history
| Date | Event | Price |
|---|---|---|
| 7/15/2026 | Listed for sale | $104,9990%$120/sqft |
Source:  Bright MLS #MDPG2211174 Report a problem Bright MLS #MDPG2211174 Report a problem | ||
| 10/22/2021 | Sold | $105,000-4.5%$120/sqft |
Source: Bright MLS #MDPG2006154 Report a problem | ||
| 10/13/2021 | Contingent | $110,000$126/sqft |
Source: Bright MLS #MDPG2006154 Report a problem | ||
| 9/16/2021 | Listed for sale | $110,000$126/sqft |
Source: Bright MLS #MDPG2006154 Report a problem | ||
| 9/7/2021 | Listing removed | $110,000$126/sqft |
Source: Bright MLS #MDPG2006154 Report a problem | ||
| 8/27/2021 | Listed for sale | $110,000$126/sqft |
Source: Bright MLS #MDPG2006154 Report a problem | ||
| 8/9/2021 | Contingent | $110,000$126/sqft |
Source: Bright MLS #MDPG2006154 Report a problem | ||
| 7/30/2021 | Listed for sale | $110,000$126/sqft |
Source: Bright MLS #MDPG2006154 Report a problem | ||
Public tax history
| Year | Property taxes | Tax assessment |
|---|---|---|
| 2025 | $1,762 +68.6% | $112,000 +19.1% |
| 2024 | $1,045 +23.7% | $94,000 +23.7% |
| 2023 | $845 | $76,000 |
| 2022 | $845 | $76,000 |
| 2021 | $845 -7.3% | $76,000 -7.3% |
| 2020 | $912 -3.1% | $82,000 +29.5% |
| 2019 | $941 | $63,333 |
| 2018 | $941 +17.3% | $63,333 +17.3% |
| 2017 | $802 -57.7% | $54,000 +9.5% |
| 2016 | $1,897 | $49,333 +10.4% |
| 2015 | $1,897 | $44,667 +11.7% |
| 2014 | $1,897 | $40,000 |
| 2013 | -- | $40,000 |
| 2012 | -- | $40,000 -68.8% |
| 2011 | -- | $128,000 +11% |
| 2010 | -- | $115,332 +12.3% |
| 2009 | -- | $102,666 +14.1% |
| 2008 | -- | $90,000 +15.1% |
| 2007 | -- | $78,166 +17.8% |
| 2006 | -- | $66,333 +21.7% |
| 2005 | -- | $54,500 |
| 2004 | -- | $54,500 |
| 2003 | -- | $54,500 -6% |
| 2002 | -- | $58,000 |
| 2001 | -- | $58,000 |
Find assessor info on the county website
Monthly payment
Est. payment
Payment breakdown
Explore the cost of this home by adjusting the details. Changes won't be saved.Climate risks
Neighborhood: 20746
Nearby schools
GreatSchools rating
- 4/10William Beanes Elementary SchoolGrades: PK-5Distance: 0.3 mi
- 1/10Drew Freeman Middle SchoolGrades: 6-8Distance: 1.1 mi
- 2/10Suitland High SchoolGrades: 9-12Distance: 1.2 mi
Schools provided by the listing agent
- District: Prince George's County Public Schools
Source: Bright MLS. This data may not be complete. We recommend contacting the local school district to confirm school assignments for this home.
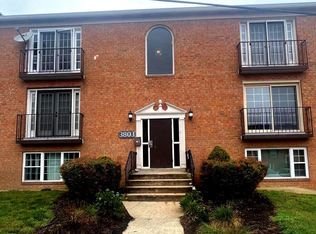
- $145,0002 bd2 ba955 sqft3803 Swann Rd APT 203, Suitland, MD 20746Sold
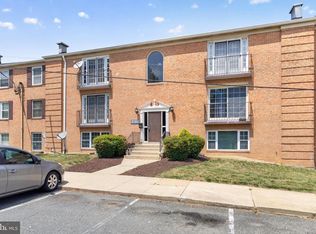
- $90,0002 bd1 ba842 sqft3803 Swann Rd APT 301, Suitland, MD 20746Sold
- $142,3001 bd1 ba1.5k sqft3805 Swann #301, suitland, MD 21024Off Market
- $135,0002 bd1 ba889 sqft3801 Swann Rd APT 202, Suitland, MD 20746Sold

- $160,0003 bd2 ba1.1k sqft3801 Swann Rd APT T1, Suitland, MD 20746Sold
- $97,5002 bd1 ba873 sqft3801 Swann Rd APT 101, Suitland, MD 20746Sold
- $112,0002 bd2 ba955 sqft3801 Swann Rd APT 303, Suitland, MD 20746Sold
- $120,0002 bd1 ba862 sqft3801 Swann Rd APT 102, Suitland, MD 20746Sold
A local agent can set up tours, give advice and negotiate with sellers.
Similar homes
- $--2 bd2 ba955 sqft3811 Swann Rd APT 103, Suitland, MD 20746Auction
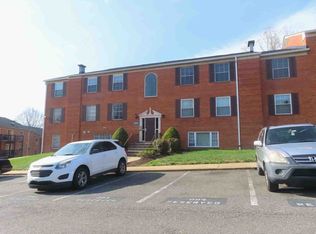 ServiceLink Auction
 - $115,0002 bd2 ba970 sqft3805 Swann Rd APT T2, Suitland, MD 20746For Sale
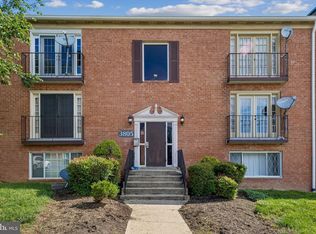
 MLS ID #MDPG2205118, TYRA Freeman, Goldmine Realty. Bright MLS
 - $125,0002 bd1 ba841 sqftStonegate Condo-, Suitland, MD 20746For SaleMLS ID #MDPG2214442, Rayna McLendon, Affluent Home Realty, LLC. Bright MLS
- $99,0002 bd1 ba896 sqft7203 Donnell Pl Unit A-1, District Heights, MD 20747For Sale
 MLS ID #MDPG2214054, Daniel Rochon, EXP Realty, LLC. Bright MLS
 - $109,9002 bd1 ba870 sqft3906 Stone Gate Dr APT A, Suitland, MD 20746For SaleMLS ID #MDPG2200090, Denis Velasquez, Coldwell Banker Realty. Bright MLS
- $124,9002 bd1 ba873 sqftSwann Hill Condo, Suitland, MD 20746For SaleMLS ID #MDPG2182264, Kisha Keene, Real Broker, LLC. Bright MLS
- $145,0002 bd2 ba937 sqftSwann Hill Condo, Suitland, MD 20746For SaleMLS ID #MDPG2211152, Ehab Hijazi, Fairfax Realty Premier. Bright MLS
- $--2 bd1 ba768 sqft2717 Iverson St Unit 62, Temple Hills, MD 20748AuctionAuction.com 2
- $139,9002 bd2 ba889 sqftSwann Hill Condo, Suitland, MD 20746For SaleMLS ID #MDPG2202740, John Lesniewski, RE/MAX United Real Estate. Bright MLS
- $129,9902 bd1 ba998 sqftMarlow Towers Condominium, Suitland, MD 20746For SaleMLS ID #MDPG2212026, Mitchell August, Samson Properties. Bright MLS
- $136,0002 bd1 ba998 sqftMarlow Towers Condominium, Suitland, MD 20746For SaleMLS ID #MDPG2213124, Jonathan Harris, EXIT Deluxe Realty. Bright MLS
- $150,0002 bd1 ba862 sqftSwann Hill Condo, Suitland, MD 20746For SaleMLS ID #MDPG2208938, Santos Marquez, HomeSmart. Bright MLS
- $149,0002 bd1 ba889 sqftSwann Hill Condo, Suitland, MD 20746For SaleMLS ID #MDPG2207162, Vicente Pereira, Long & Foster Real Estate, Inc.. Bright MLS
- $139,5002 bd1 ba972 sqftMarlow Towers Condominium, Suitland, MD 20746For SaleMLS ID #MDPG2212110, Vishal Gupta, Prestige Realty LLC. Bright MLS
- $135,0002 bd1 ba870 sqftStonegate Condo, Suitland, MD 20746For SaleMLS ID #MDPG2208666, Cindy Martin, Samson Properties. Bright MLS
- $100,0002 bd1 ba886 sqft7248 Donnell Pl APT B-5, District Heights, MD 20747For SaleMLS ID #MDPG2212664, Angela Gillum Bowman, Samson Properties. Bright MLS
- $110,0002 bd1 ba886 sqft7320 Donnell Pl APT B-5, District Heights, MD 20747For SaleMLS ID #MDPG2201012, Monique Flament, Fathom Realty MD, LLC. Bright MLS
- $120,0001 bd1 ba725 sqftBradbury Park Condominiums, Suitland, MD 20746For SaleMLS ID #MDPG2199050, Dyema LaMar, RLAH @properties. Bright MLS
- $145,0002 bd1 ba979 sqftMarlow Towers Condominium, Suitland, MD 20746For SaleMLS ID #MDPG2207276, Santos Marquez, HomeSmart. Bright MLS
- $115,0002 bd1 ba727 sqftCongress Heights, Washington, DC 20032For SaleMLS ID #DCDC2274396, Billy Rabbitt, The Southside Group Real Estate. Bright MLS
