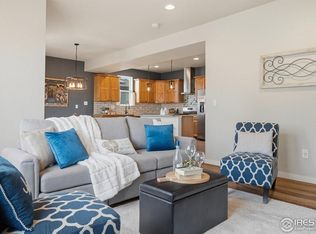
Welcome to 3803 Sweetgum Dr, an exceptional corner-lot home in the heart of Wellington CO, where small-town charm meets everyday convenience. Located in a growing community with its scenic surroundings, this home is just minutes from Wellington Community Park, a 30-acre park featuring trails, playgrounds, sports fields, tennis courts, and a splash pad for all ages. This home also enjoys access to community amenities like the neighborhood pool, local Elementary school and the grocery story. This thoughtfully designed home offers flexible living with a flex/office space, perfect for working from home or an additional space for arts, crafts, or gaming, easily accommodating your lifestyle needs. The open-concept kitchen layout centers around a spacious large island, granite countertops, and stainless steel appliances. Luxury vinyl plank flooring flows throughout the main living areas, while a functional mudroom with built-in nooks keeps everything organized. Upstairs, the loft provides additional living space, complemented by a generously sized primary suite complete with a walk-in closet and a beautifully tiled shower. Enjoy Colorado's outdoor living with a covered front patio and a sizeable back patio overlooking a fully sprinklered yard, great for relaxing or hosting gatherings. The unfinished basement with rough-in plumbing offers endless potential for future expansion. Wellington offers a unique blend of quiet, small-town living with easy access to larger city amenities like Fort Collins, all while maintaining beautiful mountain views and a relaxed pace of life. Don't miss your opportunity to own a move-in-ready home with space, style, and room to grow in one of Northern Colorado's most desirable communities. The home is also equipped with an active radon system and the HOA dues include the non-potable water for the lawn irrigation.
Sold for $485,000
Zestimate®
$485,000
3803 Sweetgum St, Wellington, CO 80549
3beds
3,240sqft
Single Family Residence
Built in 2021
7,310 Square Feet Lot
$485,000 Zestimate®
$150/sqft
$2,878 Estimated rent
Home value
$485,000
$461,000 - $509,000
$2,878/mo
Zestimate® history
Owner options
List your home for rent
$2,878/mo
Rent Zestimate®
Find your next renter with Zillow Rental Manager. Plus, with online applications, you can quickly screen prospective tenants – for free.
$2,878/mo
Rent Zestimate®
Refinance and save
$2,944/mo
Est. payment
Refinancing to a lower rate could help reduce your monthly payments and save thousands over the life of the loan.
$2,944/mo
Est. payment
Explore your selling options
Work with a Zillow partner agent
Leverage their expertise and Zillow's premium Showcase listings to get your home seen by more buyers.
Get startedList with your own agent
Get your home in front of millions of buyers by listing it on Zillow.
Learn how to do itSell it yourself
Take full control of how buyers see your home on Zillow by listing For Sale by Owner (FSBO).
List your homeWhat's special
Fully sprinklered yardGenerously sized primary suiteStainless steel appliancesGranite countertopsBeautifully tiled showerCovered front patioWalk-in closet
Zillow last checked:
Listing updated:
Listed by:
Cameron Loucks 970-460-8460,
Rad Real Estate
Bought with:
Shawna Blair, 100003039
The Colorado RE Group LLC
Source: IRES as distributed by MLS GRID,MLS#: 1056819
Facts & features
Interior
Bedrooms & bathrooms
- Bedrooms: 3
- Bathrooms: 3
- Full bathrooms: 1
- 3/4 bathrooms: 1
- 1/2 bathrooms: 1
- Main level bathrooms: 1
Rooms
- Room types: Loft
Primary bedroom
- Description: Carpet
- Features: 3/4 Primary Bath, Luxury Features Primary Bath
- Level: Upper
- Area: 224 Square Feet
- Dimensions: 14 x 16
Bedroom 2
- Description: Carpet
- Level: Upper
- Area: 144 Square Feet
- Dimensions: 12 x 12
Bedroom 3
- Description: Carpet
- Level: Upper
- Area: 110 Square Feet
- Dimensions: 10 x 11
Dining room
- Description: Luxury Vinyl
- Level: Main
- Area: 126 Square Feet
- Dimensions: 9 x 14
Family room
- Description: Carpet
- Level: Upper
- Area: 224 Square Feet
- Dimensions: 14 x 16
Kitchen
- Description: Luxury Vinyl
- Level: Main
- Area: 182 Square Feet
- Dimensions: 13 x 14
Laundry
- Description: Luxury Vinyl
- Level: Upper
- Area: 54 Square Feet
- Dimensions: 6 x 9
Living room
- Description: Luxury Vinyl
- Level: Main
- Area: 225 Square Feet
- Dimensions: 15 x 15
Study
- Description: Luxury Vinyl
- Level: Main
- Area: 96 Square Feet
- Dimensions: 12 x 8
Heating
- Forced Air
Cooling
- Central Air, Ceiling Fan(s)
Appliances
- Included: Electric Range, Dishwasher, Refrigerator, Microwave, Disposal
- Laundry: Washer/Dryer Hookup
Features
- Eat-in Kitchen, Open Floorplan, Pantry, Walk-In Closet(s), Kitchen Island
- Basement: Full,Unfinished,Built-In Radon
Interior area
- Total structure area: 2,325
- Total interior livable area: 3,240 sqft
- Finished area above ground: 2,325
Property
Parking
- Total spaces: 2
- Parking features: Attached
- Attached garage spaces: 2
- Details: Attached
Features
- Levels: Two
- Stories: 2
- Patio & porch: Patio
- Exterior features: Sprinkler System
- Fencing: Fenced,Vinyl
Lot
- Size: 7,310 Square Feet
- Features: Corner Lot, Paved, Curbs, Gutters, Sidewalks, Street Light
Details
- Parcel number: R1657838
- Zoning: R-2
- Special conditions: Private Owner
Construction
Type & style
- Home type: SingleFamily
- Property subtype: Single Family Residence
Materials
- Frame, Composition
- Roof: Composition
Condition
- New construction: No
- Year built: 2021
Utilities & green energy
- Sewer: Public Sewer
- Water: City
- Utilities for property: Natural Gas Available, Electricity Available, High Speed Avail
Community & HOA
Community
- Features: Clubhouse, Pool
- Security: Fire Alarm
- Subdivision: Boxelder Commons Fil 2
HOA
- Has HOA: Yes
- Services included: Management
- HOA fee: $86 monthly
- HOA name: Harvest Village / Advanced HOA
- HOA phone: 303-482-2213
Location
- Region: Wellington
Financial & listing details
- Price per square foot: $150/sqft
- Tax assessed value: $546,900
- Annual tax amount: $3,878
- Date on market: 4/17/2026
- Listing terms: Cash,Conventional,FHA,VA Loan
- Exclusions: Sellers personal property
- Electric utility on property: Yes
Price history
| Date | Event | Price |
|---|---|---|
| 7/14/2026 | Sold | $485,000$150/sqft |
Source:  IRES as distributed by MLS GRID #1056819 Report a problem IRES as distributed by MLS GRID #1056819 Report a problem | ||
| 6/22/2026 | Pending sale | $485,000$150/sqft |
Source:  REcolorado as distributed by MLS GRID #IR1056819 Report a problem REcolorado as distributed by MLS GRID #IR1056819 Report a problem | ||
| 6/18/2026 | Price change | $485,000-3%$150/sqft |
Source: IRES as distributed by MLS GRID #1056819 Report a problem | ||
| 5/25/2026 | Price change | $500,000-2%$154/sqft |
Source: IRES as distributed by MLS GRID #1056819 Report a problem | ||
| 4/17/2026 | Listed for sale | $510,000+15.1%$157/sqft |
Source: IRES as distributed by MLS GRID #1056819 Report a problem | ||
| 7/16/2024 | Listing removed | -- |
Source: Zillow Rentals Report a problem | ||
| 6/17/2024 | Price change | $2,525-1.9%$1/sqft |
Source: Zillow Rentals Report a problem | ||
| 6/11/2024 | Price change | $2,575-2.8%$1/sqft |
Source: Zillow Rentals Report a problem | ||
| 5/28/2024 | Listed for rent | $2,650+6%$1/sqft |
Source: Zillow Rentals Report a problem | ||
| 12/27/2022 | Listing removed | -- |
Source: Zillow Rentals Report a problem | ||
| 12/14/2022 | Price change | $2,500-3.8%$1/sqft |
Source: Zillow Rentals Report a problem | ||
| 12/5/2022 | Price change | $2,600-1.9%$1/sqft |
Source: Zillow Rental Network Premium Report a problem | ||
| 11/23/2022 | Listed for rent | $2,650$1/sqft |
Source: Zillow Rental Network Premium Report a problem | ||
| 6/15/2021 | Sold | $442,980$137/sqft |
Source: Public Record Report a problem | ||
Public tax history
| Year | Property taxes | Tax assessment |
|---|---|---|
| 2025 | $3,878 +8.5% | $34,181 -5.2% |
| 2024 | $3,574 +18.6% | $36,046 -1% |
| 2023 | $3,013 +19.5% | $36,396 +32.5% |
| 2022 | $2,521 +8.3% | $27,466 +17.8% |
| 2021 | $2,328 +32.7% | $23,316 +9.1% |
| 2020 | $1,754 +1049% | $21,373 +33.3% |
| 2019 | $153 | $16,037 +1021.5% |
| 2018 | $153 | $1,430 |
| 2017 | $153 +0.2% | $1,430 +34.4% |
| 2016 | $152 +52.1% | $1,064 +5.3% |
| 2015 | $100 | $1,010 |
Find assessor info on the county website
Neighborhood: 80549
Nearby homes
- $443,9003 bd2 ba1.4k sqft3815 Sweetgum St, Wellington, CO 80549Off Market
- $499,0004 bd3 ba3.8k sqft3804 Buckthorn St, Wellington, CO 80549Sold
- $443,7003 bd2 ba1.4k sqft3816 Buckthorn St, Wellington, CO 80549Off Market
- $500,6003 bd3 ba2.3k sqft3837 Sweetgum St, Wellington, CO 80549Off Market
- $420,4003 bd2 ba1.4k sqft3799 Sweetgum St, Wellington, CO 80549Off Market
- $431,3003 bd3 ba1.6k sqft3838 Buckthorn St, Wellington, CO 80549Off Market
- $474,8003 bd2 ba2.3k sqft3802 Sweetgum St, Wellington, CO 80549Off Market
- $439,8003 bd2 ba1.4k sqft3798 Buckthorn St, Wellington, CO 80549Off Market
Nearby schools
GreatSchools rating
- 6/10Rice Elementary SchoolGrades: PK-5Distance: 0.6 mi
- 4/10Wellington Middle SchoolGrades: 6-12Distance: 1 mi
Schools provided by the listing agent
- Elementary: Rice
- Middle: Wellington
- High: Wellington
Source: IRES as distributed by MLS GRID. This data may not be complete. We recommend contacting the local school district to confirm school assignments for this home.
Get a cash offer in 3 minutes
Find out how much your home could sell for in as little as 3 minutes with a no-obligation cash offer.
Estimated market value
$485,000
Get a cash offer in 3 minutes
Find out how much your home could sell for in as little as 3 minutes with a no-obligation cash offer.
Estimated market value
$485,000
- Colorado
- Larimer County
- Wellington
- 80549
- 3803 Sweetgum St
Nearby cities
Nearby zip codes
Other Wellington Topics
