Skip main navigation
Off market
  • $814,000

    3803 W 103rd Dr, Westminster, CO 80031

    5beds
    4,474sqft
    SingleFamily
    Built in 1992
    8,712 Square Feet Lot
    $814,000 Zestimate®
    $182/sqft
    $4,225 Estimated rent

    Home value

    $814,000

    $773,000 - $855,000

    $4,225/mo

    Zestimate® history
    Loading
    Loading...

    Owner options

    List your home for rent

    $4,225/mo

    Rent Zestimate®

    Find your next renter with Zillow Rental Manager. Plus, with online applications, you can quickly screen prospective tenants – for free.

    Learn more

    $4,225/mo

    Rent Zestimate®

    Refinance and save

    $4,911/mo

    Est. payment

    Refinancing to a lower rate could help reduce your monthly payments and save thousands over the life of the loan.

    See today's rates

    $4,911/mo

    Est. payment

    Explore your selling options

    Work with a Zillow partner agent

    Leverage their expertise and Zillow's premium Showcase listings to get your home seen by more buyers.

    Get started

    List with your own agent

    Get your home in front of millions of buyers by listing it on Zillow.

    Learn how to do it

    Sell it yourself

    Take full control of how buyers see your home on Zillow by listing For Sale by Owner (FSBO).

    List your home

    What's special

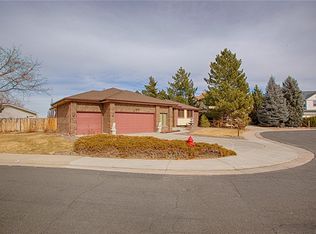
    Spectacular, semi-custom 2-story home in the prestigious Windings neighborhood in Westminster, complete with gorgeous mountain views off the wrap around deck. This home immediately impresses the minute you pull up with beautiful landscaping and great curb appeal. After walking the grand walkway to the entry youâll be welcomed by the vaulted entryway with gleaming hardwood floors and curved staircase. Right off the entryway is either a great office or main level master with connected full bathroom and walk-in closets. The familyroom features more vaulted ceilings, gas fireplace, built-in bookshelves, built in speaker system and California Shudders. In between the living room and family room youâll find the large updated kitchen, hardwood floors, granite countertops with eating counter space and additional large eat-in kitchen space. Off the vaulted living room is the formal dining room with plenty of space for those large family gatherings. Head upstairs and youâll find the huge master bedroom with bay window featuring mountain views, built in speaker system, coffered ceilings, a 5-piece master suite and large walk-in closet. The upstairs is finished off with two additional bedrooms and another full bath. Head downstairs and youâll find the perfect hangout space. The basement features another large bedroom, full bathroom, wet bar area, recreation room perfect for the pool table, off the bedroom area is additional flex space setup as a personal gym or play space and acts as closet area. The garage is a workman's dream loaded with cabinets and work areas, over 1000 square feet (per public records)This home also features a full central vaccum system, storage under deck area and electrical setup and pad for your future hot tub. Also furnace has a built in Aprilaire humidifier. This one truly has it all and space for everyone. Come see it today before itâs too late!

    This property is not currently displayed as for sale or rent on Zillow. This may be different from what's on other websites or public sources.
    Facts & features

    Interior

    Bedrooms & bathrooms
    • Bedrooms: 5
    • Bathrooms: 4
    • Full bathrooms: 4
    Heating
    • Forced air
    Cooling
    • Central
    Appliances
    • Included: Dishwasher, Garbage disposal, Microwave
    • Laundry: In Unit
    Features
    • Ceiling Fan(s), Wet Bar, Pantry, Central Vacuum, Walk-In Closet(s), Vaulted Ceiling(s), Granite Counters, Eat-in Kitchen, Built-in Features, Entrance Foyer, Master Suite, Five Piece Bath
    • Flooring: Hardwood, Linoleum / Vinyl
    • Windows: Double Pane Windows, Window Coverings
    • Basement: Finished
    • Has fireplace: Yes
    • Fireplace features: Family Room
    Interior area
    • Total interior livable area: 4,474 sqft
    • Finished area below ground: 1687.00

    Property

    Parking
    • Total spaces: 3
    • Parking features: Carport, Garage
    Features
    • Patio & porch: Deck, Patio, Wrap Around, Covered, Front Porch
    • Exterior features: Brick
    • Fencing: Partial
    • Has view: Yes
    • View description: Mountain
    Lot
    • Size: 8,712 Square Feet
    • Features: Landscaped, Sprinklers In Front, Sprinklers In Rear
    • Residential vegetation: Grassed
    Details
    • Parcel number: 0171918104044
    • Zoning description: Residential

    Construction

    Type & style
    • Home type: SingleFamily
    Materials
    • masonry
    • Roof: Composition
    Condition
    • Year built: 1992

    Utilities & green energy

    • Sewer: Public Sewer
    • Water: Public

    Community & HOA

    Community
    • Security: Smoke Detector(s), Carbon Monoxide Detector(s), Security Entrance
    HOA
    • Has HOA: Yes
    • Services included: Trash, Maintenance Grounds, Recycling
    • HOA fee: $43 monthly
    Location
    • Region: Westminster

    Financial & listing details

    • Price per square foot: $182/sqft
    • Tax assessed value: $771,000
    • Annual tax amount: $4,690
    • Road surface type: Paved

    Price history

    DateEventPrice
    7/23/2020Sold$645,000-0.8%$144/sqft
    Source: Public Record Report a problem
    6/7/2020Pending sale$650,000$145/sqft
    Source: Keller Williams Avenues Realty #2841934 Report a problem
    6/5/2020Listed for sale$650,000+58.5%$145/sqft
    Source: Keller Williams Avenues Realty #2841934 Report a problem
    7/2/2002Sold$410,000$92/sqft
    Source: Public Record Report a problem
    1/19/2001Sold$410,000$92/sqft
    Source: Public Record Report a problem

    Public tax history

    YearProperty taxesTax assessment
    2025$4,690 +0.8%$48,190 -8.4%
    2024$4,652 +21.9%$52,630
    2023$3,816 -2.9%$52,630 +40%
    2022$3,932 $37,590 -2.8%
    2021-- $38,680 -4.8%
    2020$3,415 $40,630 -0.1%
    2019$3,415 +23.1%$40,690 +19.5%
    2018$2,774 $34,060
    2017$2,774 $34,060 +5%
    2016-- $32,440 +32.6%
    2015$2,291 $24,470 +9.8%
    2014-- $22,280 -26.3%
    2013-- $30,240 -1.8%
    2012-- $30,780
    2011-- $30,780 -5.2%
    2010-- $32,470
    2009-- $32,470 +3.5%
    2008-- $31,370
    2007-- $31,370 +1.1%
    2006-- $31,020
    2005-- $31,020 +1.4%
    2004-- $30,580
    2003$2,792 +23.6%$30,580 -4.8%
    2002$2,260 +3.9%$32,120 +14.7%
    2001$2,175 $28,000
    2000-- $28,000
    Find assessor info on the county website

    Neighborhood: 80031

    Nearby schools

    GreatSchools rating
    Schools provided by the listing agent
    • Elementary: Sunset Ridge
    • Middle: Shaw Heights
    • High: Westminster
    • District: Westminster Public Schools

    Source: The MLS. This data may not be complete. We recommend contacting the local school district to confirm school assignments for this home.

    Get a cash offer in 3 minutes
    Find out how much your home could sell for in as little as 3 minutes with a no-obligation cash offer.
    Estimated market value
    $814,000
    Get a cash offer in 3 minutes
    Find out how much your home could sell for in as little as 3 minutes with a no-obligation cash offer.
    Estimated market value
    $814,000