Skip main navigation
Off market
  • $887,000

    3803 W Crescent Way, Frisco, TX 75034

    5beds
    3,795sqft
    SingleFamily
    Built in 2004
    0.37 Acres Lot
    $887,000 Zestimate®
    $234/sqft
    $5,201 Estimated rent

    Home value

    $887,000

    $834,000 - $949,000

    $5,201/mo

    Zestimate® history
    Loading
    Loading...

    Owner options

    List your home for rent

    $5,201/mo

    Rent Zestimate®

    Find your next renter with Zillow Rental Manager. Plus, with online applications, you can quickly screen prospective tenants – for free.

    Learn more

    $5,201/mo

    Rent Zestimate®

    Refinance and save

    $6,001/mo

    Est. payment

    Refinancing to a lower rate could help reduce your monthly payments and save thousands over the life of the loan.

    See today's rates

    $6,001/mo

    Est. payment

    Explore your selling options

    Work with a Zillow partner agent

    Leverage their expertise and Zillow's premium Showcase listings to get your home seen by more buyers.

    Get started

    List with your own agent

    Get your home in front of millions of buyers by listing it on Zillow.

    Learn how to do it

    Sell it yourself

    Take full control of how buyers see your home on Zillow by listing For Sale by Owner (FSBO).

    List your home

    What's special

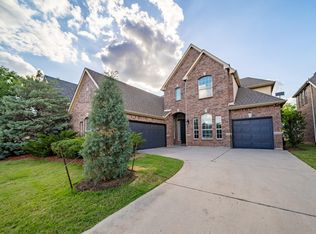
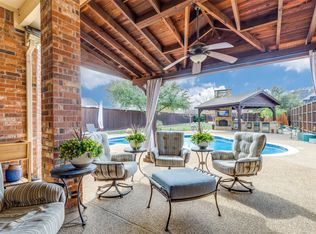
    Bring your buyers agent!! Location location location! Gated community, with a golf course, stocked fishing ponds, fitness center and a lazy river pool! Amazing updated and spacious 5 bedroom, 4 1/2 bathroom, oversized 2 car garage home right in the heart of Frisco! Just a few minutes from the Sam Rayburn tollway (121) the North Dallas Tollway and 423 you can commute to anywhere in the Metroplex easily and yet stay close to all of the great restaurants, shopping and sporting venues Frisco has to offer. The entire home has been recently painted, recent installation of engineered hardwood floors, stone and granite makeover to the fireplace with a beautifully detailed mantel and soaring ceilings make this open floor plan fresh and move in ready. Downstairs master bedroom featuring a completely renovated bath (in 2014) with large walk in shower, separate jetted tub and custom cabinets, along with an additional bedroom featuring a walk in closet and a full in suite bathroom, perfect room for a home office or having a nursery downstairs. The kitchen boasts glazed cabinets, granite countertops, double ovens, gas stove top, and a mosaic back splash with a built in bench style window seat offering plenty of space in the eat in kitchen and is open to the large family room, great for entertaining. Three additional large beautiful bedrooms and a bonus room upstairs along with two FULL bathrooms one remodeled less then 6 months ago. Outside you will find a gorgeous pool, hot tub, huge patio area, pergola, fire pit, a 6ft cedar privacy fence less then one year old..... and last but not least a HUGE yard! One of the biggest in the sub division, so much room for you to relax or for the kids to run around. You won't ant to miss your opportunity to move into such a great home, in a great location, great school district and in a great community!

    This property is not currently displayed as for sale or rent on Zillow. This may be different from what's on other websites or public sources.
    Facts & features

    Interior

    Bedrooms & bathrooms
    • Bedrooms: 5
    • Bathrooms: 5
    • Full bathrooms: 4
    • 1/2 bathrooms: 1
    Heating
    • Other, Electric, Gas
    Cooling
    • Central
    Appliances
    • Included: Dishwasher, Garbage disposal, Microwave, Range / Oven
    Features
    • Flooring: Carpet, Hardwood
    • Has fireplace: Yes
    • Fireplace features: Electric
    Interior area
    • Total interior livable area: 3,795 sqft

    Property

    Parking
    • Parking features: Garage - Attached
    Features
    • Exterior features: Brick
    • Has spa: Yes
    • Has view: Yes
    • View description: Water
    • Has water view: Yes
    • Water view: Water
    Lot
    • Size: 0.37 Acres
    Details
    • Parcel number: R254907

    Construction

    Type & style
    • Home type: SingleFamily
    Materials
    • Foundation: Slab
    • Roof: Shake / Shingle
    Condition
    • Year built: 2004

    Community & HOA

    Community
    • Features: Fitness Center
    HOA
    • Has HOA: Yes
    • HOA fee: $115 monthly
    Location
    • Region: Frisco

    Financial & listing details

    • Price per square foot: $234/sqft
    • Tax assessed value: $760,000
    • Annual tax amount: $8,329

    Price history

    DateEventPrice
    3/24/2021Listing removed--
    Source: Owner Report a problem
    3/12/2016Listing removed$499,000$131/sqft
    Source: Owner Report a problem
    3/12/2016Listed for sale$499,000$131/sqft
    Source: Owner Report a problem
    2/22/2016Pending sale$499,000$131/sqft
    Source: Owner Report a problem
    1/21/2016Price change$499,000-0.2%$131/sqft
    Source: Owner Report a problem
    1/7/2016Listed for sale$499,900+25.3%$132/sqft
    Source: Owner Report a problem
    2/10/2012Sold--
    Source: Agent Provided Report a problem
    7/13/2011Sold--
    Source: Public Record Report a problem
    12/3/2010Listed for sale$399,000$105/sqft
    Source: Keller Williams Realty #11480983 Report a problem
    10/29/2010Listing removed$399,000$105/sqft
    Source: Keller Williams Realty #11480983 Report a problem
    9/30/2010Listed for sale$399,000$105/sqft
    Source: Keller Williams Realty #11480983 Report a problem

    Public tax history

    YearProperty taxesTax assessment
    2025$8,329 +4.5%$760,000 +9%
    2024$7,969 +10.4%$697,058 +10%
    2023$7,216 -8.3%$633,689 +10%
    2022$7,868 +1.7%$576,081 +10%
    2021$7,735 +0.3%$523,710 +2.2%
    2020$7,712 +0.9%$512,636 +0.5%
    2019$7,640 -3.2%$510,248 +1%
    2018$7,896 -11.2%$505,081 +1.6%
    2017$8,892 $497,195 +13.9%
    2016$8,892 +14.8%$436,514 +21%
    2014$7,748 $360,755 +10%
    2013$7,748 $327,959 -0.7%
    2012-- $330,377 -2.3%
    2011-- $338,088 -2.2%
    2010-- $345,723 +3.9%
    2009-- $332,847 -11%
    2007-- $374,103 +20.2%
    2005$6,304 $311,317
    Find assessor info on the county website

    Neighborhood: Heritage Lakes

    Nearby schools

    GreatSchools rating
    Schools provided by the listing agent
    • Elementary: HICKS
    • High: HEBRON
    • District: Lewisville ISD

    Source: The MLS. This data may not be complete. We recommend contacting the local school district to confirm school assignments for this home.

    Get a cash offer in 3 minutes
    Find out how much your home could sell for in as little as 3 minutes with a no-obligation cash offer.
    Estimated market value
    $887,000
    Get a cash offer in 3 minutes
    Find out how much your home could sell for in as little as 3 minutes with a no-obligation cash offer.
    Estimated market value
    $887,000