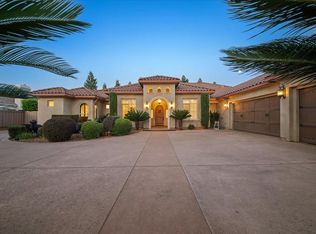
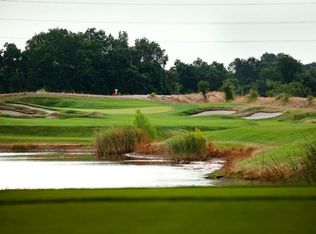
Situated in the exclusive gated Morgan Creek Golf & Country Club community, this stunning Country French-style home epitomizes luxury and elegance. Featuring 3,226-square-feet, this home sits on a sprawling 0.48-acre lot, offering 4 spacious bedrooms and 2.5 bathrooms, ideal for both family living and sophisticated entertaining. The interior exudes charm with classic architectural details, creating a warm and inviting ambiance. The expansive backyard is a true entertainer's paradise, featuring a sparkling pool with sheer descent waterfalls, adding a touch of serenity and elegance. Complementing the pool is a built-in barbecue and cozy fireplace, perfect for hosting gatherings, from summer barbecues to cozy evening soirees under the stars. The home also features a 924 sq. ft. garage for ample storage and parking and RV access. Residents of the 546-acre Morgan Creek master-planned community enjoy access to an award-winning heathland golf course, pro shop, bar & grill, and a luxury pavilion for events. The Mediterranean-style homes, set on large lots, are complemented by amenities like parks, bocce ball, and tennis courts. This exceptional property is a rare gem, combining refined interiors with an entertainer's dream backyard!
Closed
$1,335,000
3803 Westchester Dr, Roseville, CA 95747
4beds
3,226sqft
Single Family Residence
Built in 2004
0.48 Acres Lot
$1,347,900 Zestimate®
$414/sqft
$3,710 Estimated rent
Home value
$1,347,900
$1.24M - $1.47M
$3,710/mo
Zestimate® history
Owner options
List your home for rent
$3,710/mo
Rent Zestimate®
Find your next renter with Zillow Rental Manager. Plus, with online applications, you can quickly screen prospective tenants – for free.
$3,710/mo
Rent Zestimate®
Refinance and save
$8,681/mo
Est. payment
Refinancing to a lower rate could help reduce your monthly payments and save thousands over the life of the loan.
$8,681/mo
Est. payment
Explore your selling options
Work with a Zillow partner agent
Leverage their expertise and Zillow's premium Showcase listings to get your home seen by more buyers.
Get startedList with your own agent
Get your home in front of millions of buyers by listing it on Zillow.
Learn how to do itSell it yourself
Take full control of how buyers see your home on Zillow by listing For Sale by Owner (FSBO).
List your homeWhat's special
Cozy fireplaceLarge lotsExpansive backyardRefined interiorsClassic architectural detailsBuilt-in barbecueSpacious bedrooms
Zillow last checked:
Listing updated:
Listed by:
Traci Bailey DRE #02031817 916-412-9176,
Inspired Real Estate Group, Inc.
Bought with:
Patrick Hulsey, DRE #01774101
Coldwell Banker Realty
Source: MetroList Services of CA,MLS#: 225049096Originating MLS: MetroList Services, Inc.
Facts & features
Interior
Bedrooms & bathrooms
- Bedrooms: 4
- Bathrooms: 3
- Full bathrooms: 2
- Partial bathrooms: 1
Primary bedroom
- Features: Ground Floor, Outside Access
Primary bathroom
- Features: Shower Stall(s), Double Vanity, Sunken Tub, Tile, Walk-In Closet(s), Radiant Heat, Window
Dining room
- Features: Formal Room, Bar, Space in Kitchen
Kitchen
- Features: Breakfast Area, Pantry Closet, Granite Counters, Island w/Sink
Heating
- Central, Radiant Floor, Zoned
Cooling
- Ceiling Fan(s), Central Air, Zoned
Appliances
- Included: Built-In Gas Range, Gas Water Heater, Built-In Refrigerator, Range Hood, Dishwasher, Disposal, Microwave, Double Oven, Plumbed For Ice Maker, Wine Refrigerator
- Laundry: Cabinets, Sink, Electric Dryer Hookup, Gas Dryer Hookup, Inside Room
Features
- Flooring: Stone, Wood
- Number of fireplaces: 1
- Fireplace features: Raised Hearth, Family Room, Wood Burning, Outside
Interior area
- Total interior livable area: 3,226 sqft
Property
Parking
- Total spaces: 3
- Parking features: Attached, Garage Door Opener, Garage Faces Front
- Attached garage spaces: 3
Features
- Stories: 1
- Exterior features: Built-in Barbecue
- Has private pool: Yes
- Pool features: In Ground
- Fencing: Back Yard,Fenced,Wood
Lot
- Size: 0.48 Acres
- Features: Auto Sprinkler F&R, Shape Regular, Landscape Back, Landscape Front
Details
- Parcel number: 029200009000
- Zoning description: RES
- Special conditions: Standard
Construction
Type & style
- Home type: SingleFamily
- Architectural style: Cape Cod
- Property subtype: Single Family Residence
Materials
- Stucco, Wood
- Foundation: Concrete, Slab
- Roof: Tile
Condition
- Year built: 2004
Utilities & green energy
- Sewer: In & Connected
- Water: Meter on Site, Meter Required, Public
- Utilities for property: Public, Electric, Natural Gas Connected
Community & HOA
HOA
- Has HOA: Yes
- Amenities included: Playground, Clubhouse, Putting Green(s), Golf Course, Park, Other
- Services included: Security
- HOA fee: $243 monthly
Location
- Region: Roseville
Financial & listing details
- Price per square foot: $414/sqft
- Tax assessed value: $1,361,700
- Price range: $1.3M - $1.3M
- Date on market: 7/5/2025
Price history
| Date | Event | Price |
|---|---|---|
| 5/27/2025 | Sold | $1,335,000$414/sqft |
Source: MetroList Services of CA #225049096 Report a problem | ||
| 5/5/2025 | Pending sale | $1,335,000$414/sqft |
Source: MetroList Services of CA #225049096 Report a problem | ||
| 4/18/2025 | Listed for sale | $1,335,000+4.5%$414/sqft |
Source: MetroList Services of CA #225049096 Report a problem | ||
| 8/2/2024 | Listing removed | -- |
Source: MetroList Services of CA #224049419 Report a problem | ||
| 7/14/2024 | Price change | $1,278,000+0.2%$396/sqft |
Source: MetroList Services of CA #224049419 Report a problem | ||
| 6/1/2024 | Listed for sale | $1,275,888$396/sqft |
Source: MetroList Services of CA #224049419 Report a problem | ||
| 5/21/2024 | Pending sale | $1,275,888$396/sqft |
Source: MetroList Services of CA #224049419 Report a problem | ||
| 5/10/2024 | Listed for sale | $1,275,888+51.5%$396/sqft |
Source: MetroList Services of CA #224049419 Report a problem | ||
| 8/28/2019 | Sold | $842,000-6.4%$261/sqft |
Source: Public Record Report a problem | ||
| 7/7/2019 | Price change | $899,950-2.7%$279/sqft |
Source: North American Realty #19041185 Report a problem | ||
| 6/15/2019 | Listed for sale | $925,000+478.1%$287/sqft |
Source: North American Realty #19041185 Report a problem | ||
| 5/5/2004 | Sold | $160,000$50/sqft |
Source: Public Record Report a problem | ||
Public tax history
| Year | Property taxes | Tax assessment |
|---|---|---|
| 2026 | -- | $1,361,700 +37.4% |
| 2025 | $12,647 -1.4% | $991,025 +2% |
| 2024 | $12,823 +5.5% | $971,594 +7.4% |
| 2023 | $12,157 -3.5% | $905,000 -3.1% |
| 2022 | $12,603 +5.8% | $933,868 +9.8% |
| 2021 | $11,913 -4.5% | $850,723 +1% |
| 2020 | $12,473 | $842,000 +4.1% |
| 2019 | $12,473 +9.6% | $809,000 +6.3% |
| 2018 | $11,376 +1% | $761,000 +1.7% |
| 2017 | $11,267 +9.2% | $748,000 +11.6% |
| 2016 | $10,317 +4.3% | $670,000 +5.5% |
| 2015 | $9,888 +2.3% | $635,000 +3.8% |
| 2014 | $9,663 | $612,000 +16.6% |
| 2013 | -- | $525,000 -5.7% |
| 2012 | -- | $557,000 |
| 2011 | -- | $557,000 +0.9% |
| 2010 | -- | $552,289 |
| 2009 | -- | $552,289 -9% |
| 2008 | -- | $606,700 -27.6% |
| 2007 | -- | $837,754 +10% |
| 2006 | -- | $761,328 +41.3% |
| 2005 | -- | $538,900 +1604.2% |
| 2004 | -- | $31,622 |
Find assessor info on the county website
Neighborhood: 95747
Nearby homes
- $1,500,0004 bd4 ba4.1k sqft3813 Westchester Dr, Roseville, CA 95747Sold
- $1,205,5004 bd4 ba3.7k sqft3793 Westchester Dr, Roseville, CA 95747Off Market

- $764,4003 bd3 ba2.8k sqft8693 Pasatiempo Cir, Roseville, CA 95747Off Market

- $768,4003 bd2 ba2.6k sqft8703 Pasatiempo Cir, Roseville, CA 95747Off Market
- $1,515,5004 bd5 ba3.9k sqft3221 Saffron Ln, Roseville, CA 95747Sold
- $839,8003 bd3 ba2.9k sqft8683 Pasatiempo Cir, Roseville, CA 95747Off Market
- $1,337,7004 bd5 ba4.1k sqft3783 Westchester Dr, Roseville, CA 95747Off Market
- $867,7003 bd3 ba3.1k sqft8673 Pasatiempo Cir, Roseville, CA 95747Off Market
Nearby schools
GreatSchools rating
- 8/10Creekview Ranch SchoolGrades: K-8Distance: 0.5 mi
- 9/10Oakmont High SchoolGrades: 9-12Distance: 4.5 mi
Get a cash offer in 3 minutes
Find out how much your home could sell for in as little as 3 minutes with a no-obligation cash offer.
Estimated market value
$1,347,900
Get a cash offer in 3 minutes
Find out how much your home could sell for in as little as 3 minutes with a no-obligation cash offer.
Estimated market value
$1,347,900
- California
- Placer County
- Roseville
- 95747
- 3803 Westchester Dr
