Skip main navigation
Off market
  • $847,300

    3803 Whitebark Dr, Seneca, SC 29678

    5beds
    5,179sqft
    SingleFamily
    Built in 1992
    0.93 Acres Lot
    $847,300 Zestimate®
    $164/sqft
    $4,830 Estimated rent

    Home value

    $847,300

    $771,000 - $932,000

    $4,830/mo

    Zestimate® history
    Loading
    Loading...

    Owner options

    List your home for rent

    $4,830/mo

    Rent Zestimate®

    Find your next renter with Zillow Rental Manager. Plus, with online applications, you can quickly screen prospective tenants – for free.

    Learn more

    $4,830/mo

    Rent Zestimate®

    Refinance and save

    $4,831/mo

    Est. payment

    Refinancing to a lower rate could help reduce your monthly payments and save thousands over the life of the loan.

    See today's rates

    $4,831/mo

    Est. payment

    Explore your selling options

    Work with a Zillow partner agent

    Leverage their expertise and Zillow's premium Showcase listings to get your home seen by more buyers.

    Get started

    List with your own agent

    Get your home in front of millions of buyers by listing it on Zillow.

    Learn how to do it

    Sell it yourself

    Take full control of how buyers see your home on Zillow by listing For Sale by Owner (FSBO).

    List your home

    What's special

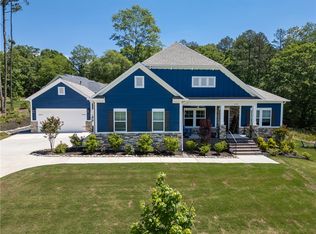
    When you drive up to this charming home, the first thing that will sweep you off your feet is the beautiful landscaping professionally designed and installed by ZONE 7. This well kept, low maintenance brick home with HEATED swimming pool is located in prestigious Cross Creek Plantation at the end of quiet cul-da-sac. From the beautiful entryway with courtyard with fountain leads to the great room with gas fireplace and French doors leading to the large veranda that overlooks the heated pool and #1 green. The home has plenty of room that boasts five bedrooms, three and a half baths, rec/pool house. The chef's kitchen is large with granite & corian countertops, stainless steel appliances and a Viking gas stovetop and if that's not enough from there is a butler's kitchen with more appliances for extra storage with laundry room. The master suite is on the main level with sitting area overlooking another gas log fireplace, french doors that lead to the outside veranda with HOT TUB, large master bath with double sinks, jetted tub, separate shower, large walk-in closets and your personal laundry room for convenience. Bedrooms 2 and 3, also on the main level, share a Jack and Jill bathroom, a large living area that connects both bedrooms for family or guests. Downstairs, with new flooring and freshly painted, features a media room with another bedroom and full bath. Also from downstairs level, there is storage/golf cart room. The attached three car garage is large for even more storage. The golf cart, hot tub and pool table pass with the sale of this home. Cross Creek Plantation is a golf course community. Inside CCP makes you feel as if your secluded and away from public life but yet you're only minutes to the medical facilities, churches, schools, shopping and only 10 minutes from Clemson University and beautiful Lake Keowee. CCP consists of all walks of life from young couples with children to retired people from all over our country. The course is a P. B. Dye design that's challenging but fun. The clubhouse is designed with southern charm and character with fine dining that complements the bogey sports bar & grille and pro shop. CCP is definitely one of the best-kept secrets in the golden corner of South Carolina. Cross Creek Plantation is the home course for LPGA Austin Ernst winner of the 2014 Portland Classic.

    This property is off market, which means it's not currently listed for sale or rent on Zillow. This may be different from what's available on other websites or public sources.

    Facts & features

    Interior

    Bedrooms & bathrooms
    • Bedrooms: 5
    • Bathrooms: 4
    • Full bathrooms: 3
    • 1/2 bathrooms: 1
    • Main level bedrooms: 4
    Heating
    • Heat pump, Gas
    Cooling
    • Other
    Appliances
    • Included: Dishwasher, Garbage disposal, Range / Oven, Refrigerator
    • Laundry: Laundry Room, Washer Hookup, Electric Dryer Hookup, Sink
    Features
    • Ceiling Fan(s), Jetted Tub, Walk-In Closet(s), Gas Logs, Granite Counters, Cathedral Ceiling(s), Attic Fan, Cable TV Available, Bookcases, French Doors, Jack and Jill Bath, Walk-In Shower, Dryer Connection-Electric, Blinds, Connection - Washer, Electric Garage Door, Laundry Room Sink, Some 9' Ceilings, Connection - Dishwasher, Connection - Ice Maker, Smoke Detector, Ceilings-Blown, Fireplace-Gas Connection
    • Flooring: Tile, Carpet, Hardwood
    • Doors: French Doors
    • Windows: Insulated Windows, Blinds
    • Basement: Finished
    • Has fireplace: Yes
    • Fireplace features: Gas
    Interior area
    • Total interior livable area: 5,179 sqft
    • Finished area below ground: 988

    Property

    Parking
    • Parking features: Garage - Attached
    Features
    • Patio & porch: Front Porch
    • Exterior features: Shingle (Not Wood), Wood, Brick, Cement / Concrete
    • Pool features: Community
    • Spa features: Bath
    Lot
    • Size: 0.93 Acres
    • Features: Level, Corner Lot, Cul-de-Sac, On Golf Course, Underground Utilities, Shade Trees
    Details
    • Additional structures: Garage(s)
    • Parcel number: 5206401012
    • Special conditions: For Sale

    Construction

    Type & style
    • Home type: SingleFamily
    • Architectural style: Traditional
    Materials
    • brick
    • Foundation: Other
    • Roof: Other
    Condition
    • Year built: 1992

    Utilities & green energy

    • Sewer: Public Sewer
    • Water: Public

    Community & neighborhood

    Security
    • Security features: Security Service, Smoke Detector(s)
    Location
    • Region: Seneca

    HOA & financial

    HOA
    • Has HOA: Yes
    • HOA fee: $58 monthly
    • Services included: Security, Pool, Street Lights, Golf Membership

    Other

    Other facts
    • Sewer: Public Sewer
    • WaterSource: Public
    • Flooring: Carpet, Hardwood, Ceramic Tile
    • Appliances: Dishwasher, Refrigerator, Disposal, Gas Cooktop, Range/Oven-Gas
    • FireplaceYN: true
    • InteriorFeatures: Ceiling Fan(s), Jetted Tub, Walk-In Closet(s), Gas Logs, Granite Counters, Cathedral Ceiling(s), Attic Fan, Cable TV Available, Bookcases, French Doors, Jack and Jill Bath, Walk-In Shower, Dryer Connection-Electric, Blinds, Connection - Washer, Electric Garage Door, Laundry Room Sink, Some 9' Ceilings, Connection - Dishwasher, Connection - Ice Maker, Smoke Detector, Ceilings-Blown, Fireplace-Gas Connection
    • Basement: Finished, Workshop, Heated, Walk-Out Access, Interior Entry, Cooled, Yes, Ceilings - Suspended
    • GarageYN: true
    • AttachedGarageYN: true
    • HeatingYN: true
    • CoolingYN: true
    • AssociationYN: 1
    • FireplaceFeatures: Gas
    • CommunityFeatures: Pool, Clubhouse, Gated, Golf, Pets Allowed
    • RoomsTotal: 1
    • ConstructionMaterials: Concrete, Brick, Ceramic Tile, Architectural Shingles, Hardwood
    • AssociationFeeIncludes: Security, Pool, Street Lights, Golf Membership
    • Heating: Heat Pump
    • Cooling: Heat Pump
    • LotFeatures: Level, Corner Lot, Cul-de-Sac, On Golf Course, Underground Utilities, Shade Trees
    • ArchitecturalStyle: Traditional
    • PetsAllowed: Yes
    • WindowFeatures: Insulated Windows, Blinds
    • DoorFeatures: French Doors
    • LaundryFeatures: Laundry Room, Washer Hookup, Electric Dryer Hookup, Sink
    • OtherStructures: Garage(s)
    • SecurityFeatures: Security Service, Smoke Detector(s)
    • PoolFeatures: Community
    • PossibleUse: Single Family
    • ParkingFeatures: Attached Garage
    • SpaFeatures: Bath
    • MainLevelBedrooms: 4
    • BelowGradeFinishedArea: 988
    • FoundationDetails: Basement
    • BuildingFeatures: Workshop, Laundry Room, Breakfast Area, Recreation Room, Office/Study, Media Room, 2nd Kitchen
    • PatioAndPorchFeatures: Front Porch
    • SpecialListingConditions: For Sale
    • ExteriorFeatures: Landscape Lighting, Driveway - Concrete, Insulated Windows, Porch-Front, Driveway - Circular
    • Roof: Architectural Shingles
    • RangeArea: .50 to .99

    Price history

    DateEventPrice
    7/5/2019Sold$499,000$96/sqft
    Source: WUMLS #20205252 Report a problem
    5/31/2019Pending sale$499,000$96/sqft
    Source: Allen Tate-Lake Keowee Seneca #20205252 Report a problem
    4/29/2019Price change$499,000-4%$96/sqft
    Source: Allen Tate-Lake Keowee Seneca #20205252 Report a problem
    7/25/2018Listed for sale$520,000-1.7%$100/sqft
    Source: Allen Tate-Lake Keowee Seneca #20205252 Report a problem
    3/13/2018Listing removed$529,000$102/sqft
    Source: 1st Choice Realty-West Keowee #20196559 Report a problem
    6/16/2017Price change$529,000-3.6%$102/sqft
    Source: 1st Choice Realty-West Keowee #20185330 Report a problem
    9/9/2016Price change$549,000-5.2%$106/sqft
    Source: 1st Choice Realty-West Keowee #20176539 Report a problem
    5/11/2016Price change$579,000-3.3%$112/sqft
    Source: 1st Choice Realty-West Keowee #20176539 Report a problem
    2/25/2016Price change$599,000-7.7%$116/sqft
    Source: BuyKeowee Real Estate #20157202 Report a problem
    9/10/2013Listed for sale$649,000+1402.3%$125/sqft
    Source: Bob Hill Realty #20146437 Report a problem
    8/15/1990Sold$43,200$8/sqft
    Source: Agent Provided Report a problem

    Public tax history

    YearProperty taxesTax assessment
    2025$5,713 $20,280
    2024$5,713 +2.5%$20,280
    2023$5,571 $20,280
    2022-- --
    2021-- --
    2020-- $499,400 -4.8%
    2019-- $524,430
    2018-- --
    2017-- --
    2016-- --
    2015-- --
    2014-- $21,490
    2013-- --
    2012-- --
    2011-- --
    2010-- --
    2008-- $25,730
    2007-- $25,730
    2006-- $25,730

    Find assessor info on the county website

    Neighborhood: 29678

    Nearby schools

    GreatSchools rating
    Schools provided by the listing agent
    • Elementary: Blue Ridge Elementary
    • Middle: Seneca Middle
    • High: Seneca High

    Source: The MLS. This data may not be complete. We recommend contacting the local school district to confirm school assignments for this home.

    Get a cash offer in 3 minutes
    Find out how much your home could sell for in as little as 3 minutes with a no-obligation cash offer.
    Estimated market value
    $847,300
    Get a cash offer in 3 minutes
    Find out how much your home could sell for in as little as 3 minutes with a no-obligation cash offer.
    Estimated market value
    $847,300