Skip main navigation
Off market
  • $1,107,200

    38032 Fenwick Shoals Blvd, Selbyville, DE 19975

    4beds
    4,387sqft
    SingleFamily
    Built in 2020
    0.29 Acres Lot
    $1,107,200 Zestimate®
    $252/sqft
    $3,909 Estimated rent

    Home value

    $1,107,200

    $996,000 - $1.25M

    $3,909/mo

    Zestimate® history
    Loading
    Loading...

    Owner options

    List your home for rent

    $3,909/mo

    Rent Zestimate®

    Find your next renter with Zillow Rental Manager. Plus, with online applications, you can quickly screen prospective tenants – for free.

    Learn more

    $3,909/mo

    Rent Zestimate®

    Refinance and save

    $5,151/mo

    Est. payment

    Refinancing to a lower rate could help reduce your monthly payments and save thousands over the life of the loan.

    See today's rates

    $5,151/mo

    Est. payment

    Explore your selling options

    Work with a Zillow partner agent

    Leverage their expertise and Zillow's premium Showcase listings to get your home seen by more buyers.

    Get started

    List with your own agent

    Get your home in front of millions of buyers by listing it on Zillow.

    Learn how to do it

    Sell it yourself

    Take full control of how buyers see your home on Zillow by listing For Sale by Owner (FSBO).

    List your home

    What's special

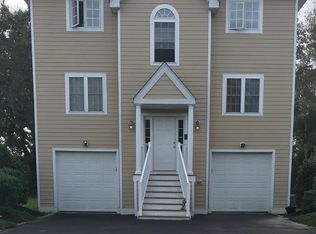
    Beautiful newly constructed Coastal style home featuring four bedrooms, gym (or 5th Bedroom) and three full and one-half baths. Stunning 3 levels of living starts with lovely open foyer, giving the feeling of easy relaxed coastal living. Elevator offering access to all levels. Main level offers the Great room with fireplace, adjoining gourmet kitchen with subway tiles, stainless steel appliances & wine cooler, island and breakfast area, large pantry and full mud room, formal dining room with coffer ceiling, master suite with custom tiled shower and soaking tub, his/her walk in closets and front and back balconies overlooking ocean city skyline. Top level offers a second master suite with stunning master bath featuring huge custom dual tile shower, double sink vanity with lady~s vanity, his/her custom closets, a second living area with fireplace and 2 guest bedrooms with shared bath. Each bedroom having some access to outdoor balconies. Entry level offers a personal gym (or 5th bedroom), storage with enough room to tuck in an office space and split two car garage with epoxy floors both deep enough for work area or another car, ample driveway for friends and family. Back yard offers large patio with fully fence area and beautifully landscaped yard. Fenwick Shoals is a gated community with pool and community area and only 2.5 miles to Fenwick Island and Ocean City Beaches. Within walking distance to restaurants, close to golf and shoppes, bike to local concerts at Bayside. Many features to see in this lovely home!

    This property is not currently displayed as for sale or rent on Zillow. This may be different from what's on other websites or public sources.

    Facts & features

    Interior

    Bedrooms & bathrooms
    • Bedrooms: 4
    • Bathrooms: 4
    • Full bathrooms: 3
    • 1/2 bathrooms: 1
    Heating
    • Heat pump, Electric
    Cooling
    • Central
    Appliances
    • Included: Dishwasher, Dryer, Garbage disposal, Microwave, Range / Oven, Refrigerator, Washer
    Features
    • Ceiling Fan(s), Elevator, Kitchen Island, Window Treatments, Pantry, Recessed Lighting, Walk-In Closet(s), Eat-in Kitchen, Soaking Tub, Crown Molding, Carpet, Open Floorplan, Butlers Pantry, Attic, Wainscotting, Entry Level Bedroom, Formal/Separate Dining Room, Breakfast Area, Upgraded Countertops, Kitchen - Gourmet, Primary Bath(s)
    Interior area
    • Total interior livable area: 4,387 sqft
    • Finished area below ground: 0

    Property

    Parking
    • Total spaces: 8
    • Parking features: Garage - Attached
    Accessibility
    • Accessibility features: Accessible Elevator Installed
    Features
    • Pool features: In Ground, Community
    Lot
    • Size: 0.29 Acres
    Details
    • Parcel number: 533190076100
    • Special conditions: Standard

    Construction

    Type & style
    • Home type: SingleFamily
    • Architectural style: Coastal
    Condition
    • Year built: 2020

    Community & HOA

    HOA
    • Has HOA: Yes
    • HOA fee: $166 monthly
    Location
    • Region: Selbyville

    Financial & listing details

    • Price per square foot: $252/sqft
    • Tax assessed value: $629,400
    • Annual tax amount: $1,371

    Price history

    DateEventPrice
    10/21/2020Sold$675,000-3.4%$154/sqft
    Source: Public Record Report a problem
    9/6/2020Pending sale$699,000$159/sqft
    Source: RE/MAX Coastal #DESU166230 Report a problem
    8/6/2020Listed for sale$699,000+507.8%$159/sqft
    Source: RE/MAX Coastal #DESU166230 Report a problem
    6/17/2019Listing removed$115,000$26/sqft
    Source: Keller Williams Realty #1006048180 Report a problem
    2/25/2019Price change$115,000-17.3%$26/sqft
    Source: Keller Williams Realty #1006048180 Report a problem
    2/12/2019Price change$139,000+40.4%$32/sqft
    Source: Keller Williams Realty #1006048180 Report a problem
    1/12/2019Price change$99,000-20.2%$23/sqft
    Source: Keller Williams Realty #1006048180 Report a problem
    9/20/2018Listed for sale$124,000+7.8%$28/sqft
    Source: KELLER WILLIAMS REALTY #1006048180 Report a problem
    2/15/2018Sold$115,000$26/sqft
    Source: Public Record Report a problem

    Public tax history

    YearProperty taxesTax assessment
    2025$1,371 -46.2%$314,700 +416.3%
    2024$2,547 +0.1%$60,950
    2023$2,544 +1.6%$60,950
    2022$2,504 +3.1%$60,950
    2021$2,430 +749.2%$60,950 +712.7%
    2020$286 $7,500
    2019$286 +0.4%$7,500
    2018$285 -0.9%$7,500
    2017$288 +12.4%$7,500
    2016$256 -2.9%$7,500
    2015$264 +1.5%$7,500
    2014$260 -1.1%$7,500
    2013$263 -4.4%$7,500
    2012$275 -1.6%$7,500
    2011$279 $7,500
    2010$279 +0.4%$7,500
    2009$278 $7,500
    2008-- --
    2007-- --
    2006-- --
    2005-- --
    2004-- --
    Find assessor info on the county website

    Neighborhood: 19975

    Nearby schools

    GreatSchools rating
    Schools provided by the listing agent
    • District: INDIAN RIVER

    Source: The MLS. This data may not be complete. We recommend contacting the local school district to confirm school assignments for this home.

    Get pre-qualified for a loan
    At Zillow Home Loans, we can pre-qualify you in as little as 5 minutes with no impact to your credit score.

    An equal housing lender. NMLS #10287.

    Sell for more on Zillow
    Get a Zillow Showcase℠ listing at no additional cost and you could sell for .
    $1,107,200
    2% more
    +$22,144
    With Zillow Showcase(estimated)
    $1,129,344
