Arlington Plantation Condominiums offer convenient location in Prairieville, situated minutes from I-10 and Airline Highway. This particular unit features 3 bedrooms and 2 bathrooms. It is an upstairs unit. The kitchen is equipped with custom oak cabinetry and appliances. Residents can enjoy amenities such as a swimming pool and a lake. An active homeowner's association maintains the grounds. Utilities are not included in the monthly rent.
A background check paid by the applicant. A $1,500.00 deposit that is refundable if left how the tenant moved into it. $2,000.00 month rent. A pet deposit of $900.00 is also required if a pet is accepted. An amount of $450.00 will be held if damage is done due to a pet. A lease agreement has to be signed. A minimum 6 month lease is required.
Apartment for rent
Apartment
Available now
Cats, small dogs OK
Air conditioner, central air
Hookups laundry
Off street parking
Heat pump
What's special
- 5 days |
- -- |
- -- |
Zillow last checked:
Listing updated:
Learn more about the building:
Travel times
Facts & features
Interior
Bedrooms & bathrooms
- Bedrooms: 3
- Bathrooms: 2
- Full bathrooms: 2
Heating
- Heat Pump
Cooling
- Air Conditioner, Central Air
Appliances
- Included: Dishwasher, Freezer, Microwave Oven, Oven, Refrigerator
- Laundry: Hookups
Features
- Flooring: Carpet, Hardwood, Tile
Interior area
- Total interior livable area: 1,395 sqft
Property
Parking
- Parking features: Off Street
- Details: Contact manager
Features
- Patio & porch: Patio
- Pool features: Pool
Construction
Type & style
- Home type: Apartment
- Property subtype: Apartment
Building
Management
- Pets allowed: Yes
Community & HOA
Community
- Features: Pool
Location
- Region: Prairieville
Financial & listing details
- Lease term: 6 Month
Nearby apartments for rent
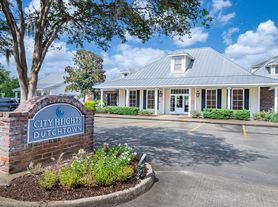
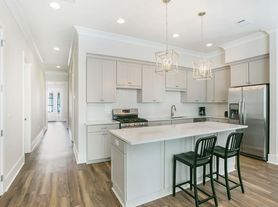

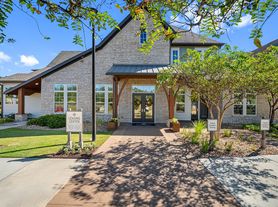
Price history
| Date | Event | Price |
|---|---|---|
| 9/28/2026 | Price change | $1,800-10%$1/sqft |
Source: Zillow Rentals Report a problem | ||
| 9/25/2026 | Sold | -- |
Source:  ROAM MLS #2026012757 Report a problem ROAM MLS #2026012757 Report a problem | ||
| 9/24/2026 | Listed for rent | $2,000+50.9%$1/sqft |
Source: Zillow Rentals Report a problem | ||
| 8/14/2026 | Pending sale | $160,000$115/sqft |
Source: ROAM MLS #2026012757 Report a problem | ||
| 7/13/2026 | Listed for sale | $160,000$115/sqft |
Source: ROAM MLS #2026012757 Report a problem | ||
| 7/23/2020 | Listing removed | $1,325$1/sqft |
Source: Keller Williams Realty Premier Partners #2020006612 Report a problem | ||
| 5/29/2020 | Price change | $1,325-3.6%$1/sqft |
Source: Keller Williams Realty Premier Partners #2020006612 Report a problem | ||
| 5/2/2020 | Listed for rent | $1,375$1/sqft |
Source: Keller Williams Realty Premier Partners #2020006612 Report a problem | ||