Welcome to 38038 Modoc Point Rd in Chiloquin, OR - Stunning Lakefront Home Living on Agency Lake! Nestled along the tranquil shores of Agency Lake, this stunning 3-bedroom, 3-bathroom waterfront home is a showcase of craftsmanship, comfort, and the beauty of Southern Oregon. Sitting on 1.2 acres, this 2,600-square-foot home is an invitation to experience lakefront living in one of Oregon's most breathtaking regions. Exceptional Craftsmanship & Thoughtful Design From the moment you step inside 38038 Modoc Point Rd, you'll find a home that seamlessly blends craftsmanship, comfort, and the beauty of its natural surroundings. Every detail, from the vaulted ceilings to the finely finished hardwood floors, has been designed to create a warm and inviting space that celebrates the outdoors while providing modern convenience and efficiency. The spacious living room serves as the heart of the home, featuring floor-to-ceiling bay windows that flood the space with natural light and frame breathtaking panoramic views of Agency Lake and the surrounding mountains. Whether sipping coffee as the morning sun reflects off the water or watching striking sunsets the lake, this room offers an ever-changing, cinematic experience of the natural world. A Kitchen Designed for Function & Beauty The custom kitchen is both functional and elegant, built for those who love to cook and entertain. The Oak cabinetry adds warmth and character, and the Corian countertops, including a large, custom kitchen island offers the a perfect space for meal prep or casual dining. Modern appliances, including reverse osmosis water filtration for crisp, clean drinking water, coupled with ample counter space and storage, makes it easy to keep everything within reach. Just off the kitchen, the dining area provides a space for family meals with large windows that bring in natural light and offer stunning views of the lake. Master Suite with Lakefront Serenity The master bedroom is a private retreat, designed to take full advantage of the home's lakefront setting. Featuring direct access to the expansive deck, it allows you to step outside and enjoy the sights and sounds of Agency Lake at any time of day. Inside, the room is complete with a spacious en-suite bathroom with Corian countertops. A large walk-in closet, offering plenty of space for clothing and outdoor gear. Additional Bedrooms & Guest Accommodations The north wing of the home houses two additional bedrooms, both generously sized and filled with natural light. These rooms share a full bathroom, making them perfect for family members, guests, or even a home office setup. The oak-trimmed windows, carpeted flooring, and neutral color palette provide a timeless look, ensuring that these rooms remain comfortable and adaptable for various needs. Expansive Deck & Outdoor Living One of the home's standout features is its newly constructed deck, which serves as an extension of the living space and is accessible from both the living room and master bedroom. This expansive outdoor area is perfect for: Enjoying morning coffee while watching migratory birds over the outdoor gatherings, barbecues, or simply unwinding in the fresh in breathtaking sunsets, as the sky transforms over the still waters of Agency Lake. Garage & Workshop - A Hobbyist's Dream For those who need space to work, create, or store equipment, the oversized garage and workshop is a game-changer. It features: A full bathroom with custom tile work, ensuring convenience while working on storage space, perfect for hunting gear, fishing equipment, outdoor recreation equipment, and of course, tools.A piped air compressor system, providing easy access for tools and machinery throughout the shop-ideal for those who love to tinker, repair, or craft. Modern Utilities & Efficient Systems The home is designed for modern convenience and sustainability, featuring: Tankless water heaters, providing an endless supply of hot water while improving energy osmosis water filtration, ensuring high-quality drinking water straight from the tap and refrigerator.A well and sand filter septic system, offering reliable water and waste management for the property. A Gateway to Recreation & Adventure With Agency Lake at your doorstep, outdoor opportunities abound: Fishing & Water Sports: Known for its trophy-sized trout and waterfowl habitat, Agency Lake provides excellent boating, kayaking, and & Wildlife Viewing: The property is adjacent to the Wood River Wetlands Recreation Area, a haven for & Exploration: Just 34 miles away, Crater Lake National Park offers some of the most spectacular hiking trails and viewpoints in the Pacific to Key Destinations: Located 115 miles from Bend, 89 miles from Medford, and 34 miles from Klamath Falls, this home balances seclusion with accessibility. Your Private Waterfront Escape Designed to complement the landscape, this home is a rare opportunity to own a piece of Oregon's natural beauty, where the tranquility of the water and the calls of migrating birds set the pace of life. Whether you're an angler, a hunter, or simply someone seeking the peace of lakeside living, 38038 Modoc Point Rd is ready to welcome you.*Motivated Seller*
For sale
$689,000
38038 Modoc Point Rd, Chiloquin, OR 97624
3beds
2,600sqft
Single Family Residence
Built in ----
1 Acres Lot
$661,000 Zestimate®
$265/sqft
$-- HOA
What's special
Modern appliancesOversized garage and workshopLarge walk-in closetTankless water heatersVaulted ceilingsFinely finished hardwood floorsCustom kitchen
- 126 days
- 375
- 37
Zillow last checked:
Listing updated:
Listed by:
Sam Terrell 541-708-3836,
Northwest Ranch Group
Source: My State MLS,MLS#: 11555952
Facts & features
Interior
Bedrooms & bathrooms
- Bedrooms: 3
- Bathrooms: 3
- Full bathrooms: 3
Features
- Has basement: No
- Has fireplace: No
Interior area
- Total structure area: 2,600
- Total interior livable area: 2,600 sqft
- Finished area above ground: 2,600
Property
Lot
- Size: 1 Acres
Details
- Parcel number: 226669
- Lease amount: $0
Construction
Type & style
- Home type: SingleFamily
- Property subtype: Single Family Residence
Condition
- New construction: No
- Year built: 0
Community & HOA
HOA
- Has HOA: No
Location
- Region: Chiloquin
Financial & listing details
- Price per square foot: $265/sqft
- Tax assessed value: $615,620
- Annual tax amount: $3,764
- Date on market: 5/14/2026
- Date available: 05/02/2025
- Listing agreement: Exclusive
Estimated market value
$661,000
$628,000 - $694,000
$3,053/mo
Price history
| Date | Event | Price |
|---|---|---|
| 4/15/2026 | Price change | $689,000-1.4%$265/sqft |
Source:  Oregon Datashare #220197305 Report a problem Oregon Datashare #220197305 Report a problem | ||
| 6/4/2025 | Price change | $699,000-4.1%$269/sqft |
Source: Oregon Datashare #220197305 Report a problem | ||
| 5/27/2025 | Price change | $729,000-1.4%$280/sqft |
Source: Oregon Datashare #220197305 Report a problem | ||
| 5/1/2025 | Price change | $739,000-1.5%$284/sqft |
Source: Oregon Datashare #220197305 Report a problem | ||
| 3/12/2025 | Listed for sale | $750,000+141.9%$288/sqft |
Source: Oregon Datashare #220197305 Report a problem | ||
| 12/20/2019 | Sold | $310,000-13.6%$119/sqft |
Source: Oregon Datashare #103004157 Report a problem | ||
| 7/15/2019 | Listed for sale | $359,000$138/sqft |
Source: Crater Lake Realty,Inc. #3004157 Report a problem | ||
Public tax history
| Year | Property taxes | Tax assessment |
|---|---|---|
| 2025 | $3,764 +5.9% | $406,330 +6.2% |
| 2024 | $3,555 +4.2% | $382,610 +3% |
| 2023 | $3,412 +2.7% | $371,470 +3% |
| 2022 | $3,323 +3.4% | $360,660 +3% |
| 2021 | $3,214 +12.3% | $350,160 +12% |
| 2020 | $2,862 -11% | $312,510 -10.8% |
| 2019 | $3,216 +3% | $350,160 +12.1% |
| 2018 | $3,122 | $312,440 -5.3% |
| 2017 | $3,122 +5.4% | $330,070 +3% |
| 2016 | $2,963 | $320,460 +3% |
| 2015 | $2,963 +3.4% | $311,130 +3% |
| 2014 | $2,866 +5.3% | $302,070 +3% |
| 2013 | $2,723 | $293,280 +3% |
| 2012 | -- | $284,740 +3% |
| 2011 | $2,302 -0.6% | $276,450 |
| 2010 | $2,316 +1.3% | $276,450 +6.1% |
| 2009 | $2,286 +3.7% | $260,590 |
| 2008 | $2,204 +3.5% | $260,590 +22.3% |
| 2007 | $2,131 +1.3% | $213,059 +1.3% |
| 2006 | $2,102 | $210,249 -36.1% |
| 2004 | -- | $328,990 |
Find assessor info on the county website
Monthly payment
Est. payment
Payment breakdown
Explore the cost of this home by adjusting the details. Changes won't be saved.Climate risks
Neighborhood: 97624
- $762,8003 bd3 ba2.1k sqft38012 Modoc Point Rd, Chiloquin, OR 97624Off Market
- $259,3003 bd2 ba1.1k sqft38059 Kugler Way, Chiloquin, OR 97624Off Market
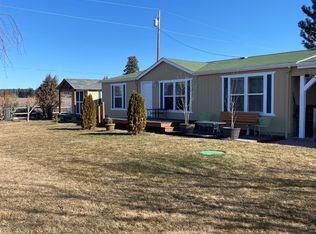
- $214,8003 bd2 ba1.5k sqft38220 Modoc Point Rd, Chiloquin, OR 97624Off Market
- $269,9003 bd2 ba1.5k sqft38220 Modoc Point Rd, Chiloquin, OR 97624Off Market
Similar homes
- $569,0004 bd3 ba2.8k sqft3635 Maidu Dr, Chiloquin, OR 97624For Sale
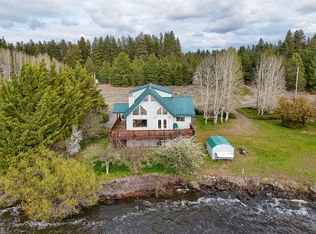
 MLS ID #220200847, Lauren Horn, Fisher Nicholson Realty, LLC. Oregon Datashare
 - $499,0003 bd3 ba2.2k sqft2961 Mark Ct, Chiloquin, OR 97624For Sale
 MLS ID #220226238, Aleesha Marchart, Lincoln Homes Inc.. Oregon Datashare
 - $359,0003 bd3 ba2.6k sqft3635 Cahuilla Cir, Chiloquin, OR 97624For Sale
 MLS ID #220228668, Rick Batsell, Century 21 Showcase, Realtors. Oregon Datashare
 - $465,0003 bd2 ba1.7k sqft32315 Modoc Point Rd, Chiloquin, OR 97624For Sale
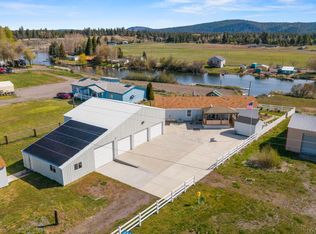 MLS ID #220218507, Jack L Rookstool, Rookstool Moden Realty Llc. Oregon Datashare
 - $999,0004 bd3 ba3.6k sqft36262 Highway 62, Chiloquin, OR 97624For SaleMLS ID #220220267, Andrea Richerson, eXp Realty LLC.. Oregon Datashare
- $669,0003 bd2 ba2k sqft29450 Sloan St, Klamath Falls, OR 97601For SaleMLS ID #220215909, Ryan N Johnson, John L. Scott Medford. Oregon Datashare
- $395,0003 bd2 ba1.5k sqft414 N Baker Ave, Chiloquin, OR 97624For SaleMLS ID #220217018, Pixie M Souza, Rookstool Moden Realty Llc. Oregon Datashare
- $549,0003 bd2 ba1.9k sqft13423 Sprague River Rd #1, Chiloquin, OR 97624New ConstructionMLS ID #220212353, Cynthia Combs, Crater Lake Realty,Inc.. Oregon Datashare
- $445,0003 bd2 ba1.7k sqft32158 Modoc Point Rd, Chiloquin, OR 97624For SaleMLS ID #220221261, Kelli M Santillie, Fisher Nicholson Realty, LLC. Oregon Datashare
- $699,0003 bd2 ba1.9k sqft22719 Horseshoe Way, Klamath Falls, OR 97601For SaleMLS ID #220224807, Robert Jellesed, Coldwell Banker Commercial Professional Group. Oregon Datashare
- $414,0003 bd2 ba1.8k sqft41948 Corbell Dr, Chiloquin, OR 97624For SaleMLS ID #220224663, Margot R Durand, Fisher Nicholson Realty, LLC. Oregon Datashare
- $580,0003 bd4 ba2.2k sqft25437 Rocky Point Rd, Klamath Falls, OR 97601For SaleMLS ID #220219052, Jeannette Pickens, Century 21 Showcase, Realtors. Oregon Datashare
- $575,0003 bd3 ba1.7k sqft27233 Rocky Point Rd, Klamath Falls, OR 97601For SaleMLS ID #220221348, Barbara A Hall, Keller Williams Realty Southern Oregon. Oregon Datashare
- $525,0002 bd2 ba1.8k sqft16144 Sprague River Rd, Chiloquin, OR 97624For SaleMLS ID #220212983, Caren Lawton, Fisher Nicholson Realty, LLC. Oregon Datashare
- $609,0003 bd2 ba1.5k sqft30919 Natasha Way, Klamath Falls, OR 97601For SaleMLS ID #220221336, Leah Ghielmetti, Crater Lake Realty,Inc.. Oregon Datashare
- $499,0002 bd3 ba1.6k sqft27458 Rocky Point Rd, Klamath Falls, OR 97601For SaleMLS ID #220223851, Jody Carter, Windermere Real Estate Kf. Oregon Datashare
- $899,0003 bd2 ba2.6k sqft11550 Simpson Canyon Rd, Klamath Falls, OR 97601For SaleMLS ID #220223729, Lori A Lester, Lester Realty, Inc.. Oregon Datashare
- $360,0002 bd2 ba1.3k sqft52712 Highway 62, Fort Klamath, OR 97626For SaleMLS ID #220214976, Leah Ghielmetti, Crater Lake Realty,Inc.. Oregon Datashare
- $369,9993 bd2 ba2k sqft26654 Rocky Point Rd, Klamath Falls, OR 97601For SaleMLS ID #220224708, Clarence K Todd, Windermere Van Vleet & Assoc.. Oregon Datashare
- $399,0003 bd2 ba2k sqft22929 Horseshoe Way, Klamath Falls, OR 97601For SaleMLS ID #220210281, Jeannette Pickens, Century 21 Showcase, Realtors. Oregon Datashare
