Skip main navigation
Sold
  • $382,300

    38038 Opatik Ct #8, Sterling Heights, MI 48312

    3beds
    2,174sqft
    Single Family Residence
    Built in 2005
    8,276 Square Feet Lot
    $382,300 Zestimate®
    $176/sqft
    $2,765 Estimated rent

    Home value

    $382,300

    $356,000 - $409,000

    $2,765/mo

    Zestimate® history
    Loading
    Loading...

    Owner options

    List your home for rent

    $2,765/mo

    Rent Zestimate®

    Find your next renter with Zillow Rental Manager. Plus, with online applications, you can quickly screen prospective tenants – for free.

    Learn more

    $2,765/mo

    Rent Zestimate®

    Refinance and save

    $2,831/mo

    Est. payment

    Refinancing to a lower rate could help reduce your monthly payments and save thousands over the life of the loan.

    See today's rates

    $2,831/mo

    Est. payment

    Explore your selling options

    Work with a Zillow partner agent

    Leverage their expertise and Zillow's premium Showcase listings to get your home seen by more buyers.

    Get started

    List with your own agent

    Get your home in front of millions of buyers by listing it on Zillow.

    Learn how to do it

    Sell it yourself

    Take full control of how buyers see your home on Zillow by listing For Sale by Owner (FSBO).

    List your home

    What's special

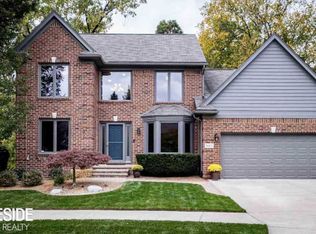
    Check out the virtual tour! Nice home in Pineway Village near the end of the cul de sac by the nice neighborhood picnic/park area. The home is conveniently located within walking distance to Coach's Ice Cream, Subway, 7-Eleven, Davis Jr. HS, short drive to retail shopping, restaurants, pharmacies, and so much more! The home was built in 2005 and features 3 nice sized bedrooms and 3(2 1) bathrooms and many windows allowing for exceptional natural light to flood the home. The entry level has a large kitchen with an island and plenty of cabinet and counter space transitioning into an informal dining area and then the family room with fireplace. Also, there is an office, -bath, and laundry. The upper level is where the owner's suite is located. The owner's bath has a nice jetted tub, separate separate shower, and dual sinks. You will also find the 2nd and 3rd bedrooms along with an additional full bathroom. The home has been freshly painted and is ready to move in immediately after closing!, Primary Bath, Rec Room: Space

    This property is not currently displayed as for sale or rent on Zillow. This may be different from what's on other websites or public sources.

    Zillow last checked:

    Listing updated:

    Listed by:

    Kirk Glassel 517-812-7038,

    The Charles Reinhart Company

    Bought with:

    Alexander Dembitsky

    Source: MichRIC,MLS#: 54506MLS Logo

    Facts & features

    Interior

    Bedrooms & bathrooms
    • Bedrooms: 3
    • Bathrooms: 3
    • Full bathrooms: 2
    • 1/2 bathrooms: 1
    Primary bedroom
    • Level: Upper
    Bedroom 2
    • Level: Upper
    Bedroom 3
    • Level: Upper
    Dining area
    • Level: Main
    Dining room
    • Level: Main
    Family room
    • Level: Main
    Kitchen
    • Level: Main
    Laundry
    • Level: Main
    Office
    • Level: Main
    Recreation
    • Description: Space
    Heating
    • Forced Air
    Cooling
    • Central Air
    Appliances
    • Included: Dishwasher, Disposal, Dryer, Oven, Range
    • Laundry: Main Level
    Features
    • Ceiling Fan(s)
    • Flooring: Carpet, Ceramic Tile, Laminate, Tile
    • Basement: Full
    • Has fireplace: Yes
    • Fireplace features: Gas Log
    Interior area
    • Total structure area: 2,174
    • Total interior livable area: 2,174 sqft
    • Finished area below ground: 0

    Property

    Parking
    • Total spaces: 2
    • Parking features: Additional Parking, Attached, Garage Door Opener
    • Garage spaces: 2
    Features
    • Stories: 2
    Lot
    • Size: 8,276 Square Feet
    • Features: Sidewalk
    Details
    • Parcel number: 101023155008
    • Zoning description: R-60

    Construction

    Type & style
    • Home type: SingleFamily
    • Architectural style: Colonial
    • Property subtype: Single Family Residence
    Condition
    • New construction: No
    • Year built: 2005

    Utilities & green energy

    • Sewer: Public Sewer, Storm Sewer
    • Water: Public
    • Utilities for property: Natural Gas Connected

    Community & HOA

    HOA
    • Has HOA: Yes
    • Services included: Other, Snow Removal
    • HOA fee: $350 annually
    Location
    • Region: Sterling Heights

    Financial & listing details

    • Price per square foot: $176/sqft
    • Tax assessed value: $115,372
    • Annual tax amount: $4,308
    • Date on market: 8/13/2022
    • Listing terms: Cash,FHA,VA Loan,Conventional

    Price history

    DateEventPrice
    10/24/2022Sold$352,000-4.9%$162/sqft
    Source: MichRIC #54506 Report a problem
    8/12/2022Price change$370,000-16.8%$170/sqft
    Source: Realcomp II #543289102 Report a problem
    7/15/2022Price change$444,900-5.3%$205/sqft
    Source: Realcomp II #543289102 Report a problem
    6/24/2022Listed for sale$469,900$216/sqft
    Source: Realcomp II #543289102 Report a problem

    Public tax history

    Tax history is unavailable.

    Neighborhood: 48312

    Nearby schools

    GreatSchools rating
    Get a cash offer in 3 minutes
    Find out how much your home could sell for in as little as 3 minutes with a no-obligation cash offer.
    Estimated market value
    $382,300
    Get a cash offer in 3 minutes
    Find out how much your home could sell for in as little as 3 minutes with a no-obligation cash offer.
    Estimated market value
    $382,300