Skip main navigation
Sold
  • Price Unknown

    3804 135th Pl, Lubbock, TX 79423

    4beds
    3,351sqft
    Single Family Residence, Residential
    Built in 2024
    10,018.8 Square Feet Lot
    $763,500 Zestimate®
    $--/sqft
    $2,881 Estimated rent

    Home value

    $763,500

    $702,000 - $825,000

    $2,881/mo

    Zestimate® history
    Loading
    Loading...

    Owner options

    List your home for rent

    $2,881/mo

    Rent Zestimate®

    Find your next renter with Zillow Rental Manager. Plus, with online applications, you can quickly screen prospective tenants – for free.

    Learn more

    $2,881/mo

    Rent Zestimate®

    Refinance and save

    $360/mo

    Est. payment

    Refinancing to a lower rate could help reduce your monthly payments and save thousands over the life of the loan.

    See today's rates

    $360/mo

    Est. payment

    Explore your selling options

    Work with a Zillow partner agent

    Leverage their expertise and Zillow's premium Showcase listings to get your home seen by more buyers.

    Get started

    List with your own agent

    Get your home in front of millions of buyers by listing it on Zillow.

    Learn how to do it

    Sell it yourself

    Take full control of how buyers see your home on Zillow by listing For Sale by Owner (FSBO).

    List your home

    What's special

    Lovely cul de sacBonus living spaceExquisite woodworkBuilt-in storage cabinetsCozy eating nook
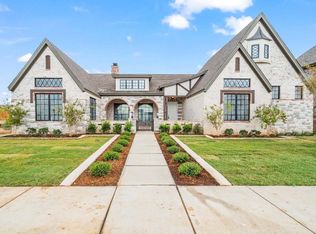
    Introducing a masterpiece by Springhouse Construction, nestled on a lovely cul de sac in the Enclave at Kelsey Park. Crafted with meticulous attention to detail, this brand new construction home invites you to experience unparalleled charm and timeless sophistication. This home boasts 4 bedrooms, 3.5 bathrooms, and a 3 car garage offering ample space for comfortable living. Plus, a bonus living space upstairs adds versatility to your lifestyle. You will fall in love with the exquisite woodwork throughout the home, including built-in storage cabinets, a cozy eating nook, and a luxurious butler's pantry. Kelsey Park, boasting scenic walking trails, a nearby award winning elementary school and an expansive 80+ acre park is a community where nature meets convenience - offering the perfect backdrop for your new beginning.

    Zillow last checked:

    Listing updated:

    Listed by:

    Dan Williams TREC #0550528 806-777-1310,

    Williams & Company Real Estate

    Bought with:

    Leslie Francis, TREC #0567757

    Realty Refined

    Source: LBMLS,MLS#: 202552647MLS Logo

    Facts & features

    Interior

    Bedrooms & bathrooms
    • Bedrooms: 4
    • Bathrooms: 4
    • Full bathrooms: 3
    • 1/2 bathrooms: 1
    Primary bedroom
    • Features: Carpet Flooring, Dressing Area(s), Isolated
    • Level: First
    • Area: 225.6 Square Feet
    • Dimensions: 16.00 x 14.10
    Bedroom 2
    • Features: Carpet Flooring
    • Level: First
    • Area: 190.08 Square Feet
    • Dimensions: 14.40 x 13.20
    Bedroom 3
    • Features: Carpet Flooring
    • Level: Second
    • Area: 140 Square Feet
    • Dimensions: 10.00 x 14.00
    Bedroom 4
    • Features: Carpet Flooring
    • Level: Second
    • Area: 134.64 Square Feet
    • Dimensions: 10.20 x 13.20
    Primary bathroom
    • Features: Double Vanity, Marble Sinks/Tubs, Separate Shower/Tub, Solid Surface Counters
    Bonus room
    • Description: Bonus Room
    Dining room
    • Level: First
    • Area: 256.02 Square Feet
    • Dimensions: 10.20 x 25.10
    Family room
    • Level: Second
    • Area: 181.56 Square Feet
    • Dimensions: 17.80 x 10.20
    Kitchen
    • Features: Breakfast Bar, Pantry, Quartz Counters
    • Level: First
    • Area: 227.94 Square Feet
    • Dimensions: 17.40 x 13.10
    Living room
    • Level: First
    • Area: 397.98 Square Feet
    • Dimensions: 18.00 x 22.11
    Living room
    • Description: 2+ Living Areas
    Heating
    • Central, Natural Gas
    Cooling
    • Central Air, Electric
    Appliances
    • Included: Cooktop, Dishwasher, Disposal, Double Oven, Range
    • Laundry: Electric Dryer Hookup, Laundry Room, Sink
    Features
    • Bookcases, Breakfast Bar, Ceiling Fan(s), Double Vanity, Kitchen Island, Pantry, Quartz Counters, Solid Surface Counters, Storage, Walk-In Closet(s)
    • Flooring: Carpet
    • Windows: Double Pane Windows
    • Has basement: No
    • Number of fireplaces: 1
    • Fireplace features: Gas Starter, Living Room
    Interior area
    • Total structure area: 3,351
    • Total interior livable area: 3,351 sqft
    • Finished area above ground: 3,351

    Property

    Parking
    • Total spaces: 3
    • Parking features: Attached, Garage, Garage Door Opener, Garage Faces Side
    • Attached garage spaces: 3
    Features
    • Patio & porch: Covered, Patio
    • Exterior features: Private Yard
    • Fencing: Fenced
    Lot
    • Size: 10,018 sqft
    • Features: Cul-De-Sac, Landscaped, Sprinklers In Front, Sprinklers In Rear
    Details
    • Parcel number: R347123
    • Zoning description: Single Family
    • Special conditions: Standard

    Construction

    Type & style
    • Home type: SingleFamily
    • Architectural style: Traditional
    • Property subtype: Single Family Residence, Residential
    Materials
    • Batts Insulation, Brick, Stone, Other
    • Foundation: Slab
    • Roof: Composition
    Condition
    • New Construction
    • New construction: Yes
    • Year built: 2024

    Community & neighborhood

    Security
    • Security features: None
    Community
    • Community features: Park, Other
    Location
    • Region: Lubbock

    HOA & financial

    HOA
    • Has HOA: Yes
    • HOA fee: $360 annually
    • Amenities included: Landscaping

    Other

    Other facts
    • Listing terms: Cash,Conventional,FHA
    • Road surface type: Alley Paved, Paved

    Price history

    DateEventPrice
    5/9/2025Sold--
    Source: LBMLS #202552647 Report a problem
    4/10/2025Contingent$749,000$224/sqft
    Source: LBMLS #202552647 Report a problem
    4/4/2025Pending sale$749,000$224/sqft
    Source: LBMLS #202552647 Report a problem
    4/3/2025Price change$749,000-1.3%$224/sqft
    Source: LBMLS #202552647 Report a problem
    12/30/2024Price change$759,000-2.1%$226/sqft
    Source: LBMLS #202416437 Report a problem
    12/2/2024Listed for sale$775,000-6.1%$231/sqft
    Source: LBMLS #202416437 Report a problem
    9/19/2024Listing removed$825,000$246/sqft
    Source: LBMLS #202412883 Report a problem
    9/9/2024Listed for sale$825,000$246/sqft
    Source: LBMLS #202412883 Report a problem

    Public tax history

    YearProperty taxesTax assessment
    2025$14,412 +60%$747,805 +72.2%
    2024$9,008 +773.6%$434,224 +786.2%
    2023$1,031 $49,000

    Find assessor info on the county website

    Neighborhood: 79423

    Nearby schools

    GreatSchools rating
    Schools provided by the listing agent
    • Elementary: Lubbock-Cooper Central
    • Middle: Lubbock-Cooper
    • High: Liberty High School

    Source: LBMLS. This data may not be complete. We recommend contacting the local school district to confirm school assignments for this home.

    Sell for more on Zillow
    Get a Zillow Showcase℠ listing at no additional cost and you could sell for .
    $763,500
    2% more
    +$15,270
    With Zillow Showcase(estimated)
    $778,770