Skip main navigation
Sold
  • Price Unknown

    3804 137th St, Lubbock, TX 79423

    4beds
    2,771sqft
    Single Family Residence, Residential
    Built in 2016
    10,018.8 Square Feet Lot
    $528,800 Zestimate®
    $--/sqft
    $2,863 Estimated rent

    Home value

    $528,800

    $502,000 - $555,000

    $2,863/mo

    Zestimate® history
    Loading
    Loading...

    Owner options

    List your home for rent

    $2,863/mo

    Rent Zestimate®

    Find your next renter with Zillow Rental Manager. Plus, with online applications, you can quickly screen prospective tenants – for free.

    Learn more

    $2,863/mo

    Rent Zestimate®

    Refinance and save

    $360/mo

    Est. payment

    Refinancing to a lower rate could help reduce your monthly payments and save thousands over the life of the loan.

    See today's rates

    $360/mo

    Est. payment

    Explore your selling options

    Work with a Zillow partner agent

    Leverage their expertise and Zillow's premium Showcase listings to get your home seen by more buyers.

    Get started

    List with your own agent

    Get your home in front of millions of buyers by listing it on Zillow.

    Learn how to do it

    Sell it yourself

    Take full control of how buyers see your home on Zillow by listing For Sale by Owner (FSBO).

    List your home

    What's special

    Stone fireplaceOutdoor kitchenIsolated master bedroomOpen floor planLarge closetsLarge patioBuilt-in bookcases
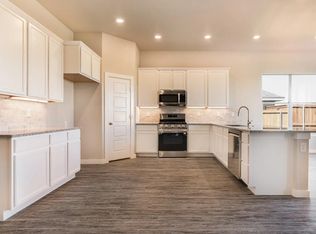
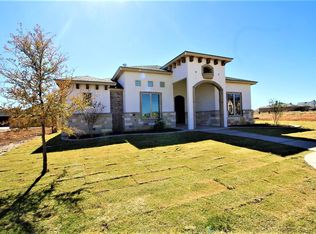
    Beautiful Custom Home by Dan Wilson! Open Floor Plan with 4/3/3, Office & Safe Room Just Across from Park! Enter the Custom Design Door into Large Living Area, Stone Fireplace, Built-In Bookcases, Vaulted Ceilings! Gourmet Kitchen includes Oversized Island, Breakfast Bar, Under Cabinet Storage, Sink & Brand New Dishwasher + New Microwave Oven, 2 Ovens & Even More Storage! Dining Area has Additional Serving Area along with Custom Cabinets! Finish out Exceptional! Isolated Master Bedroom includes Separate & Private Large Office PLUS Safe Room Built to the Texas Tech Wind Specs! Additional Bedrooms are Large and Include Large Closets with Access to their own Baths! Here you will find ALL THE EXTRAS, Plantation Shutters, Vinyl Plank Floors, Large Patio with Outdoor Kitchen, Reverse Osmosis, Water Softener (owned), Jetted Tub in Master Bath, Sprinkler System, & Surround Sound, Remote Controlled Gate Encloses Driveway and Backyard from Alley which allows Additional Security! Don't Miss This!

    Zillow last checked:

    Listing updated:

    Listed by:

    Sharmai Ham TREC #0725092 817-239-7529,

    WestMark Companies,

    Pat Ham TREC #0241658 806-535-8001,

    WestMark Companies

    Bought with:

    Phyliss Lutrick, TREC #0223128

    Berkshire Hathaway HomeService

    Source: LBMLS,MLS#: 202309840MLS Logo

    Facts & features

    Interior

    Bedrooms & bathrooms
    • Bedrooms: 4
    • Bathrooms: 3
    • Full bathrooms: 3
    Primary bedroom
    • Features: Carpet Flooring, Dressing Area(s)
    • Area: 218.71 Square Feet
    • Dimensions: 14.11 x 15.50
    Bedroom 2
    • Features: Carpet Flooring
    • Area: 136.4 Square Feet
    • Dimensions: 11.00 x 12.40
    Bedroom 3
    • Features: Carpet Flooring
    • Area: 136.4 Square Feet
    • Dimensions: 11.00 x 12.40
    Bedroom 4
    • Features: Carpet Flooring
    • Area: 179.08 Square Feet
    • Dimensions: 12.10 x 14.80
    Primary bathroom
    • Features: Air Flow Tub, Granite Counters, Separate Shower/Tub
    Dining room
    • Features: Vinyl Flooring
    • Area: 129.8 Square Feet
    • Dimensions: 11.00 x 11.80
    Kitchen
    • Features: Breakfast Bar, Granite Counters, Pantry, Vinyl Flooring, Wood Stain Cabinets
    • Area: 141 Square Feet
    • Dimensions: 10.00 x 14.10
    Living room
    • Description: Cathedral ceiling, Built-ins Bookcases
    • Features: Vinyl Flooring
    • Area: 423.77 Square Feet
    • Dimensions: 18.11 x 23.40
    Office
    • Description: Office just off Master BR; Connected to Safe Room
    • Features: Vinyl Flooring
    Heating
    • Central, Natural Gas
    Cooling
    • Central Air, Electric
    Appliances
    • Included: Built-In Refrigerator, Dishwasher, Disposal, Microwave, Water Purifier, Water Softener, Water Softener Owned, Water Purifier Owned
    • Laundry: Electric Dryer Hookup, Laundry Room, Sink
    Features
    • Bookcases, Breakfast Bar, Built-in Features, Ceiling Fan(s), Granite Counters, Kitchen Island, Pantry, Safe Room, Smart Thermostat, Storage, Walk-In Closet(s), Other
    • Flooring: Carpet, Plank, Vinyl
    • Windows: Double Pane Windows, Low Emissivity Windows, Plantation Shutters
    • Has basement: No
    • Number of fireplaces: 1
    • Fireplace features: Living Room
    Interior area
    • Total structure area: 2,771
    • Total interior livable area: 2,771 sqft
    • Finished area above ground: 2,771

    Property

    Parking
    • Total spaces: 3
    • Parking features: Attached, Garage, Garage Door Opener, Garage Faces Side, On Street
    • Attached garage spaces: 3
    • Has uncovered spaces: Yes
    Features
    • Exterior features: Other
    • Fencing: Fenced
    Lot
    • Size: 10,018 sqft
    • Features: Landscaped, Sprinklers In Front, Sprinklers In Rear
    Details
    • Parcel number: R326463
    • Special conditions: Standard

    Construction

    Type & style
    • Home type: SingleFamily
    • Architectural style: Traditional
    • Property subtype: Single Family Residence, Residential
    Materials
    • Blown-In Insulation, Brick, Stone
    • Foundation: Slab
    • Roof: Composition
    Condition
    • New construction: No
    • Year built: 2016

    Community & neighborhood

    Community
    • Community features: Park
    Location
    • Region: Lubbock

    HOA & financial

    HOA
    • Has HOA: Yes
    • HOA fee: $360 annually

    Other

    Other facts
    • Listing terms: Cash,Conventional
    • Road surface type: Paved

    Price history

    DateEventPrice
    8/28/2023Sold--
    Source: LBMLS #202309840 Report a problem
    7/27/2023Contingent$480,000$173/sqft
    Source: LBMLS #202309840 Report a problem
    7/7/2023Price change$480,000-3.6%$173/sqft
    Source: LBMLS #202304966 Report a problem
    6/19/2023Price change$498,000-5.1%$180/sqft
    Source: LBMLS #202304966 Report a problem
    5/23/2023Listed for sale$524,500$189/sqft
    Source: LBMLS #202304966 Report a problem
    5/13/2023Pending sale$524,500$189/sqft
    Source: LBMLS #202304966 Report a problem
    4/30/2023Price change$524,500-4.5%$189/sqft
    Source: LBMLS #202304966 Report a problem
    4/20/2023Listed for sale$549,500+23.5%$198/sqft
    Source: LBMLS #202304966 Report a problem
    2/15/2021Listing removed--
    Source: LBMLS #202100821 Report a problem
    2/11/2021Price change$445,000-1.1%$161/sqft
    Source: LBMLS #202100821 Report a problem
    1/26/2021Listed for sale$450,000$162/sqft
    Source: LBMLS #202100821 Report a problem

    Public tax history

    YearProperty taxesTax assessment
    2025$7,333 -12.9%$474,876
    2024$8,417 -12.7%$474,876 -7.6%
    2023$9,646 -7.4%$513,978 +7.2%
    2022$10,419 +0.5%$479,264 +9.2%
    2021$10,369 +6.8%$438,721 +4.7%
    2020$9,713 -0.3%$418,922 +2.8%
    2019$9,740 -1.3%$407,634 -2.3%
    2018$9,866 $417,367 +3.9%
    2017$9,866 $401,562 +964.8%
    2016-- $37,713

    Find assessor info on the county website

    Neighborhood: 79423

    Nearby schools

    GreatSchools rating
    Schools provided by the listing agent
    • Elementary: Lubbock-Cooper Central
    • Middle: Lubbock-Cooper Bush
    • High: Cooper

    Source: LBMLS. This data may not be complete. We recommend contacting the local school district to confirm school assignments for this home.

    Sell for more on Zillow
    Get a Zillow Showcase℠ listing at no additional cost and you could sell for .
    $528,800
    2% more
    +$10,576
    With Zillow Showcase(estimated)
    $539,376