Seller says get it sold! this is a 2 bedroom (3rd bedroom currently used as a dining room) 2 bathrooms, 1 car-garage, and a beautiful lake view. Tile floors throughout the main living areas, inside utility room with washer and dryer, also provides space for an office area. Features a new roof (2025) HVAC (2020) Kitchen with granite counters, tile backsplash, pantry, and a new dishwasher. The primary bedroom offers an ensuite bathroom, walk-in-closet. While the 2nd bedroom features dual closets. the guest bathroom includes a tub with a shower. Additional highlights a screened front-entry, sliding glass doors to the patio, paver walkway, double pad driveway. The low HOA fee is unbelievable at just $169. month and includes a wonderful clubhouse, pool, tennis court, pickleball court, basketball court, shuffleboard court, cable, internet, lawn maintenance. Plus, a variety of free clubhouse activities. This is a well-established community, with no age restrictions, pets are welcome. Call today to see!
Sold for $290,000
Zestimate®
$290,000
3804 41st Ave W, Bradenton, FL 34205
2beds
1,244sqft
Single Family Residence
Built in 1986
5,053 Square Feet Lot
$290,000 Zestimate®
$233/sqft
$1,806 Estimated rent
Home value
$290,000
$273,000 - $307,000
$1,806/mo
Zestimate® history
Owner options
List your home for rent
$1,806/mo
Rent Zestimate®
Find your next renter with Zillow Rental Manager. Plus, with online applications, you can quickly screen prospective tenants – for free.
$1,806/mo
Rent Zestimate®
Refinance and save
$2,113/mo
Est. payment
Refinancing to a lower rate could help reduce your monthly payments and save thousands over the life of the loan.
$2,113/mo
Est. payment
Explore your selling options
Work with a Zillow partner agent
Leverage their expertise and Zillow's premium Showcase listings to get your home seen by more buyers.
Get startedList with your own agent
Get your home in front of millions of buyers by listing it on Zillow.
Learn how to do itSell it yourself
Take full control of how buyers see your home on Zillow by listing For Sale by Owner (FSBO).
List your homeWhat's special
Beautiful lake viewNew dishwasherScreened front-entryKitchen with granite countersDouble pad drivewayTile backsplashPaver walkway
Zillow last checked:
Listing updated:
Listed by:
Ruth Wood 941-586-7777,
WAGNER REALTY 941-761-3100,
Gary Wagner 941-737-1891,
WAGNER REALTY
Bought with:
Avion Stevenson, 3565661
LPT REALTY, LLC
Source: Stellar MLS,MLS#: A4686748 Originating MLS: Sarasota - Manatee
Originating MLS: Sarasota - Manatee
Facts & features
Interior
Bedrooms & bathrooms
- Bedrooms: 2
- Bathrooms: 2
- Full bathrooms: 2
Primary bedroom
- Features: Ceiling Fan(s), Walk-In Closet(s)
- Level: First
- Area: 184.8 Square Feet
- Dimensions: 13.2x14
Bedroom 2
- Features: Built-in Closet
- Level: First
- Area: 110 Square Feet
- Dimensions: 10x11
Primary bathroom
- Features: Shower No Tub
- Level: First
- Area: 38.95 Square Feet
- Dimensions: 9.5x4.1
Bathroom 2
- Features: Tub With Shower
- Level: First
- Area: 48 Square Feet
- Dimensions: 6x8
Balcony porch lanai
- Level: First
- Area: 240 Square Feet
- Dimensions: 8x30
Dining room
- Level: First
- Area: 110.24 Square Feet
- Dimensions: 10.6x10.4
Kitchen
- Features: Granite Counters
- Level: First
- Area: 128.64 Square Feet
- Dimensions: 9.6x13.4
Living room
- Level: First
- Area: 224.28 Square Feet
- Dimensions: 12.6x17.8
Utility room
- Level: First
- Area: 154.84 Square Feet
- Dimensions: 9.8x15.8
Heating
- Central, Electric
Cooling
- Central Air
Appliances
- Included: Dishwasher, Dryer, Electric Water Heater, Microwave, Range, Washer
- Laundry: Inside
Features
- Ceiling Fan(s), Open Floorplan, Split Bedroom, Walk-In Closet(s)
- Flooring: Carpet, Tile
- Doors: Sliding Doors
- Has fireplace: No
Interior area
- Total structure area: 1,474
- Total interior livable area: 1,244 sqft
Property
Parking
- Total spaces: 1
- Parking features: Garage - Attached
- Attached garage spaces: 1
Features
- Levels: One
- Stories: 1
- Has view: Yes
- View description: Pond
- Has water view: Yes
- Water view: Pond
Lot
- Size: 5,053 Square Feet
Details
- Parcel number: 5097314008
- Zoning: PDP
- Special conditions: None
Construction
Type & style
- Home type: SingleFamily
- Property subtype: Single Family Residence
Materials
- Vinyl Siding, Wood Frame
- Foundation: Slab
- Roof: Shingle
Condition
- New construction: No
- Year built: 1986
Utilities & green energy
- Sewer: Public Sewer
- Water: Public
- Utilities for property: Cable Connected, Electricity Connected, Public
Community & HOA
Community
- Features: Clubhouse, Deed Restrictions, Pool, Sidewalks, Tennis Court(s)
- Pet fee: $0 monthly
- Subdivision: VILLAGE OF LAKESIDE SOUTH II
HOA
- Has HOA: Yes
- Amenities included: Clubhouse
- Services included: Community Pool
- HOA fee: $169 monthly
- HOA name: Lakeside South-Julie Conway
- HOA phone: 941-758-9454
Location
- Region: Bradenton
Financial & listing details
- Price per square foot: $233/sqft
- Tax assessed value: $257,808
- Annual tax amount: $1,236
- Date on market: 3/27/2026
- Cumulative days on market: 55 days
- Listing terms: Cash,Conventional
- Ownership: Fee Simple
- Total actual rent: 0
- Electric utility on property: Yes
- Road surface type: Paved
Price history
| Date | Event | Price |
|---|---|---|
| 6/26/2026 | Sold | $290,000-3%$233/sqft |
Source:  Stellar MLS #A4686748 Report a problem Stellar MLS #A4686748 Report a problem | ||
| 5/22/2026 | Pending sale | $299,000$240/sqft |
Source: Stellar MLS #A4686748 Report a problem | ||
| 4/28/2026 | Price change | $299,000-3.5%$240/sqft |
Source: Stellar MLS #A4686748 Report a problem | ||
| 3/27/2026 | Listed for sale | $309,900+217.8%$249/sqft |
Source: Stellar MLS #A4686748 Report a problem | ||
| 4/19/2013 | Sold | $97,500-10.6%$78/sqft |
Source: Public Record Report a problem | ||
| 2/25/2013 | Listed for sale | $109,000$88/sqft |
Source: Win Win Or No Deal LLC #M5835585 Report a problem | ||
Public tax history
| Year | Property taxes | Tax assessment |
|---|---|---|
| 2025 | $1,236 +3.7% | $109,064 +2.9% |
| 2024 | $1,192 -6.4% | $105,990 -2.7% |
| 2023 | $1,273 +3.8% | $108,936 +3% |
| 2022 | $1,226 +1.5% | $105,763 +3% |
| 2021 | $1,207 +1.6% | $102,683 +1.4% |
| 2020 | $1,188 +2.8% | $101,265 +2.3% |
| 2019 | $1,155 | $98,988 +1.9% |
| 2018 | $1,155 +1.9% | $97,142 +2.1% |
| 2017 | $1,133 -32.6% | $95,144 +2.1% |
| 2016 | $1,682 | $93,187 +0.7% |
| 2015 | $1,682 | $92,539 +11.3% |
| 2014 | $1,682 +6.9% | $83,141 +8.1% |
| 2013 | $1,573 +157215% | $76,919 +1.3% |
| 2012 | $1 | $75,962 -5.3% |
| 2011 | $1 | $80,194 -1.6% |
| 2010 | -- | $81,475 +2.7% |
| 2009 | $755 -28.8% | $79,333 +0.1% |
| 2008 | $1,061 +8.4% | $79,254 +3% |
| 2007 | $979 -5.1% | $76,946 +2.5% |
| 2006 | $1,032 +1.9% | $75,069 +3% |
| 2005 | $1,013 +3.4% | $72,883 +3% |
| 2004 | $979 +3.6% | $70,760 +1.9% |
| 2003 | $945 +3.4% | $69,441 +2.4% |
| 2002 | $914 +5.6% | $67,813 +1.6% |
| 2001 | $866 +3.1% | $66,745 +3% |
| 2000 | $840 | $64,801 |
Find assessor info on the county website
Neighborhood: 34205
Nearby homes
- $262,5003 bd2 ba1.1k sqft3806 41st Ave W, Bradenton, FL 34205Off Market
- $302,3003 bd2 ba1.4k sqft4022 38th St W, Bradenton, FL 34205Off Market
- $274,8003 bd2 ba1.1k sqft4020 38th St W, Bradenton, FL 34205Off Market
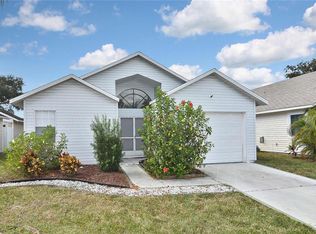
- $327,8003 bd2 ba1.4k sqft3810 41st Ave W, Bradenton, FL 34205Off Market

- $360,0003 bd2 ba1.4k sqft4018 38th St W, Bradenton, FL 34205Sold
- $287,3003 bd2 ba1.2k sqft3805 41st Ave W, Bradenton, FL 34205Off Market
- $308,6003 bd2 ba1.2k sqft3803 41st Ave W, Bradenton, FL 34205Off Market
- $277,9003 bd2 ba1.1k sqft3812 41st Ave W, Bradenton, FL 34205Off Market
Nearby schools
GreatSchools rating
- 3/10Robert H. Prine Elementary SchoolGrades: PK-5Distance: 0.5 mi
- 2/10W. D. Sugg Middle SchoolGrades: 6-8Distance: 1.2 mi
- 2/10Bayshore High SchoolGrades: 8-12Distance: 1.5 mi
Schools provided by the listing agent
- Elementary: Robert H. Prine Elementary
- Middle: W.D. Sugg Middle
- High: Bayshore High
Source: Stellar MLS. This data may not be complete. We recommend contacting the local school district to confirm school assignments for this home.
Get a cash offer in 3 minutes
Find out how much your home could sell for in as little as 3 minutes with a no-obligation cash offer.
Estimated market value
$290,000
Get a cash offer in 3 minutes
Find out how much your home could sell for in as little as 3 minutes with a no-obligation cash offer.
Estimated market value
$290,000
- Florida
- Manatee County
- Bradenton
- 34205
- 3804 41st Ave W
Nearby cities
Nearby neighborhoods
Nearby zip codes
Other Bradenton Topics
