Rare opportunity to own the largest unit in the Phase 3 community, The Maidstone Model at 1674 sq ft, A 55 and better community in Riverhead, NY. Built in 2005, this Move-In-Ready condo offers a blend of comfort and modern amenities. **Key Features:** - **Open Living Area:** A light-filled living room with vaulted trey ceiling and a built-in wall unit. Large windows with plantation shutters. - **Chef’s Kitchen:** Equipped with 48" custom cabinetry, granite countertops, tiled backsplash, and ample prep space to inspire your culinary creations. - **Primary Suite:** Vaulted ceiling. Features an en-suite bathroom with high-quality finishes. - **Bedrooms & Baths:** Two expansive bedrooms and 2.5 baths. The master bedroom is located on the first floor, and upstairs offers a bedroom/open loft, full bath, and a den/flex space of 300 sq ft with built-ins, providing comfort and privacy. - **Covered Porch:** A charming covered porch, perfect for enjoying the outdoors in any weather. - **Private Outdoor Space:** An extended paver patio with PVC fencing, providing a serene retreat that overlooks peaceful golf-course vistas. **Extra Convenience:** - An attached garage features a 240V EV charger, ideal for electric vehicle owners. **Community Amenities:** - Secure, gated entry ensuring peace of mind. - A well-appointed clubhouse with a patio and community lounge areas. - Refreshing pool and recreation facilities are ideal for socializing and staying active. **Why You’ll Love It:** Enjoy a lifestyle of elegance and ease in this beautifully maintained condo. With its stylish finishes, functional layout, and resort-style amenities, the Maidstone is more than a home—it’s a lifestyle destination. 2% Peconic Bay Tax Applies.
Sold for $530,000
$530,000
3804 Amen Corner, Riverhead, NY 11901
2beds
1,674sqft
Condominium, Residential
Built in 2005
-- sqft lot
$568,100 Zestimate®
$317/sqft
$4,655 Estimated rent
Home value
$568,100
$506,000 - $636,000
$4,655/mo
Zestimate® history
Owner options
List your home for rent
$4,655/mo
Rent Zestimate®
Find your next renter with Zillow Rental Manager. Plus, with online applications, you can quickly screen prospective tenants – for free.
$4,655/mo
Rent Zestimate®
Refinance and save
$4,447/mo
Est. payment
Refinancing to a lower rate could help reduce your monthly payments and save thousands over the life of the loan.
$4,447/mo
Est. payment
Explore your selling options
Work with a Zillow partner agent
Leverage their expertise and Zillow's premium Showcase listings to get your home seen by more buyers.
Get startedList with your own agent
Get your home in front of millions of buyers by listing it on Zillow.
Learn how to do itSell it yourself
Take full control of how buyers see your home on Zillow by listing For Sale by Owner (FSBO).
List your homeWhat's special
Covered porchGolf-course vistasEn-suite bathroomExpansive bedroomsExtended paver patioBuilt-in wall unitPrimary suite
Zillow last checked:
Listing updated:
Listed by:
Deborah A. Sinensky CBR 631-742-7091,
Realty Connect USA LI Inc 631-881-5160
Bought with:
Kerrin M. Moshfeghi, 10401306474
Signature Premier Properties
Source: OneKey® MLS as distributed by MLS GRID,MLS#: 875260
Facts & features
Interior
Bedrooms & bathrooms
- Bedrooms: 2
- Bathrooms: 3
- Full bathrooms: 2
- 1/2 bathrooms: 1
Primary bedroom
- Description: Large Primary bedroom with Trey ceilings and private view of Golf course Pergo flooring
- Level: First
Bedroom 2
- Description: Large Bedroom
- Level: Second
Primary bathroom
- Description: Double Vanity high end full Bath
- Level: First
Bathroom 2
- Description: Full Bath
- Level: Second
Den
- Description: Large area for den or office
- Level: Second
Dining room
- Description: Formal Dining Room with Private Golf Course View
- Level: First
Kitchen
- Description: Eat In Kitchen With Upgraded 48" Cabinets Granite Counters and Tile Backsplash
- Level: First
Living room
- Description: Large Living Room with 10 Foot Ceilings and Built in Wall Unit large bright and Airy overlooking extra Large Covered porch . Windows have custom Plantation Shutters
- Level: First
Heating
- ENERGY STAR Qualified Equipment, Forced Air
Cooling
- Central Air
Appliances
- Included: Dishwasher, Dryer, Electric Cooktop, Electric Oven, ENERGY STAR Qualified Appliances, Refrigerator, Stainless Steel Appliance(s), Washer
- Laundry: Washer/Dryer Hookup, In Unit
Features
- First Floor Bedroom, First Floor Full Bath, Built-in Features, Cathedral Ceiling(s), Crown Molding, Double Vanity, Eat-in Kitchen, Entrance Foyer, Formal Dining, Granite Counters, Primary Bathroom, Master Downstairs, Stone Counters, Tray Ceiling(s)
- Doors: ENERGY STAR Qualified Doors
- Windows: Blinds, Double Pane Windows, ENERGY STAR Qualified Windows, Screens, Shutters
- Attic: Finished,Full,Pull Stairs,Storage
- Has fireplace: No
- Common walls with other units/homes: 1 Common Wall
Interior area
- Total structure area: 1,674
- Total interior livable area: 1,674 sqft
Property
Parking
- Total spaces: 1
- Parking features: Garage
- Garage spaces: 1
Features
- Levels: Two
- Pool features: Community, In Ground
Lot
- Size: 8,712 Square Feet
Details
- Parcel number: 0600064020100064000
- Special conditions: None
Construction
Type & style
- Home type: Condo
- Property subtype: Condominium, Residential
- Attached to another structure: Yes
Materials
- Advanced Framing Technique
Condition
- Actual
- Year built: 2005
Utilities & green energy
- Sewer: Cesspool
- Water: Public
- Utilities for property: Electricity Connected, Natural Gas Connected, Phone Available, Trash Collection Private, Water Connected
Community & HOA
Community
- Senior community: Yes
HOA
- Has HOA: Yes
- Services included: Common Area Maintenance, Maintenance Structure, Maintenance Grounds, Pool Service, Sewer, Snow Removal, Trash, Water
- HOA fee: $600 monthly
Location
- Region: Riverhead
Financial & listing details
- Price per square foot: $317/sqft
- Tax assessed value: $26,500
- Annual tax amount: $5,481
- Date on market: 6/10/2025
- Cumulative days on market: 28 days
- Listing agreement: Exclusive Right To Sell
- Electric utility on property: Yes
Price history
| Date | Event | Price |
|---|---|---|
| 7/29/2025 | Sold | $530,000+2.1%$317/sqft |
Source:  OneKey® MLS as distributed by MLS GRID #875260 Report a problem OneKey® MLS as distributed by MLS GRID #875260 Report a problem | ||
| 7/9/2025 | Pending sale | $519,000$310/sqft |
Source: OneKey® MLS as distributed by MLS GRID #875260 Report a problem | ||
| 6/10/2025 | Listed for sale | $519,000$310/sqft |
Source: OneKey® MLS as distributed by MLS GRID #875260 Report a problem | ||
Public tax history
| Year | Property taxes | Tax assessment |
|---|---|---|
| 2025 | -- | $26,500 |
| 2024 | -- | $26,500 |
| 2023 | -- | $26,500 |
| 2022 | -- | $26,500 |
| 2021 | -- | $26,500 |
| 2020 | -- | $26,500 |
| 2019 | -- | $26,500 |
| 2018 | -- | $26,500 |
| 2017 | $4,614 | $26,500 |
| 2016 | -- | $26,500 |
| 2015 | -- | $26,500 |
| 2014 | -- | $26,500 |
| 2013 | -- | $26,500 |
| 2012 | -- | $26,500 |
| 2011 | -- | $26,500 |
| 2010 | -- | $26,500 |
| 2009 | -- | $26,500 -40% |
| 2008 | -- | $44,200 |
| 2007 | $5,598 +1004.6% | $44,200 +1005% |
| 2005 | $507 | $4,000 |
Find assessor info on the county website
Neighborhood: 11901
Nearby homes
- $586,8002 bd2 ba1.6k sqft3803 Amen Cor, Riverhead, NY 11901Off Market
- $531,1002 bd1 ba1.2k sqft3805 Amen Cor, Riverhead, NY 11901Off Market
- $550,3002 bd2 ba1.5k sqft3806 Amen Cor, Riverhead, NY 11901Off Market
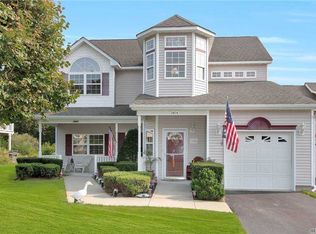
- $531,1002 bd1 ba1.2k sqft3801 Amen Cor, Riverhead, NY 11901Off Market
- $607,6002 bd1 ba1.5k sqft3802 Amen Cor, Riverhead, NY 11901Off Market
- $509,9002 bd2 ba1.5k sqft4102 Saint Andrews Ave, Riverhead, NY 11901Off Market
- $500,0002 bd2 ba1.2k sqft3705 Amen Cor, Riverhead, NY 11901Sold
- $572,6002 bd1 ba1.5k sqft3706 Amen Cor, Riverhead, NY 11901Off Market
Nearby schools
GreatSchools rating
- 2/10Pulaski Street Elementary SchoolGrades: 5-6Distance: 1.9 mi
- 3/10Riverhead Middle SchoolGrades: 6-8Distance: 1.7 mi
- 3/10Riverhead Senior High SchoolGrades: 9-12Distance: 1.6 mi
Schools provided by the listing agent
- Elementary: Pulaski Street Elementary School
- Middle: Riverhead Middle School
- High: Riverhead Senior High School
Source: OneKey® MLS as distributed by MLS GRID. This data may not be complete. We recommend contacting the local school district to confirm school assignments for this home.
Get a cash offer in 3 minutes
Find out how much your home could sell for in as little as 3 minutes with a no-obligation cash offer.
Estimated market value
$568,100
Get a cash offer in 3 minutes
Find out how much your home could sell for in as little as 3 minutes with a no-obligation cash offer.
Estimated market value
$568,100
- New York
- Suffolk County
- Riverhead
- 11901
- 3804 Amen Corner
