PRICE IMPROVEMENT and Seller is offering $10,000 in CONCESSIONS! Welcome home, enjoy lake access to Boyd Lake with the neighborhood dock, park and pavilion, live like you are on vacation. Don't miss this beautifully maintained home situated on a quiet cul-de-sac and backing open space with neighborhood park in one of Loveland's most coveted neighborhoods, Boyd Lake Shores. Enjoy lake access to Boyd Lake, with a shared dock, boat ramp, tennis courts and home that backs to green space with a stunning parklike setting. Enjoy the amazing floor plan graced with hardwoods on the main level, updated kitchen with stainless appliances and Silestone countertops. In addition the main level offers a formal living and dining room, along with an eat-in kitchen. Off the kitchen area take in the beautiful expansive deck that backs to open space for outdoor living at its finest. The primary suite is a retreat of its own with a fireplace, 5 piece bath and huge walk-in closet. Upstairs also offers two secondary bedrooms and another full bathroom. The lower is equipped with a great room with a second fireplace, an ideal setting for entertaining, a 1/2 bath and laundry area. The downstairs suite is all its own with another bedroom with sitting area, 3/4 bath and 2 storage rooms. The two car garage is oversized and has epoxy flooring. This home has been meticulously cared for and ready for a new owner. Close to the I-25 corridor, this location can't be beat for ease of access to all of Northern Colorado yet it is tucked away in a quaint lake life community. A must see, this home is truly a rare find.
Sold for $750,000
$750,000
3804 Amy Pl, Loveland, CO 80538
4beds
3,251sqft
Single Family Residence
Built in 1974
0.41 Acres Lot
$746,600 Zestimate®
$231/sqft
$3,234 Estimated rent
Home value
$746,600
$709,000 - $784,000
$3,234/mo
Zestimate® history
Owner options
List your home for rent
$3,234/mo
Rent Zestimate®
Find your next renter with Zillow Rental Manager. Plus, with online applications, you can quickly screen prospective tenants – for free.
$3,234/mo
Rent Zestimate®
Refinance and save
$6,008/mo
Est. payment
Refinancing to a lower rate could help reduce your monthly payments and save thousands over the life of the loan.
$6,008/mo
Est. payment
Explore your selling options
Work with a Zillow partner agent
Leverage their expertise and Zillow's premium Showcase listings to get your home seen by more buyers.
Get startedList with your own agent
Get your home in front of millions of buyers by listing it on Zillow.
Learn how to do itSell it yourself
Take full control of how buyers see your home on Zillow by listing For Sale by Owner (FSBO).
List your homeWhat's special
Zillow last checked:
Listing updated:
Listed by:
Diana Luthi 970-481-2692,
Group Centerra,
Luthi Team 970-481-2692,
Group Centerra
Bought with:
Cory Younie, 100067859
Bison Real Estate Group
Source: IRES as distributed by MLS GRID,MLS#: 1035190
Facts & features
Interior
Bedrooms & bathrooms
- Bedrooms: 4
- Bathrooms: 4
- Full bathrooms: 2
- 3/4 bathrooms: 1
- 1/2 bathrooms: 1
Primary bedroom
- Description: Carpet
- Features: 5 Piece Primary Bath
- Level: Upper
- Area: 280 Square Feet
- Dimensions: 14 x 20
Bedroom 2
- Description: Carpet
- Level: Upper
- Area: 110 Square Feet
- Dimensions: 10 x 11
Bedroom 3
- Description: Carpet
- Level: Upper
- Area: 110 Square Feet
- Dimensions: 10 x 11
Bedroom 4
- Description: Carpet
- Level: Basement
- Area: 286 Square Feet
- Dimensions: 11 x 26
Dining room
- Description: Wood
- Level: Main
- Area: 120 Square Feet
- Dimensions: 10 x 12
Great room
- Description: Carpet
- Level: Lower
- Area: 392 Square Feet
- Dimensions: 14 x 28
Kitchen
- Description: Wood
- Level: Main
- Area: 228 Square Feet
- Dimensions: 12 x 19
Laundry
- Description: Laminate
- Level: Lower
- Area: 14 Square Feet
- Dimensions: 2 x 7
Living room
- Description: Wood
- Level: Main
- Area: 280 Square Feet
- Dimensions: 14 x 20
Heating
- Hot Water, Baseboard
Cooling
- Wall/Window Unit(s), Ceiling Fan(s)
Appliances
- Included: Electric Range, Dishwasher, Refrigerator, Washer, Dryer, Disposal
- Laundry: Washer/Dryer Hookup
Features
- Walk-In Closet(s)
- Windows: Skylight(s), Window Coverings
- Basement: Partial,Partially Finished
- Has fireplace: Yes
- Fireplace features: Two or More
Interior area
- Total structure area: 2,524
- Total interior livable area: 3,251 sqft
- Finished area above ground: 2,524
Property
Parking
- Total spaces: 2
- Parking features: Garage Door Opener, Oversized
- Attached garage spaces: 2
- Details: Attached
Features
- Levels: Four
- Stories: 4
- Patio & porch: Patio, Deck
- Exterior features: Sprinkler System, Balcony, Tennis Court(s)
- Waterfront features: Lake Privileges
Lot
- Size: 0.41 Acres
- Features: Cul-De-Sac, Rolling Slope, Abuts Private Open Space, Paved
Details
- Parcel number: R0447919
- Zoning: R
- Special conditions: Private Owner
Construction
Type & style
- Home type: SingleFamily
- Architectural style: Colonial
- Property subtype: Single Family Residence
Materials
- Frame, Stone
- Roof: Composition
Condition
- New construction: No
- Year built: 1974
Utilities & green energy
- Electric: Xcel Energy
- Gas: Xcel Energy
- Sewer: Public Sewer
- Water: District
- Utilities for property: Natural Gas Available, Electricity Available, Cable Available, High Speed Avail
Green energy
- Energy efficient items: Windows, Doors
Community & HOA
Community
- Features: Tennis Court(s), Playground
- Security: Fire Alarm
- Subdivision: Boyd Lake Shores
HOA
- Has HOA: Yes
- Services included: Management
- HOA fee: $1,700 annually
- HOA name: Boyd Lake Shores
Location
- Region: Loveland
Financial & listing details
- Price per square foot: $231/sqft
- Tax assessed value: $727,900
- Annual tax amount: $3,072
- Date on market: 5/28/2025
- Listing terms: Cash,Conventional
- Exclusions: Seller's Personal Property
- Electric utility on property: Yes
- Road surface type: Asphalt
Price history
| Date | Event | Price |
|---|---|---|
| 11/4/2025 | Sold | $750,000-5.7%$231/sqft |
Source:  IRES as distributed by MLS GRID #1035190 Report a problem IRES as distributed by MLS GRID #1035190 Report a problem | ||
| 9/25/2025 | Pending sale | $795,000$245/sqft |
Source:  REcolorado as distributed by MLS GRID #IR1035190 Report a problem REcolorado as distributed by MLS GRID #IR1035190 Report a problem | ||
| 8/13/2025 | Price change | $795,000-0.6%$245/sqft |
Source: IRES as distributed by MLS GRID #1035190 Report a problem | ||
| 6/16/2025 | Price change | $800,000-5.9%$246/sqft |
Source: REcolorado as distributed by MLS GRID #IR1035190 Report a problem | ||
| 5/28/2025 | Listed for sale | $850,000$261/sqft |
Source: IRES as distributed by MLS GRID #1035190 Report a problem | ||
Public tax history
| Year | Property taxes | Tax assessment |
|---|---|---|
| 2025 | $3,295 +7.3% | $45,494 -5.4% |
| 2024 | $3,072 +41.8% | $48,113 -1% |
| 2023 | $2,167 -2.6% | $48,580 +41.1% |
| 2022 | $2,224 +1.4% | $34,438 +21.8% |
| 2021 | $2,193 +1.7% | $28,279 +1.4% |
| 2020 | $2,156 -0.8% | $27,885 -16.3% |
| 2019 | $2,174 | $33,300 -1.7% |
| 2018 | $2,174 | $33,883 |
| 2017 | $2,174 +16.2% | $33,883 +18% |
| 2016 | $1,871 +25.4% | $28,720 |
| 2015 | $1,492 +3.6% | $28,720 +5% |
| 2014 | $1,441 | $27,340 |
| 2013 | -- | $27,340 -11.2% |
| 2012 | -- | $30,800 |
| 2011 | -- | $30,800 +1.1% |
| 2010 | -- | $30,450 -21.2% |
| 2009 | -- | $38,650 +85% |
| 2008 | -- | $20,890 -27.6% |
| 2007 | -- | $28,850 +9.5% |
| 2006 | -- | $26,340 |
| 2005 | -- | $26,340 +21.9% |
| 2004 | -- | $21,610 -11.4% |
| 2002 | -- | $24,390 |
| 2001 | -- | $24,390 |
Find assessor info on the county website
Neighborhood: 80538
Nearby homes
- $742,2004 bd2 ba2.4k sqft3808 Amy Pl, Loveland, CO 80538Off Market
- $973,8005 bd5 ba4.7k sqft3112 Valley Oak Dr, Loveland, CO 80538Off Market
- $746,8003 bd2 ba2.9k sqft3104 Valley Oak Dr, Loveland, CO 80538Off Market
- $989,4005 bd4 ba4.6k sqft3809 Amy Pl, Loveland, CO 80538Off Market
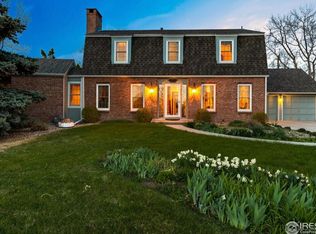
- $698,5004 bd3 ba2.7k sqft3012 Valley Oak Dr, Loveland, CO 80538Off Market
- $804,0003 bd3 ba4.4k sqft3200 Valley Oak Dr, Loveland, CO 80538Off Market
- $620,0004 bd3 ba3.4k sqft3924 Forest Lake Ct, Loveland, CO 80538Sold
- $1,493,4003 bd3 ba2.7k sqft3109 Valley Oak Dr, Loveland, CO 80538Off Market
Nearby schools
GreatSchools rating
- 5/10High Plains SchoolGrades: PK-8Distance: 0.5 mi
- 7/10Mountain View High SchoolGrades: 9-12Distance: 1.3 mi
Schools provided by the listing agent
- Elementary: High Plains
- Middle: Ball (Conrad)
- High: Mountain View
Source: IRES as distributed by MLS GRID. This data may not be complete. We recommend contacting the local school district to confirm school assignments for this home.
Get a cash offer in 3 minutes
Find out how much your home could sell for in as little as 3 minutes with a no-obligation cash offer.
Estimated market value
$746,600
Get a cash offer in 3 minutes
Find out how much your home could sell for in as little as 3 minutes with a no-obligation cash offer.
Estimated market value
$746,600
- Colorado
- Larimer County
- Loveland
- 80538
- 3804 Amy Pl
Nearby cities
Nearby zip codes
Other Loveland Topics
