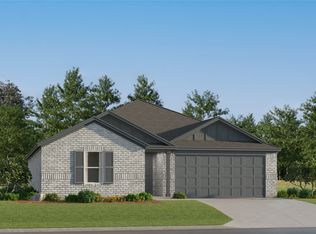
MLS# 20893637 - Built by Altura Homes - Ready Now! ~ Welcome to Altura's Grand Denmark 2-story floor plan, a spacious and thoughtfully designed home that offers comfort and style. This beautiful home features 4 bedrooms, 3 bathrooms, and a 3-car garage, providing ample space for your family’s needs. Upon entering, you're greeted by an elegant entryway with a tray ceiling, setting the tone for the sophisticated design that flows throughout the home. The front study offers versatility, serving as an ideal home office or cozy library. The heart of the home is the kitchen, which boasts Frigidaire stainless steel appliances, including a dishwasher, gas range, and micro hood. It’s complemented by 42-inch cabinets with crown molding, granite countertops, and an undermount stainless steel sink—perfect for both everyday meals and entertaining. Conveniently located down the hall are two secondary bedrooms, a well-appointed second bathroom, and a spacious utility room. Upstairs, you’ll find the fourth bedroom with a full bath, providing privacy and comfort for family or guests. At the rear of the home, the primary bedroom offers a tranquil retreat. The luxurious ensuite bathroom features dual sinks, a garden tub with a separate shower, and a large walk-in closet, ensuring a relaxing experience after a long day. With its blend of functionality and elegance, the Grand Denmark floor plan is an ideal choice for modern living.
Sold
Price Unknown
3804 Arrowchop, Caddo Mills, TX 75135
4beds
2,156sqft
Single Family Residence
Built in 2025
7,200 Square Feet Lot
$347,300 Zestimate®
$--/sqft
$2,353 Estimated rent
Home value
$347,300
$299,000 - $403,000
$2,353/mo
Zestimate® history
Owner options
List your home for rent
$2,353/mo
Rent Zestimate®
Find your next renter with Zillow Rental Manager. Plus, with online applications, you can quickly screen prospective tenants – for free.
$2,353/mo
Rent Zestimate®
Refinance and save
$350/mo
Est. payment
Refinancing to a lower rate could help reduce your monthly payments and save thousands over the life of the loan.
$350/mo
Est. payment
Explore your selling options
Work with a Zillow partner agent
Leverage their expertise and Zillow's premium Showcase listings to get your home seen by more buyers.
Get startedList with your own agent
Get your home in front of millions of buyers by listing it on Zillow.
Learn how to do itSell it yourself
Take full control of how buyers see your home on Zillow by listing For Sale by Owner (FSBO).
List your homeWhat's special
Elegant entrywayGranite countertopsTray ceilingLarge walk-in closetLuxurious ensuite bathroomUndermount stainless steel sinkTranquil retreat
Zillow last checked:
Listing updated:
Listed by:
Ben Caballero 888-872-6006,
HomesUSA.com 888-872-6006
Bought with:
Lori Renner
CENTURY 21 Judge Fite Co.
Source: NTREIS,MLS#: 20893637
Facts & features
Interior
Bedrooms & bathrooms
- Bedrooms: 4
- Bathrooms: 3
- Full bathrooms: 3
Primary bedroom
- Features: Dual Sinks, En Suite Bathroom, Garden Tub/Roman Tub, Separate Shower, Walk-In Closet(s)
- Level: First
- Dimensions: 13 x 15
Bedroom
- Level: First
- Dimensions: 12 x 11
Bedroom
- Level: First
- Dimensions: 11 x 11
Bedroom
- Level: Second
- Dimensions: 11 x 12
Breakfast room nook
- Features: Eat-in Kitchen
- Level: First
- Dimensions: 11 x 12
Kitchen
- Features: Built-in Features, Eat-in Kitchen, Granite Counters, Kitchen Island, Walk-In Pantry
- Level: First
- Dimensions: 12 x 14
Living room
- Level: First
- Dimensions: 16 x 16
Office
- Level: First
- Dimensions: 11 x 11
Utility room
- Features: Utility Room
- Level: First
- Dimensions: 10 x 6
Heating
- Fireplace(s), Natural Gas
Cooling
- Central Air, Ceiling Fan(s)
Appliances
- Included: Some Gas Appliances, Dishwasher, Electric Oven, Gas Cooktop, Disposal, Gas Water Heater, Microwave, Plumbed For Gas
- Laundry: Washer Hookup, Electric Dryer Hookup
Features
- Eat-in Kitchen, Granite Counters, High Speed Internet, Kitchen Island, Open Floorplan, Wired for Sound
- Flooring: Carpet, Ceramic Tile, Luxury Vinyl Plank
- Has basement: No
- Number of fireplaces: 1
- Fireplace features: Family Room
Interior area
- Total interior livable area: 2,156 sqft
Property
Parking
- Total spaces: 3
- Parking features: Garage, Garage Door Opener
- Attached garage spaces: 3
Features
- Levels: Two
- Stories: 2
- Exterior features: Private Yard, Rain Gutters
- Pool features: None
- Fencing: Back Yard,Fenced,Wood
Lot
- Size: 7,200 Square Feet
- Features: Interior Lot
Details
- Parcel number: 3804 Arrowchop
Construction
Type & style
- Home type: SingleFamily
- Architectural style: Traditional,Detached
- Property subtype: Single Family Residence
Materials
- Brick, Rock, Stone
- Foundation: Slab
- Roof: Composition
Condition
- New construction: Yes
- Year built: 2025
Utilities & green energy
- Sewer: Public Sewer
- Utilities for property: Natural Gas Available, Sewer Available, Separate Meters, Underground Utilities, Water Available
Green energy
- Energy efficient items: HVAC, Insulation
Community & HOA
Community
- Features: Community Mailbox
- Security: Carbon Monoxide Detector(s), Smoke Detector(s)
- Subdivision: Fox Landing
HOA
- Has HOA: Yes
- Services included: Maintenance Structure
- HOA fee: $350 annually
- HOA name: Gulf Professionals
- HOA phone: 469-600-5080
Location
- Region: Caddo Mills
Financial & listing details
- Date on market: 4/4/2025
- Cumulative days on market: 175 days
Price history
| Date | Event | Price |
|---|---|---|
| 10/6/2025 | Sold | -- |
Source: NTREIS #20893637 Report a problem | ||
| 9/26/2025 | Pending sale | $368,048$171/sqft |
Source: NTREIS #20893637 Report a problem | ||
| 4/26/2025 | Price change | $368,048-6.4%$171/sqft |
Source: NTREIS #20893637 Report a problem | ||
| 4/7/2025 | Price change | $393,048-11.3%$182/sqft |
Source: NTREIS #20893637 Report a problem | ||
| 4/4/2025 | Listed for sale | $443,048$205/sqft |
Source: NTREIS #20893637 Report a problem | ||
Public tax history
Tax history is unavailable.
Neighborhood: 75135
Nearby homes
- $247,9994 bd2 ba1.7k sqft3824 Buckhead Dr, Caddo Mills, TX 75135New Construction
- $236,9993 bd2 ba1.6k sqft3808 Buckhead Dr, Caddo Mills, TX 75135New Construction

- $291,9995 bd3 ba2.2k sqft3817 Arrowchop Dr, Caddo Mills, TX 75135New Construction

- $286,9995 bd3 ba2.2k sqft3836 Buckhead Dr, Caddo Mills, TX 75135New Construction

- $251,9994 bd2 ba1.8k sqft3828 Buckhead Dr, Caddo Mills, TX 75135New Construction
- $251,9994 bd2 ba1.8k sqft3804 Buckhead Dr, Caddo Mills, TX 75135New Construction
- $277,9994 bd2 ba2k sqft3800 Buckhead Dr, Caddo Mills, TX 75135New Construction
- from $269,9903 bd2 ba1.6k sqftThe Kettering II Plan, Fox Landing, Caddo Mills, TX 75135New Construction
Nearby schools
GreatSchools rating
- 9/10Kathryn Griffis Elementary SchoolGrades: PK-4Distance: 1.9 mi
- 7/10Caddo Mills Middle SchoolGrades: 7-8Distance: 4.1 mi
- 6/10Caddo Mills High SchoolGrades: 9-12Distance: 2.7 mi
Schools provided by the listing agent
- Elementary: Caddomills
- Middle: Caddomills
- High: Caddomills
- District: Caddo Mills ISD
Source: NTREIS. This data may not be complete. We recommend contacting the local school district to confirm school assignments for this home.
Get a cash offer in 3 minutes
Find out how much your home could sell for in as little as 3 minutes with a no-obligation cash offer.
Estimated market value
$347,300
Get a cash offer in 3 minutes
Find out how much your home could sell for in as little as 3 minutes with a no-obligation cash offer.
Estimated market value
$347,300
- Texas
- Hunt County
- Caddo Mills
- 75135
- 3804 Arrowchop
