Skip main navigation
Active
  • $1,750,000

    3804 Avenue G, Austin, TX 78751

    4beds
    2,728sqft
    : 
    Loading
    Get pre-qualified
    Single Family Residence
    Built in 1948
    0.32 Acres Lot
    $-- Zestimate®
    $641/sqft
    $-- HOA

    What's special

    Cozy fireplaceGenerous outdoor spaceInviting open-concept floor planPeaceful outdoor retreatWalk-in closetGas cooktopExpansive fenced backyard
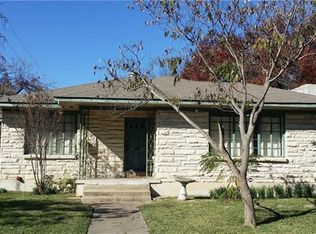
    Beautifully maintained Craftsman-style home on a rare 0.32-acre double lot nestled in the heart of the historic Hyde Park neighborhood! This spacious 3 bed + Study, 2.5 bath home features an inviting open-concept floor plan with tons of windows to offer natural lighting. The kitchen is equipped with granite countertops, gas cooktop, and ample workspace. Relax by the cozy fireplace or step outside to enjoy the expansive fenced backyard, where mature trees and cool breezes create a peaceful outdoor retreat. Throughout the home, you'll find beautiful wood and tile flooring with no carpet. The spacious primary suite serves as a private retreat, complete with a sitting area, an en-suite bathroom with dual vanities, a walk-in closet, and plenty of room to unwind. Recent improvements include a new HVAC system (July 2024), tankless water heater (February 2022), composition shingle roof replaced in April 2021, and fresh interior paint (June 2026), providing peace of mind for the next owner. Detached 2-car garage and plenty of room to add an ADU and/or an income producing back house. Located in one of Austin's most sought-after historic neighborhoods, this exceptional property offers classic Craftsman charm, modern conveniences, generous outdoor space, and an unbeatable location just minutes from parks, local restaurants, shopping, The University of Texas, and Downtown Austin.
    5 days
    |
    591
    |
    23
    |

    Likely to sell faster than

    Zillow last checked:

    Listing updated:

    Listed by:

    Mike Takao (512) 659-6991,

    eXp Realty, LLC (888) 519-7431

    Source: Unlock MLS,MLS#: 5578313MLS Logo

    Loading...

      Facts & features

      Interior

      Bedrooms & bathrooms
      • Bedrooms: 4
      • Bathrooms: 3
      • Full bathrooms: 2
      • 1/2 bathrooms: 1
      • Main level bedrooms: 4
      Primary bedroom
      • Features: Ceiling Fan(s)
      • Level: Main
      Bedroom
      • Features: Ceiling Fan(s)
      • Level: Main
      Bedroom
      • Features: Ceiling Fan(s)
      • Level: Main
      Primary bathroom
      • Features: Granite Counters, Double Vanity, Full Bath, Soaking Tub, Separate Shower, Walk-In Closet(s)
      • Level: Main
      Bathroom
      • Features: Half Bath
      • Level: Main
      Bathroom
      • Features: Granite Counters, Full Bath
      • Level: Main
      Dining room
      • Level: Main
      Kitchen
      • Features: Kitchen Island, Granite Counters, Open to Family Room, Recessed Lighting
      • Level: Main
      Living room
      • Features: Ceiling Fan(s), Recessed Lighting
      • Level: Main
      Heating
      • Central, Fireplace(s)
      Cooling
      • Ceiling Fan(s), Central Air
      Appliances
      • Included: Dishwasher, Dryer, Gas Range, Microwave, Oven, Double Oven, RNGHD, Refrigerator, Stainless Steel Appliance(s), Washer
      Features
      • Ceiling Fan(s), Tray Ceiling(s), Vaulted Ceiling(s), Chandelier, Granite Counters, Double Vanity, French Doors, Kitchen Island, Open Floorplan, Primary Bedroom on Main, Recessed Lighting
      • Flooring: Tile, Wood
      • Windows: Blinds
      • Number of fireplaces: 1
      • Fireplace features: Living Room, Stone
      Interior area
      • Total interior livable area: 2,728 sqft
      Video & virtual tour

      Property

      Parking
      • Total spaces: 2
      • Parking features: Detached, Garage
      • Garage spaces: 2
      Accessibility
      • Accessibility features: None
      Features
      • Levels: One
      • Stories: 1
      • Patio & porch: Porch
      • Exterior features: Exterior Steps, Private Yard
      • Pool features: None
      • Fencing: Fenced, Wood
      • Has view: Yes
      • View description: None
      • Waterfront features: None
      Lot
      • Size: 0.32 Acres
      • Features: Level, Sprinkler - Automatic, Trees-Large (Over 40 Ft)
      Details
      • Additional structures: Garage(s), Shed(s)
      • Parcel number: 02190608130000
      • Special conditions: Standard

      Construction

      Type & style
      • Home type: SingleFamily
      • Property subtype: Single Family Residence
      Materials
      • Foundation: Slab
      • Roof: Composition, Shingle
      Condition
      • Resale
      • New construction: No
      • Year built: 1948

      Utilities & green energy

      • Sewer: Public Sewer
      • Water: Public
      • Utilities for property: Above Ground

      Community & HOA

      Community
      • Features: Picnic Area, Playground, Pool
      • Subdivision: Shadow Lawn
      HOA
      • Has HOA: No
      Location
      • Region: Austin

      Financial & listing details

      • Price per square foot: $641/sqft
      • Tax assessed value: $1,526,899
      • Annual tax amount: $30,296
      • Date on market: 7/7/2026
      • Listing terms: Cash,Conventional,FHA,VA Loan

        Estimated market value

        Not available

        Estimated sales range

        Not available

        Not available

        Price history

        DateEventPrice
        7/7/2026Listed for sale$1,750,000+29.6%$641/sqft
        Source: Unlock MLS #5578313 Report a problem
        5/24/2021Sold--
        Source: Agent Provided Report a problem
        5/10/2021Pending sale$1,350,000$495/sqft
        Source: Unlock MLS #7527790 Report a problem
        5/4/2021Listed for sale$1,350,000$495/sqft
        Source: Unlock MLS #7527790 Report a problem
        3/1/2021Listing removed--
        Source: Unlock MLS #4172037 Report a problem
        1/29/2021Listed for sale$1,350,000+3.9%$495/sqft
        Source: Unlock MLS #4172037 Report a problem
        8/3/2020Listing removed$1,299,000$476/sqft
        Source: van Heuven Properties #4367765 Report a problem
        6/5/2020Price change$1,299,000-3.8%$476/sqft
        Source: van Heuven Properties #4367765 Report a problem
        4/27/2020Listed for sale$1,350,000+80%$495/sqft
        Source: van Heuven Properties #4367765 Report a problem
        9/6/2019Listing removed$4,500$2/sqft
        Source: van Heuven Properties #2804463 Report a problem
        8/11/2019Price change$4,500-18.2%$2/sqft
        Source: van Heuven Properties #2804463 Report a problem
        8/7/2019Listed for rent$5,500$2/sqft
        Source: van Heuven Properties #2804463 Report a problem
        3/8/2012Listing removed$749,900$275/sqft
        Source: EJ Winkler Realty Company #7127164 Report a problem
        1/24/2012Pending sale$749,900$275/sqft
        Source: EJ Winkler Realty Company #7127164 Report a problem
        11/22/2011Price change$749,900-3.9%$275/sqft
        Source: EJ Winkler Realty Company #7127164 Report a problem
        11/21/2011Price change$780,000+7.6%$286/sqft
        Source: Keller Williams #9815093 Report a problem
        10/29/2011Price change$725,000-2%$266/sqft
        Source: MRM Partners, LTD #9815093 Report a problem
        9/25/2011Price change$740,000-1.3%$271/sqft
        Source: MRM Partners, LTD #9815093 Report a problem
        7/20/2011Listed for sale$750,000$275/sqft
        Source: MRM Partners, LTD #9815093 Report a problem
        7/19/2011Pending sale$750,000$275/sqft
        Source: MRM Partners, LTD #9815093 Report a problem
        6/10/2011Price change$750,000-2.6%$275/sqft
        Source: MRM Partners, LTD #9815093 Report a problem
        5/15/2011Price change$769,900-1.3%$282/sqft
        Source: MRM Partners, LTD #9815093 Report a problem
        3/8/2011Listed for sale$780,000+105.3%$286/sqft
        Source: MRM Partners, LTD #9815093 Report a problem
        10/3/2010Listing removed$379,900$139/sqft
        Source: Castle Hill Investments #4117408 Report a problem
        8/27/2010Pending sale$379,900$139/sqft
        Source: Castle Hill Investments #4117408 Report a problem

        Public tax history

        YearProperty taxesTax assessment
        2025$31,248 -1.3%$1,526,899 -4.5%
        2024$31,674 +15.9%$1,598,237 +5.8%
        2023$27,339 -19%$1,511,076 -11.6%
        2022$33,755 $1,709,198 +33.9%
        2021-- $1,276,609 +3.2%
        2020$25,401 +14.1%$1,237,235 -2.2%
        2019$22,266 +16.8%$1,265,644 +23.8%
        2018$19,056 $1,022,508 +10%
        2017$19,056 +9.9%$929,553 -2.3%
        2016$17,343 $951,616 +23.9%
        2015$17,343 $768,225 +1.7%
        2014$17,343 $755,406 +4.9%
        2013-- $720,000 +29.9%
        2012-- $554,255 +20.7%
        2011-- $459,303 -8.9%
        2010-- $504,265 +53.3%
        2009-- $328,990
        2008-- $328,990 +3.8%
        2007-- $316,813 +56.3%
        2006-- $202,751
        Find assessor info on the county website

        Monthly payment

        Est. payment

        Payment breakdown

        Explore the cost of this home by adjusting the details. Changes won't be saved.
        All calculations are estimates and provided by Zillow, Inc. for informational purposes only. Actual amounts may vary.
        HOA fees may include property taxes on listings classified as Co-Ops. Contact the listing agent and/or owner for fee details.
        Mortgage interest rates are dependent on a number of factors, including credit score, down payment, and repayment length. Interest rate data provided by Zillow Group Marketplace, Inc. as of 1/1/1970 from various mortgage lenders with which we have lead or other similar arrangements; the Estimated Payment is an average of those rates.
        See how much you could borrow to make a competitive offer.

        Climate risks

        Neighborhood: Hyde Park

        Getting around

        67 / 100
        Somewhat Walkable
        60 / 100
        Good Transit
        99 / 100
        Biker's Paradise

        Nearby schools

        GreatSchools rating
        Schools provided by the listing agent
        • Elementary: Lee
        • Middle: Kealing
        • High: McCallum
        • District: Austin ISD

        Source: Unlock MLS. This data may not be complete. We recommend contacting the local school district to confirm school assignments for this home.

        A local agent can set up tours, give advice and negotiate with sellers.

        Browse local experts

        Similar homes