WATERFRONT PARADISE IN SAN SEBASTIAN HARBOR W/NEW ROOF & SKYLIGHTS (2022)! This 2 bed/2 bath, waterfront home boasts 136 ft of waterfront & sailboat access to Charlotte Harbor. Inside, the home has a warm & inviting interior that features cathedral ceilings, skylights that allow lots of natural light to flood the home & tons of potential. Great as a full-time residence or seasonal use. The open floor plan includes a combined living & dining area plus a large kitchen w/adjacent breakfast area. Wall of sliding glass doors in the dining area opens to both the screened lanai and the open-air patio. Lanai has vinyl windows allowing you to enjoy the space in any type of weather. The kitchen has loads of storage w/a wall of cabinets & plenty of counter space too including breakfast bar seating at the end peninsula. Stainless steel appliances & a tile back splash complete the kitchen. The eat-in breakfast area also opens to a small back deck w/a view of the canal behind the home. The master suite has a large walk-in closet & en-suite master bath w/dual sink, tub & glass-enclosed shower. The guest room & adjacent guest bath are tucked off the main living area giving everyone privacy. Other amenities include a large, interior laundry room, hurricane protection, & an attached, two-car garage. Outside, the backyard features two decks & a paver patio overlooking the tranquil canal view. Relax out here & enjoy watching the Florida wildlife attracted to the water & trees beyond. Two concrete pads are in place for a future elevator boat lift or kayak launch. San Sebastian Harbor is a quiet, deed-restricted community nestled just off US41 between Punta Gorda Isles & Burnt Store Isles. Community amenities include private tennis/pickleball court and community pool. Home is well-maintained and in move-in condition. Make an appointment today. It's time to claim your waterfront paradise.
Sold for $375,000
$375,000
3804 BARNEGAT DRIVE, PUNTA GORDA, FL 33950
2beds
1,322sqft
Single Family Residence
Built in 1989
8,000 Square Feet Lot
$346,100 Zestimate®
$284/sqft
$2,203 Estimated rent
Home value
$346,100
$308,000 - $391,000
$2,203/mo
Zestimate® history
Owner options
List your home for rent
$2,203/mo
Rent Zestimate®
Find your next renter with Zillow Rental Manager. Plus, with online applications, you can quickly screen prospective tenants – for free.
$2,203/mo
Rent Zestimate®
Refinance and save
$2,598/mo
Est. payment
Refinancing to a lower rate could help reduce your monthly payments and save thousands over the life of the loan.
$2,598/mo
Est. payment
Explore your selling options
Work with a Zillow partner agent
Leverage their expertise and Zillow's premium Showcase listings to get your home seen by more buyers.
Get startedList with your own agent
Get your home in front of millions of buyers by listing it on Zillow.
Learn how to do itSell it yourself
Take full control of how buyers see your home on Zillow by listing For Sale by Owner (FSBO).
List your homeWhat's special
Screened lanaiTranquil canal viewMaster suiteOpen floor planWaterfront homePaver patioLoads of storage
Zillow last checked:
Listing updated:
Listed by:
Luke Andreae 941-833-4217,
RE/MAX HARBOR REALTY 941-639-8500
Bought with:
Marion Anglin, 3567279
PREMIERE PLUS REALTY COMPANY
Source: Stellar MLS,MLS#: C7502202 Originating MLS: Port Charlotte
Originating MLS: Port Charlotte
Facts & features
Interior
Bedrooms & bathrooms
- Bedrooms: 2
- Bathrooms: 2
- Full bathrooms: 2
Rooms
- Room types: Breakfast Room Separate, Utility Room
Primary bedroom
- Features: Ceiling Fan(s), En Suite Bathroom, Walk-In Closet(s)
- Level: First
- Dimensions: 12x15
Bedroom 2
- Features: Built-in Closet
- Level: First
- Dimensions: 9x11
Primary bathroom
- Features: Dual Sinks, Stone Counters, Tub with Separate Shower Stall, Window/Skylight in Bath
- Level: First
- Dimensions: 8x9
Bathroom 2
- Features: Tub With Shower
- Level: First
- Dimensions: 7x5
Balcony porch lanai
- Level: First
Dinette
- Level: First
- Dimensions: 11x12
Dining room
- Level: First
- Dimensions: 12x9
Kitchen
- Level: First
- Dimensions: 13x9
Laundry
- Level: First
- Dimensions: 10x5
Living room
- Level: First
- Dimensions: 15x15
Heating
- Central, Electric
Cooling
- Central Air
Appliances
- Included: Dishwasher, Dryer, Electric Water Heater, Microwave, Range, Refrigerator, Washer
- Laundry: Inside, Laundry Room
Features
- Cathedral Ceiling(s), Ceiling Fan(s), Open Floorplan, Split Bedroom, Walk-In Closet(s)
- Flooring: Laminate, Tile
- Windows: Skylight(s), Hurricane Shutters, Hurricane Shutters/Windows
- Has fireplace: No
Interior area
- Total structure area: 1,950
- Total interior livable area: 1,322 sqft
Property
Parking
- Total spaces: 2
- Parking features: Garage Door Opener
- Attached garage spaces: 2
- Details: Garage Dimensions: 20x18
Features
- Levels: One
- Stories: 1
- Patio & porch: Patio, Rear Porch, Screened
- Exterior features: Irrigation System, Private Mailbox
- Pool features: Gunite, In Ground
- Has spa: Yes
- Has view: Yes
- View description: Water, Canal
- Has water view: Yes
- Water view: Water,Canal
- Waterfront features: Canal - Saltwater, Bay/Harbor Access, Saltwater Canal Access, Gulf/Ocean Access, River Access, Bridges - No Fixed Bridges, Riprap, Sailboat Water, Seawall
Lot
- Size: 8,000 Square Feet
- Dimensions: 71 x 109 x 136 x 84
- Features: Cul-De-Sac, In County
- Residential vegetation: Trees/Landscaped
Details
- Parcel number: 412317353002
- Zoning: RSF3.5
- Special conditions: None
Construction
Type & style
- Home type: SingleFamily
- Architectural style: Florida
- Property subtype: Single Family Residence
Materials
- Block, Stone
- Foundation: Slab
- Roof: Shingle
Condition
- New construction: No
- Year built: 1989
Utilities & green energy
- Sewer: Septic Tank
- Water: Public
- Utilities for property: BB/HS Internet Available, Cable Available, Electricity Connected, Phone Available, Water Connected
Community & HOA
Community
- Features: Deed Restrictions, Pool
- Security: Smoke Detector(s)
- Pet fee: $0 monthly
- Subdivision: RIVIERA LAGOONS
HOA
- Has HOA: Yes
- Amenities included: Pickleball Court(s), Pool, Tennis Court(s)
- Services included: Common Area Taxes, Community Pool, Recreational Facilities
- HOA fee: $67 monthly
- HOA name: Bob Roberts
- HOA phone: 941-628-8136
Location
- Region: Punta Gorda
Financial & listing details
- Price per square foot: $284/sqft
- Tax assessed value: $289,740
- Annual tax amount: $1,209
- Date on market: 12/20/2024
- Cumulative days on market: 427 days
- Listing terms: Cash,Conventional
- Ownership: Fee Simple
- Total actual rent: 0
- Electric utility on property: Yes
- Road surface type: Paved
Price history
| Date | Event | Price |
|---|---|---|
| 2/7/2025 | Sold | $375,000-6%$284/sqft |
Source:  Stellar MLS #C7502202 Report a problem Stellar MLS #C7502202 Report a problem | ||
| 1/3/2025 | Pending sale | $399,000$302/sqft |
Source: Stellar MLS #C7502202 Report a problem | ||
| 12/20/2024 | Listed for sale | $399,000$302/sqft |
Source: Stellar MLS #C7502202 Report a problem | ||
| 9/28/2024 | Listing removed | $399,000$302/sqft |
Source: Stellar MLS #C7492839 Report a problem | ||
| 8/16/2024 | Price change | $399,000-5%$302/sqft |
Source: Stellar MLS #C7492839 Report a problem | ||
| 5/22/2024 | Listed for sale | $420,000$318/sqft |
Source: Stellar MLS #C7492839 Report a problem | ||
| 5/13/2024 | Listing removed | -- |
Source: Stellar MLS #C7480876 Report a problem | ||
| 3/25/2024 | Price change | $420,000-4.3%$318/sqft |
Source: Stellar MLS #C7480876 Report a problem | ||
| 2/19/2024 | Price change | $439,000-4.3%$332/sqft |
Source: Stellar MLS #C7480876 Report a problem | ||
| 9/23/2023 | Listed for sale | $458,500+282.1%$347/sqft |
Source: Stellar MLS #C7480876 Report a problem | ||
| 8/26/2003 | Sold | $120,000-18.4%$91/sqft |
Source: Public Record Report a problem | ||
| 9/5/2000 | Sold | $147,000+11.4%$111/sqft |
Source: Public Record Report a problem | ||
| 3/25/1998 | Sold | $132,000+10.9%$100/sqft |
Source: Public Record Report a problem | ||
| 5/24/1994 | Sold | $119,000$90/sqft |
Source: Public Record Report a problem | ||
Public tax history
| Year | Property taxes | Tax assessment |
|---|---|---|
| 2025 | $1,641 +8% | $128,298 +2.9% |
| 2024 | $1,520 +25.7% | $124,682 +19% |
| 2023 | $1,209 -16.5% | $104,753 -10.9% |
| 2022 | $1,448 +1.6% | $117,524 +3% |
| 2021 | $1,425 +3.5% | $114,101 +1.4% |
| 2020 | $1,377 +6.9% | $112,526 +2.3% |
| 2019 | $1,289 +13.1% | $109,996 +1.9% |
| 2018 | $1,139 | $107,945 +2.1% |
| 2017 | $1,139 +1.9% | $105,725 +2.1% |
| 2016 | $1,118 -21.2% | $103,550 +0.7% |
| 2015 | $1,418 +0.9% | $102,830 +0.8% |
| 2014 | $1,405 +33% | $102,014 +4.7% |
| 2013 | $1,056 +7.2% | $97,453 -24% |
| 2012 | $985 -34% | $128,220 |
| 2011 | $1,493 -4.9% | $128,220 -1.9% |
| 2010 | $1,570 -18.3% | $130,758 -18% |
| 2009 | $1,922 | $159,497 -16.1% |
| 2007 | -- | $190,187 |
| 2006 | -- | $190,187 +6.1% |
| 2005 | -- | $179,270 +40.7% |
| 2004 | -- | $127,446 |
| 2003 | -- | $127,446 +2.4% |
| 2002 | $1,923 +2.9% | $124,459 +1.6% |
| 2001 | $1,869 | $122,499 |
Find assessor info on the county website
Neighborhood: 33950
Nearby homes
- $407,4003 bd2 ba1.8k sqft3800 Barnegat Dr, Punta Gorda, FL 33950Off Market
- $353,9003 bd2 ba1.2k sqft3806 Barnegat Dr, Punta Gorda, FL 33950Off Market
- $308,2002 bd2 ba1.4k sqft3801 Barnegat Dr, Punta Gorda, FL 33950Off Market

- $340,0003 bd2 ba1.5k sqft3810 Barnegat Dr, Punta Gorda, FL 33950Sold
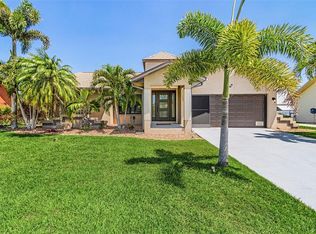
- $284,7002 bd2 ba1.4k sqft3805 Barnegat Dr, Punta Gorda, FL 33950Off Market
- $357,8003 bd2 ba1.9k sqft3811 Barnegat Dr, Punta Gorda, FL 33950Off Market
- $310,000-- bd-- ba1.5k sqft3720 Baynard Dr, Punta Gorda, FL 33950Sold
- $171,5003 bd2 ba1.5k sqft3710 Baynard Dr, Punta Gorda, FL 33950Off Market
Nearby schools
GreatSchools rating
- 8/10Sallie Jones Elementary SchoolGrades: PK-5Distance: 1.6 mi
- 4/10Punta Gorda Middle SchoolGrades: 6-8Distance: 1.7 mi
- 5/10Charlotte High SchoolGrades: 9-12Distance: 1.6 mi
Schools provided by the listing agent
- Elementary: Sallie Jones Elementary
- Middle: Punta Gorda Middle
- High: Charlotte High
Source: Stellar MLS. This data may not be complete. We recommend contacting the local school district to confirm school assignments for this home.
Get a cash offer in 3 minutes
Find out how much your home could sell for in as little as 3 minutes with a no-obligation cash offer.
Estimated market value
$346,100
Get a cash offer in 3 minutes
Find out how much your home could sell for in as little as 3 minutes with a no-obligation cash offer.
Estimated market value
$346,100
- Florida
- Charlotte County
- Punta Gorda
- 33950
- 3804 BARNEGAT DRIVE
Nearby cities
Nearby zip codes
Other Punta Gorda Topics
