Meticulously maintained Custom Home situated on a quiet and private cul-de-sac lot in the sought after Barrington Valley neighborhood! This All Brick masterpiece is pristine inside and out and boasts a classic design, offering spacious and thoughtfully designed interiors with custom millwork and quality finishes. Enter into a 2-story foyer with chandelier flanked by the formal living and dining rooms. 10 ft ceilings, 2 fireplaces, arched entryways and hardwood floors throughout the main level. Huge 2-story family room with cove lighting & an expansive wall of windows that let in natural light. Gourmet kitchen with oversized island, Sub-Zero fridge and eat-in breakfast area with views of the tranquil and private backyard. An additional living room with built-in media center and motorized shades is the perfect spot to relax with friends and family. 2nd level features hardwood floors in all bedrooms, a spacious Primary Suite with luxurious bath and heated floor, 2 walk-in dressing areas, and attached office/bonus room. 3 additional bedrooms and 2 full baths complete this level. Finished third floor with full bath is a versatile space and could be a 5th bedroom, gym, recreation room – the possibilities are endless! The outdoor oasis includes a stamped concrete patio with sitting wall that overlooks the 3/4 acre lot with mature landscaping and ample area to add a pool and playground if desired. 6-zone whole house audio, 2 walk-in attics that offer plenty of storage, 3-car garage with workshop area. Desirable Godwin school district and only 5 minutes to Short Pump shops and dining! Truly a one-of-a-kind home, lot, and layout! This Gem won’t last – come see it today!
Sold for $1,200,000
$1,200,000
3804 Barrington Branch Ct, Henrico, VA 23233
5beds
5,568sqft
Single Family Residence
Built in 2001
0.75 Acres Lot
$1,371,700 Zestimate®
$216/sqft
$5,148 Estimated rent
Home value
$1,371,700
$1.29M - $1.47M
$5,148/mo
Zestimate® history
Owner options
List your home for rent
$5,148/mo
Rent Zestimate®
Find your next renter with Zillow Rental Manager. Plus, with online applications, you can quickly screen prospective tenants – for free.
$5,148/mo
Rent Zestimate®
Refinance and save
$7,448/mo
Est. payment
Refinancing to a lower rate could help reduce your monthly payments and save thousands over the life of the loan.
$7,448/mo
Est. payment
Explore your selling options
Work with a Zillow partner agent
Leverage their expertise and Zillow's premium Showcase listings to get your home seen by more buyers.
Get startedList with your own agent
Get your home in front of millions of buyers by listing it on Zillow.
Learn how to do itSell it yourself
Take full control of how buyers see your home on Zillow by listing For Sale by Owner (FSBO).
List your homeWhat's special
Workshop areaRecreation roomHeated floorBonus roomMotorized shadesThoughtfully designed interiorsPrivate backyard
Zillow last checked:
Listing updated:
Listed by:
John Daylor 804-612-0190,
Joyner Fine Properties
Bought with:
Steven Moss, 0225225953
ICON Realty Group
Source: CVRMLS,MLS#: 2407275 Originating MLS: Central Virginia Regional MLS
Originating MLS: Central Virginia Regional MLSFacts & features
Interior
Bedrooms & bathrooms
- Bedrooms: 5
- Bathrooms: 5
- Full bathrooms: 4
- 1/2 bathrooms: 1
Primary bedroom
- Description: Suite w/ sitting area, attached dressing areas
- Level: Second
- Dimensions: 21.0 x 17.5
Bedroom 2
- Description: Ensuite bath, closet
- Level: Second
- Dimensions: 15.5 x 15.0
Bedroom 3
- Description: Jack & Jill bath, closet
- Level: Second
- Dimensions: 15.0 x 13.0
Bedroom 4
- Description: Jack & Jill bath, closet
- Level: Second
- Dimensions: 15.5 x 13.0
Bedroom 5
- Description: Opt'l recreation room, attached bath, WIC
- Level: Third
- Dimensions: 30.0 x 18.0
Additional room
- Description: Office/bonus room off the primary suite
- Level: Second
- Dimensions: 11.0 x 9.0
Additional room
- Description: Living room, hardwood, FP, built-in media center
- Level: First
- Dimensions: 24.0 x 15.5
Additional room
- Description: Breakfast area, hardwood, patio access
- Level: First
- Dimensions: 12.5 x 10.5
Dining room
- Description: Hardwood, tray ceiling, moldings, chandelier
- Level: First
- Dimensions: 15.5 x 14.5
Family room
- Description: Hardwood, 2-story, built-ins, fireplace
- Level: First
- Dimensions: 20.5 x 19.5
Foyer
- Description: 2-story, mouldings, coat closet, chandelier lift
- Level: First
- Dimensions: 19.0 x 11.5
Other
- Description: Tub & Shower
- Level: Second
Other
- Description: Tub & Shower
- Level: Third
Half bath
- Level: First
Kitchen
- Description: Chef's kitchen, hardwood, island, eat-in
- Level: First
- Dimensions: 24.5 x 17.0
Laundry
- Description: Utility sink, built-ins, built in ironing station
- Level: First
- Dimensions: 9.0 x 8.0
Living room
- Description: Hardwood, crown moulding, sconces
- Level: First
- Dimensions: 16.5 x 15.5
Heating
- Electric, Forced Air, Natural Gas, Zoned
Cooling
- Central Air, Zoned
Appliances
- Included: Double Oven, Dryer, Dishwasher, Electric Cooking, Disposal, Gas Water Heater, Microwave, Oven, Refrigerator, Smooth Cooktop, Water Heater, Washer
Features
- Bookcases, Built-in Features, Balcony, Bay Window, Tray Ceiling(s), Cathedral Ceiling(s), Dining Area, Separate/Formal Dining Room, Double Vanity, Eat-in Kitchen, Fireplace, Granite Counters, High Ceilings, High Speed Internet, Jetted Tub, Kitchen Island, Bath in Primary Bedroom, Multiple Primary Suites, Pantry, Recessed Lighting, Wired for Data
- Flooring: Carpet, Tile, Wood
- Windows: Palladian Window(s), Window Treatments
- Basement: Crawl Space
- Attic: Floored,Walk-In
- Number of fireplaces: 2
- Fireplace features: Gas
Interior area
- Total interior livable area: 5,568 sqft
- Finished area above ground: 5,568
Property
Parking
- Total spaces: 3
- Parking features: Attached, Driveway, Garage, Garage Door Opener, Oversized, Paved, Garage Faces Rear, Two Spaces, Garage Faces Side
- Attached garage spaces: 3
- Has uncovered spaces: Yes
Features
- Levels: Three Or More
- Stories: 3
- Patio & porch: Rear Porch, Patio
- Exterior features: Sprinkler/Irrigation, Lighting, Paved Driveway
- Pool features: None
- Has spa: Yes
- Fencing: None
Lot
- Size: 0.75 Acres
- Features: Cul-De-Sac, Landscaped, Level
- Topography: Level
Details
- Parcel number: 7407587581
- Zoning description: R3C
Construction
Type & style
- Home type: SingleFamily
- Architectural style: Custom,Two Story
- Property subtype: Single Family Residence
Materials
- Brick, Drywall, Frame
- Roof: Shingle
Condition
- Resale
- New construction: No
- Year built: 2001
Utilities & green energy
- Sewer: Public Sewer
- Water: Public
Community & HOA
Community
- Features: Home Owners Association
- Security: Security System
- Subdivision: Barrington Valley
HOA
- Has HOA: Yes
- Services included: Common Areas
- HOA fee: $345 annually
Location
- Region: Henrico
Financial & listing details
- Price per square foot: $216/sqft
- Tax assessed value: $1,145,400
- Annual tax amount: $9,407
- Date on market: 1/22/2026
- Ownership: Individuals
- Ownership type: Sole Proprietor
Price history
| Date | Event | Price |
|---|---|---|
| 5/16/2024 | Sold | $1,200,000-7.3%$216/sqft |
Source:  CVRMLS #2407275 Report a problem CVRMLS #2407275 Report a problem | ||
| 4/2/2024 | Pending sale | $1,295,000$233/sqft |
Source: CVRMLS #2407275 Report a problem | ||
| 3/27/2024 | Listed for sale | $1,295,000+80.2%$233/sqft |
Source: CVRMLS #2407275 Report a problem | ||
| 9/28/2001 | Sold | $718,500+656.3%$129/sqft |
Source: Public Record Report a problem | ||
| 8/11/2000 | Sold | $95,000$17/sqft |
Source: Public Record Report a problem | ||
Public tax history
| Year | Property taxes | Tax assessment |
|---|---|---|
| 2025 | $9,850 +1.2% | $1,186,800 +3.6% |
| 2024 | $9,736 +3.5% | $1,145,400 +3.5% |
| 2023 | $9,408 +26% | $1,106,800 +26% |
| 2022 | $7,466 +1.7% | $878,400 +4.1% |
| 2021 | $7,339 +4.3% | $843,600 +2.4% |
| 2020 | $7,036 | $823,700 +1.9% |
| 2019 | $7,036 | $808,700 |
| 2018 | $7,036 +100% | $808,700 |
| 2017 | $3,518 -50% | $808,700 |
| 2016 | $7,036 | $808,700 |
| 2015 | $7,036 | $808,700 |
| 2014 | $7,036 | $808,700 +11.2% |
| 2013 | -- | $727,000 |
| 2012 | -- | $727,000 |
| 2011 | -- | $727,000 |
| 2010 | -- | $727,000 -12.1% |
| 2009 | -- | $827,200 |
Find assessor info on the county website
Neighborhood: 23233
Nearby homes
- $1,454,5005 bd5 ba5.4k sqft3808 Barrington Branch Ct, Henrico, VA 23233Off Market

- $1,379,4005 bd4 ba4.2k sqft3800 Barrington Branch Ct, Henrico, VA 23233Off Market
- $1,477,6007 bd6 ba7.1k sqft3812 Barrington Branch Ct, Henrico, VA 23233Off Market
- $1,259,9005 bd5 ba4.9k sqft11535 Longview Landing Dr, Henrico, VA 23233Off Market
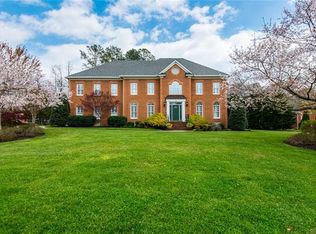
- $37,500-- bd-- ba-- sqftOak Point Ln, Henrico, VA 23233Off Market
- $1,345,9004 bd4 ba4.5k sqft3809 Barrington Branch Ct, Henrico, VA 23233Off Market
- $1,405,3005 bd4 ba4.4k sqft2885 Oak Point Ln, Henrico, VA 23233Off Market
- $1,244,1005 bd4 ba4.1k sqft3805 Barrington Branch Ct, Henrico, VA 23233Off Market
Nearby schools
GreatSchools rating
- 9/10Short Pump Elementary SchoolGrades: PK-5Distance: 0.5 mi
- 8/10Pocahontas Middle SchoolGrades: 6-8Distance: 0.2 mi
- 7/10Godwin High SchoolGrades: 9-12Distance: 1.6 mi
Schools provided by the listing agent
- Elementary: Short Pump
- Middle: Pocahontas
- High: Godwin
Source: CVRMLS. This data may not be complete. We recommend contacting the local school district to confirm school assignments for this home.
Get a cash offer in 3 minutes
Find out how much your home could sell for in as little as 3 minutes with a no-obligation cash offer.
Estimated market value
$1,371,700
Get a cash offer in 3 minutes
Find out how much your home could sell for in as little as 3 minutes with a no-obligation cash offer.
Estimated market value
$1,371,700
- Virginia
- Henrico County
- Henrico
- 23233
- 3804 Barrington Branch Ct
Nearby cities
Nearby neighborhoods
Nearby zip codes
Other Henrico Topics
