Coastal luxury living meets serenity and comfort in this beautifully updated home, ideally located on a corner lot near IMG Golf Club & IMG Academy, Gulf beaches, waterfront dining, State College of Florida Manatee, and SRQ International Airport in Bradenton, Florida. As the sun glistens across the metal roof, the picket fence, freshly painted exterior, and pebbled pathways lined with tropical fruit trees create a storybook invitation into the property. Inside, the spacious layout is enhanced by elegant porcelain and bamboo flooring throughout, showcasing thoughtfully refreshed living spaces. The warm and elegant kitchen features glass-front cabinetry, Cambria quartz countertops, stainless steel Bosch appliances, a striking mosaic backsplash, and vaulted ceilings with exposed beams elevate the space with natural light and architectural charm. The oversized stainless steel sink, versatile faucet, and soft-grip, easy-close pullout drawers make this kitchen a true chef’s delight. Adjacent to the living area, a charming indoor circular staircase near the wood-burning fireplace leads to a private loft, perfect as a play area, reading lounge, art studio, guest retreat, or flexible workspace. The serene primary suite serves as a private sanctuary, offering a beautifully renovated bathroom with dual sinks, custom gray cabinetry, marble countertops, and designer tile work. A generous walk-in closet with built-ins enhances storage and organization. Additional bedrooms provide comfort and versatility for family or guests. Outdoor living is exceptional, an expansive screened lanai and elevated deck overlook peaceful landscaping, creating ideal settings for morning coffee, meditation, yoga, evening cocktails, or weekend gatherings. Multiple lounging zones deliver a true coastal-resort ambiance, enhanced by a sparkling screened pool surrounded by trees for year-round enjoyment. Practicality meets style with a large indoor laundry room equipped with abundant cabinetry, a utility sink, and upgraded appliances. smart garage door openers, updated electric panels, solar panels, a custom front door, PGT's hurricane-impact windows and sliding glass doors, and property-wide security cameras for peace of mind and modern convenience. With No HOA and No CDD fees, this property is also an investor’s delight especially for AirBnB or for a 1031 exchange, offering flexibility for rentals, seasonal use, or long-term portfolio growth. This move-in ready home is in an established, pet-friendly, tree-lined neighborhood with easy access to Gulf Coast beaches and local amenities including Publix, Target at Bayshore Gardens Plaza, Detweillers and more. From teeing off at nearby golf courses to unwinding in the home’s zen-inspired spaces, this property is a winning choice for every lifestyle. Welcome Home!
Sold for $790,000
$790,000
3804 BAYSIDE CIRCLE, BRADENTON, FL 34210
3beds
2,116sqft
Single Family Residence
Built in 1980
0.34 Acres Lot
$788,900 Zestimate®
$373/sqft
$4,816 Estimated rent
Home value
$788,900
$726,000 - $852,000
$4,816/mo
Zestimate® history
Owner options
List your home for rent
$4,816/mo
Rent Zestimate®
Find your next renter with Zillow Rental Manager. Plus, with online applications, you can quickly screen prospective tenants – for free.
$4,816/mo
Rent Zestimate®
Refinance and save
$5,164/mo
Est. payment
Refinancing to a lower rate could help reduce your monthly payments and save thousands over the life of the loan.
$5,164/mo
Est. payment
Explore your selling options
Work with a Zillow partner agent
Leverage their expertise and Zillow's premium Showcase listings to get your home seen by more buyers.
Get startedList with your own agent
Get your home in front of millions of buyers by listing it on Zillow.
Learn how to do itSell it yourself
Take full control of how buyers see your home on Zillow by listing For Sale by Owner (FSBO).
List your homeWhat's special
Private loftExpansive screened lanaiMetal roofCambria quartz countertopsCharming indoor circular staircaseDesigner tile workStainless steel bosch appliances
Zillow last checked:
Listing updated:
Listed by:
Priya Acharya, PLL 941-735-5330,
KELLER WILLIAMS ON THE WATER S 941-803-7522
Bought with:
Rich Clover, 3626541
EXP REALTY LLC
Source: Stellar MLS,MLS#: A4673003 Originating MLS: Sarasota - Manatee
Originating MLS: Sarasota - Manatee
Facts & features
Interior
Bedrooms & bathrooms
- Bedrooms: 3
- Bathrooms: 3
- Full bathrooms: 3
Rooms
- Room types: Loft
Primary bedroom
- Features: Built-In Shelving, Walk-In Closet(s)
- Level: First
- Area: 272 Square Feet
- Dimensions: 16x17
Bedroom 2
- Features: Built-in Closet
- Level: First
- Area: 224 Square Feet
- Dimensions: 14x16
Bedroom 3
- Features: Built-in Closet
- Level: First
- Area: 143 Square Feet
- Dimensions: 11x13
Dining room
- Level: First
- Area: 195 Square Feet
- Dimensions: 15x13
Family room
- Level: First
- Area: 340 Square Feet
- Dimensions: 20x17
Kitchen
- Level: First
- Area: 195 Square Feet
- Dimensions: 15x13
Living room
- Level: First
- Area: 165 Square Feet
- Dimensions: 15x11
Loft
- Level: Upper
- Area: 160 Square Feet
- Dimensions: 20x8
Heating
- Central
Cooling
- Central Air
Appliances
- Included: Convection Oven, Dishwasher, Dryer, Electric Water Heater, Freezer, Kitchen Reverse Osmosis System, Microwave, Range, Refrigerator, Washer, Water Filtration System, Water Softener
- Laundry: Electric Dryer Hookup, Inside, Laundry Closet, Laundry Room, Washer Hookup
Features
- High Ceilings, Primary Bedroom Main Floor, Thermostat, Vaulted Ceiling(s), Walk-In Closet(s)
- Flooring: Bamboo, Porcelain Tile, Hardwood
- Doors: Sliding Doors
- Windows: Window Treatments, Hurricane Shutters, Hurricane Shutters/Windows
- Has fireplace: Yes
- Fireplace features: Wood Burning
- Common walls with other units/homes: Corner Unit
Interior area
- Total structure area: 3,701
- Total interior livable area: 2,116 sqft
Property
Parking
- Total spaces: 2
- Parking features: Garage - Attached
- Attached garage spaces: 2
Features
- Levels: One
- Stories: 1
- Patio & porch: Covered, Deck, Enclosed, Front Porch, Other, Patio, Porch, Rear Porch, Screened
- Exterior features: Courtyard, Garden, Irrigation System, Lighting, Private Mailbox, Private Yard, Rain Gutters, Sprinkler Metered
- Has private pool: Yes
- Pool features: Heated, In Ground, Screen Enclosure
- Fencing: Vinyl
Lot
- Size: 0.34 Acres
- Features: Corner Lot, Landscaped, Non Toxic Fertilizer/Pesticides, Veg. (Productive) Garden
- Residential vegetation: Fruit Trees, Trees/Landscaped
Details
- Parcel number: 6145505191
- Zoning: RMF6
- Special conditions: None
Construction
Type & style
- Home type: SingleFamily
- Architectural style: Florida
- Property subtype: Single Family Residence
Materials
- HardiPlank Type, Stone, Wood Frame, Wood Siding
- Foundation: Slab
- Roof: Metal,Shingle
Condition
- Completed
- New construction: No
- Year built: 1980
Utilities & green energy
- Electric: Photovoltaics Third-Party Owned
- Sewer: Public Sewer
- Water: Public
- Utilities for property: BB/HS Internet Available, Cable Connected, Electricity Connected, Fiber Optics, Phone Available, Public, Sprinkler Meter
Green energy
- Energy generation: Solar
- Indoor air quality: Air Filters MERV 10+, Non Toxic Pest Control
- Water conservation: Fl. Friendly/Native Landscape
Community & HOA
Community
- Security: Fire Alarm, Security Fencing/Lighting/Alarms, Security System, Security System Owned, Smoke Detector(s)
- Pet fee: $0 monthly
- Subdivision: CONQUISTADOR BAYSIDE
HOA
- Has HOA: No
Location
- Region: Bradenton
Financial & listing details
- Price per square foot: $373/sqft
- Tax assessed value: $530,512
- Annual tax amount: $7,535
- Date on market: 11/23/2025
- Cumulative days on market: 42 days
- Ownership: Fee Simple
- Total actual rent: 0
- Electric utility on property: Yes
- Road surface type: Paved
Price history
| Date | Event | Price |
|---|---|---|
| 1/20/2026 | Sold | $790,000-4.2%$373/sqft |
Source:  Stellar MLS #A4673003 Report a problem Stellar MLS #A4673003 Report a problem | ||
| 1/4/2026 | Pending sale | $825,000$390/sqft |
Source: Stellar MLS #A4673003 Report a problem | ||
| 11/23/2025 | Listed for sale | $825,000+135.7%$390/sqft |
Source: Stellar MLS #A4673003 Report a problem | ||
| 2/21/2018 | Sold | $350,000-4.1%$165/sqft |
Source: Public Record Report a problem | ||
| 10/19/2017 | Price change | $365,000-6.4%$172/sqft |
Source: UNITED REALTY GROUP INC. #O5533325 Report a problem | ||
| 9/17/2017 | Listed for sale | $390,000+30.9%$184/sqft |
Source: UNITED REALTY GROUP INC. #O5533325 Report a problem | ||
| 12/4/2013 | Sold | $298,000-8.3%$141/sqft |
Source: Public Record Report a problem | ||
| 8/1/2011 | Listing removed | $2,200$1/sqft |
Source: ROSSI & COMPANY INC #A3944838 Report a problem | ||
| 7/21/2011 | Price change | $2,200-4.3%$1/sqft |
Source: ROSSI & COMPANY INC #A3944838 Report a problem | ||
| 6/17/2011 | Listed for rent | $2,300$1/sqft |
Source: Rossi & Company, Inc. Exclusive Rentals Report a problem | ||
| 5/12/2004 | Sold | $325,000$154/sqft |
Source: Public Record Report a problem | ||
Public tax history
| Year | Property taxes | Tax assessment |
|---|---|---|
| 2025 | $7,397 0% | $452,717 +10% |
| 2024 | $7,398 +2.4% | $411,561 +10% |
| 2023 | $7,224 +14.2% | $374,146 +10% |
| 2022 | $6,328 +24.9% | $340,133 +10% |
| 2021 | $5,065 +15.7% | $309,212 +2% |
| 2020 | $4,378 -10.1% | $303,052 +3.6% |
| 2019 | $4,869 | $292,645 +2.1% |
| 2018 | $4,869 +0.9% | $286,728 +2.2% |
| 2017 | $4,824 +30.1% | $280,517 +7.5% |
| 2016 | $3,709 | $260,959 +0.7% |
| 2015 | $3,709 | $259,145 +0.8% |
| 2014 | $3,709 -7.7% | $257,088 +7.6% |
| 2013 | $4,018 +401703% | $238,880 +8.3% |
| 2012 | $1 | $220,638 -2.3% |
| 2011 | $1 | $225,825 -28.7% |
| 2010 | -- | $316,666 -9.3% |
| 2009 | $5,185 -9.5% | $349,044 -7.7% |
| 2008 | $5,729 +2.4% | $378,315 +3% |
| 2007 | $5,594 -4.6% | $367,296 +2.5% |
| 2006 | $5,862 +0.2% | $358,338 +3% |
| 2005 | $5,852 +89.2% | $347,901 +79.9% |
| 2004 | $3,093 +0.5% | $193,338 +1.9% |
| 2003 | $3,078 +8.1% | $189,733 +2.4% |
| 2002 | $2,849 +3.4% | $185,286 +1.6% |
| 2001 | $2,756 +1.4% | $182,368 +3% |
| 2000 | $2,718 | $177,056 |
Find assessor info on the county website
Neighborhood: 34210
Nearby homes
- $997,7005 bd4 ba3.8k sqft3803 Bayside Dr, Bradenton, FL 34210Off Market
- $2,060,0005 bd5 ba5.1k sqft3807 Bayside Dr, Bradenton, FL 34210Sold

- $785,0003 bd3 ba2.6k sqft3803 Bayside Cir, Bradenton, FL 34210Sold
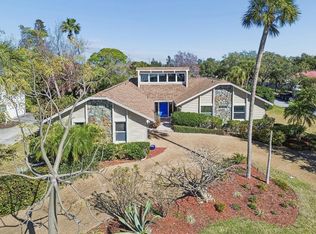
- $1,271,2005 bd5 ba4.3k sqft3807 Bayside Cir, Bradenton, FL 34210Off Market
- $--0.33 Acres3812 Bayside Cir, Bradenton, FL 34210Off Market
- $1,030,0004 bd4 ba2.3k sqft3903 Bayside Dr, Bradenton, FL 34210Sold
- $1,338,2505 bd4 ba3.2k sqft3811 Bayside Cir, Bradenton, FL 34210Sold
- $292,1003 bd2 ba1.8k sqft6417 Sun Eagle Ln, Bradenton, FL 34210Off Market
Nearby schools
GreatSchools rating
- 4/10Bayshore Elementary SchoolGrades: PK-5Distance: 0.8 mi
- 2/10Bayshore High SchoolGrades: 8-12Distance: 1.3 mi
- 2/10Electa Lee Magnet Middle SchoolGrades: 6-8Distance: 1.3 mi
Schools provided by the listing agent
- Elementary: Bayshore Elementary
- Middle: Electa Arcotte Lee Magnet
- High: Bayshore High
Source: Stellar MLS. This data may not be complete. We recommend contacting the local school district to confirm school assignments for this home.
Get a cash offer in 3 minutes
Find out how much your home could sell for in as little as 3 minutes with a no-obligation cash offer.
Estimated market value
$788,900
Get a cash offer in 3 minutes
Find out how much your home could sell for in as little as 3 minutes with a no-obligation cash offer.
Estimated market value
$788,900
- Florida
- Manatee County
- Bradenton
- 34210
- 3804 BAYSIDE CIRCLE
Nearby cities
Nearby neighborhoods
Nearby zip codes
Other Bradenton Topics
