Skip main navigation
Closed
  • $595,000

    3804 Bellingham Ln, Charlotte, NC 28215

    5beds
    3,453sqft
    Single Family Residence
    Built in 1988
    0.59 Acres Lot
    $595,500 Zestimate®
    $172/sqft
    $3,419 Estimated rent

    Home value

    $595,500

    $554,000 - $643,000

    $3,419/mo

    Zestimate® history
    Loading
    Loading...

    Owner options

    List your home for rent

    $3,419/mo

    Rent Zestimate®

    Find your next renter with Zillow Rental Manager. Plus, with online applications, you can quickly screen prospective tenants – for free.

    Learn more

    $3,419/mo

    Rent Zestimate®

    Refinance and save

    $3,827/mo

    Est. payment

    Refinancing to a lower rate could help reduce your monthly payments and save thousands over the life of the loan.

    See today's rates

    $3,827/mo

    Est. payment

    Explore your selling options

    Work with a Zillow partner agent

    Leverage their expertise and Zillow's premium Showcase listings to get your home seen by more buyers.

    Get started

    List with your own agent

    Get your home in front of millions of buyers by listing it on Zillow.

    Learn how to do it

    Sell it yourself

    Take full control of how buyers see your home on Zillow by listing For Sale by Owner (FSBO).

    List your home

    What's special

    Gas log fireplaceAll-brick homeBackyard deck and pergolaVersatile flex spaceSpacious well-manicured corner lotBlooming azaleas and dogwoodsBuilt-in shelves
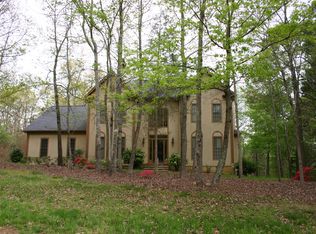
    Welcome to this all-brick beauty sitting on a scenic lot! Step inside and feel at home in the cozy den complete with a gas log fireplace and built-in shelves—perfect for curling up with a good book or movie night. The kitchen connects the breakfast nook and dining area, making it easy to host family and friends or enjoy casual meals. Also on the main level, find a primary suite with wet bar and a flexible space that’s great for a home office, craft room, or whatever you choose! Upstairs is a second primary suite along with three more bedrooms and full bath—all freshly updated. Need extra space? The bonus room above the garage is spacious with plenty of storage—perfect for a game room, workout area, or just extra hangout space. The backyard deck and pergola with a built-in gas grill are ideal for summer barbecues and outdoor fun! And the neighborhood? It’s got it all—clubhouse, pool, tennis and basketball courts, playground, and more. Looks like the perfect place to call home!

    Zillow last checked:

    Listing updated:

    Listed by:

    Carmen Best cbesthomesforyou@gmail.com,

    United Real Estate-Queen City

    Bought with:

    Regina Vance

    Coldwell Banker Realty

    Source: Canopy MLS as distributed by MLS GRID,MLS#: 4251586MLS Logo

    Facts & features

    Interior

    Bedrooms & bathrooms
    • Bedrooms: 5
    • Bathrooms: 3
    • Full bathrooms: 3
    • Main level bedrooms: 1
    Primary bedroom
    • Features: En Suite Bathroom, Storage, Walk-In Closet(s)
    • Level: Upper
    Bedroom s
    • Features: Ceiling Fan(s)
    • Level: Upper
    Bedroom s
    • Features: Ceiling Fan(s), Walk-In Closet(s)
    • Level: Upper
    Bedroom s
    • Features: Ceiling Fan(s), Storage, Walk-In Closet(s)
    • Level: Upper
    Bathroom full
    • Features: Garden Tub
    • Level: Upper
    Bathroom full
    • Level: Upper
    Other
    • Features: Built-in Features, Wet Bar
    • Level: Main
    Bonus room
    • Features: Attic Walk In, Ceiling Fan(s), Storage
    • Level: Upper
    Den
    • Features: Built-in Features, Ceiling Fan(s), See Remarks
    • Level: Main
    Dining area
    • Level: Main
    Dining room
    • Features: Tray Ceiling(s)
    • Level: Main
    Kitchen
    • Features: Breakfast Bar, Built-in Features, Computer Niche, Kitchen Island, Storage
    • Level: Main
    Laundry
    • Features: Built-in Features, Storage
    • Level: Main
    Living room
    • Level: Main
    Heating
    • Forced Air
    Cooling
    • Ceiling Fan(s), Central Air
    Appliances
    • Included: Dishwasher, Electric Cooktop, Electric Oven, Microwave, Plumbed For Ice Maker, Refrigerator, Wall Oven
    • Laundry: Laundry Room, Main Level
    Features
    • Breakfast Bar, Built-in Features, Soaking Tub, Kitchen Island, Pantry, Storage, Walk-In Closet(s)
    • Flooring: Carpet, Tile, Wood
    • Doors: Pocket Doors
    • Windows: Insulated Windows
    • Has basement: No
    • Attic: Pull Down Stairs,Walk-In
    • Fireplace features: Den, Gas Log
    Interior area
    • Total structure area: 3,453
    • Total interior livable area: 3,453 sqft
    • Finished area above ground: 3,453
    • Finished area below ground: 0

    Property

    Parking
    • Total spaces: 2
    • Parking features: Driveway, Attached Garage, Garage Door Opener, Garage on Main Level
    • Attached garage spaces: 2
    • Has uncovered spaces: Yes
    Features
    • Levels: Two
    • Stories: 2
    • Patio & porch: Deck, Front Porch, Rear Porch
    • Pool features: Community
    Lot
    • Size: 0.59 Acres
    • Features: Corner Lot, Green Area, Wooded
    Details
    • Additional structures: Other
    • Parcel number: 10519410
    • Zoning: N1-A
    • Special conditions: Standard

    Construction

    Type & style
    • Home type: SingleFamily
    • Architectural style: Traditional
    • Property subtype: Single Family Residence
    Materials
    • Brick Full
    • Foundation: Crawl Space
    • Roof: Shingle
    Condition
    • New construction: No
    • Year built: 1988

    Utilities & green energy

    • Sewer: Public Sewer
    • Water: City
    • Utilities for property: Cable Available, Electricity Connected, Underground Power Lines

    Community & HOA

    Community
    • Features: Clubhouse, Playground, Tennis Court(s), Other
    • Security: Smoke Detector(s)
    • Subdivision: Brantley Oaks
    HOA
    • Has HOA: Yes
    • HOA fee: $307 quarterly
    • HOA name: FirstService Residential
    • HOA phone: 855-546-9462
    Location
    • Region: Charlotte

    Financial & listing details

    • Price per square foot: $172/sqft
    • Tax assessed value: $478,600
    • Date on market: 5/16/2025
    • Cumulative days on market: 80 days
    • Listing terms: Cash,Conventional,FHA,VA Loan
    • Exclusions: Dining room fixture
    • Electric utility on property: Yes
    • Road surface type: Concrete, Paved

    Price history

    DateEventPrice
    9/4/2025Sold$595,000-2.4%$172/sqft
    Source: Canopy MLS as distributed by MLS GRID #4251586 Report a problem
    8/5/2025Pending sale$609,500$177/sqft
    Source: Canopy MLS as distributed by MLS GRID #4251586 Report a problem
    7/16/2025Price change$609,500-4%$177/sqft
    Source: Canopy MLS as distributed by MLS GRID #4251586 Report a problem
    5/16/2025Listed for sale$635,000+135.2%$184/sqft
    Source: Canopy MLS as distributed by MLS GRID #4251586 Report a problem
    11/13/1998Sold$270,000$78/sqft
    Source: Public Record Report a problem

    Public tax history

    YearProperty taxesTax assessment
    2025-- $478,600
    2024-- $478,600
    2023-- $478,600 +34.7%
    2022-- $355,200
    2021-- $355,200
    2020-- $355,200
    2019$3,519 -5.6%$355,200 +27.5%
    2018$3,727 +1.9%$278,500
    2017$3,658 $278,500
    2016$3,658 $278,500
    2015$3,658 +0.5%$278,500
    2014$3,639 $278,500
    2013-- $278,500
    2012-- $278,500
    2011-- $278,500 -2.4%
    2010-- $285,300
    2009-- $285,300
    2008-- $285,300
    2007-- $285,300
    2006-- $285,300
    2005-- $285,300
    2004-- $285,300
    2003-- $285,300 +5.4%
    2002-- $270,750
    2001-- $270,750
    2000-- $270,750
    Find assessor info on the county website

    Neighborhood: Brantley Oaks

    Nearby schools

    GreatSchools rating
    Get a cash offer in 3 minutes
    Find out how much your home could sell for in as little as 3 minutes with a no-obligation cash offer.
    Estimated market value
    $595,500
    Get a cash offer in 3 minutes
    Find out how much your home could sell for in as little as 3 minutes with a no-obligation cash offer.
    Estimated market value
    $595,500