Welcome home to this spacious 4 bedroom, 2 bath residence offering 2,464 sq ft of comfortable living space in a quiet, established neighborhood. Built in 1978, this well-maintained home features a beautiful foyer entrance and a stunning stone fireplace that anchors the main living area. The kitchen boasts solid surface countertops, an eat-at island, and a pantry for added storage. The fully handicap-accessible master suite includes a private entrance with a ramp, offering convenience and independence. A versatile bonus room is perfect for an office or playroom. Enjoy a large laundry room with sink and prep space, generously sized bedrooms with very spacious closets, a 2-car garage, fenced backyard, and a quaint screened-in back deck ideal for relaxing or entertaining.
Contingent
$240,000
3804 Caffey Woods Rd, Anniston, AL 36207
4beds
2,464sqft
:
Get pre-qualified$1,432/mo
Single Family Residence
Built in 1978
0.54 Acres Lot
$234,200 Zestimate®
$97/sqft
$-- HOA
What's special
Eat-at islandFenced backyardBeautiful foyer entrancePantry for added storage
- 159 days |
- 72 |
- 3 |
Zillow last checked:
Listing updated:
Listed by:
Lakisha Walker 256-239-7779,
ALGA Realty
Source: GALMLS,MLS#: 21443931
Facts & features
Interior
Bedrooms & bathrooms
- Bedrooms: 4
- Bathrooms: 2
- Full bathrooms: 2
Rooms
- Room types: Bedroom, Bonus Room, Dining Room, Bathroom, Kitchen, Master Bathroom, Master Bedroom
Primary bedroom
- Level: First
Bedroom 1
- Level: First
Bedroom 2
- Level: First
Bedroom 3
- Level: First
Primary bathroom
- Level: First
Bathroom 1
- Level: First
Dining room
- Level: First
Kitchen
- Features: Stone Counters, Kitchen Island, Pantry
- Level: First
Living room
- Level: First
Basement
- Area: 0
Heating
- Central
Cooling
- Central Air
Appliances
- Included: Dishwasher, Disposal, Electric Oven, Refrigerator, Stove-Electric, Electric Water Heater
- Laundry: Electric Dryer Hookup, Sink, Washer Hookup, Main Level, Laundry Closet, Laundry Room, Laundry (ROOM), Yes
Features
- Recessed Lighting, Smooth Ceilings, Linen Closet, Tub/Shower Combo, Walk-In Closet(s)
- Flooring: Carpet, Tile, Vinyl
- Basement: Crawl Space
- Attic: Other,Yes
- Number of fireplaces: 1
- Fireplace features: Blower Fan, Stone, Living Room, Gas
Interior area
- Total interior livable area: 2,464 sqft
- Finished area above ground: 2,464
- Finished area below ground: 0
Video & virtual tour
Property
Parking
- Total spaces: 2
- Parking features: Driveway, Garage Faces Side
- Garage spaces: 2
- Has uncovered spaces: Yes
Accessibility
- Accessibility features: Ramps
Features
- Levels: One
- Stories: 1
- Patio & porch: Porch, Porch Screened, Screened (DECK), Deck
- Pool features: None
- Fencing: Fenced
- Has view: Yes
- View description: None
- Waterfront features: No
Lot
- Size: 0.54 Acres
Details
- Parcel number: 2105150001067.000
- Special conditions: N/A
Construction
Type & style
- Home type: SingleFamily
- Property subtype: Single Family Residence
Materials
- Wood Siding
Condition
- Year built: 1978
Utilities & green energy
- Water: Public
- Utilities for property: Sewer Connected
Community & HOA
Community
- Subdivision: None
Location
- Region: Anniston
Financial & listing details
- Price per square foot: $97/sqft
- Tax assessed value: $174,060
- Price range: $240K - $240K
- Date on market: 2/18/2026
- Road surface type: Paved
Estimated market value
$234,200
$222,000 - $246,000
$1,707/mo
Price history
| Date | Event | Price |
|---|---|---|
| 4/22/2026 | Contingent | $240,000$97/sqft |
Source:  GALMLS #21443931 Report a problem GALMLS #21443931 Report a problem | ||
| 2/18/2026 | Listed for sale | $240,000+92%$97/sqft |
Source: GALMLS #21443931 Report a problem | ||
| 12/18/2015 | Sold | $125,000-3.8%$51/sqft |
Source: GALMLS #725730 Report a problem | ||
| 8/25/2015 | Price change | $129,900-3.7%$53/sqft |
Source: Keller Williams - Anniston #725730 Report a problem | ||
| 8/11/2015 | Listed for sale | $134,900$55/sqft |
Source: Keller Williams - Anniston #725730 Report a problem | ||
Public tax history
| Year | Property taxes | Tax assessment |
|---|---|---|
| 2025 | -- | $17,400 -4.3% |
| 2024 | -- | $18,180 +4.5% |
| 2023 | -- | $17,400 |
| 2022 | -- | $17,400 +18.9% |
| 2021 | -- | $14,640 +5.3% |
| 2020 | -- | $13,900 -1.2% |
| 2019 | $726 -1.3% | $14,066 -0.1% |
| 2018 | $735 | $14,080 +3.7% |
| 2017 | $735 +3.8% | $13,580 +2.6% |
| 2016 | $708 +12.3% | $13,240 |
| 2013 | $631 +0.8% | $13,240 +0.8% |
| 2010 | $626 | $13,140 |
Find assessor info on the county website
Monthly payment
Est. payment
Payment breakdown
Explore the cost of this home by adjusting the details. Changes won't be saved.Climate risks
Neighborhood: 36207
Nearby schools
GreatSchools rating
- 3/10Golden Springs Elementary SchoolGrades: 1-5Distance: 0.5 mi
- 3/10Anniston Middle SchoolGrades: 6-8Distance: 5.4 mi
- 2/10Anniston High SchoolGrades: 9-12Distance: 2.9 mi
Schools provided by the listing agent
- Elementary: Golden Springs
- Middle: Oxford
- High: Oxford
Source: GALMLS. This data may not be complete. We recommend contacting the local school district to confirm school assignments for this home.
- $257,2004 bd2 ba1.6k sqft3808 Caffey Woods Rd, Anniston, AL 36207Off Market
- $264,000-- bd1 ba2.3k sqft3800 Caffey Woods Rd, Anniston, AL 36207Off Market
- $187,600-- bd1 ba2k sqft3809 Knollwood Dr, Anniston, AL 36207Off Market
- $196,300-- bd1 ba1.9k sqft3805 Knollwood Dr, Anniston, AL 36207Off Market
- $181,800-- bd1 ba1.3k sqft3807 Caffey Woods Rd, Anniston, AL 36207Off Market
- $205,0003 bd3 ba2.1k sqft3812 Caffey Woods Rd, Anniston, AL 36207Sold
- $247,0003 bd2 ba2.8k sqft3811 Knollwood Dr, Anniston, AL 36207Off Market
- $234,8004 bd3 ba2k sqft3809 Caffey Woods Rd, Anniston, AL 36207Off Market
A local agent can set up tours, give advice and negotiate with sellers.
Similar homes
- $230,0004 bd3 ba2.2k sqftAt&t, Anniston, AL 36207For Sale
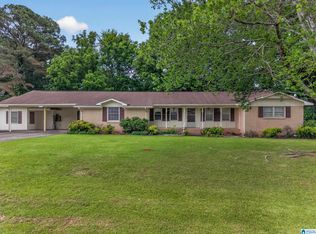
 MLS ID #21457863, Byron Medellin, KW Realty Group. GALMLS
 - $279,9004 bd3 ba2.3k sqft3901 Bramble Rd, Anniston, AL 36207For Sale
 MLS ID #21460006, Kayla Tinney, Kelly Right Real Estate of Ala. GALMLS
 - $238,5003 bd2 ba2.1k sqft300 Mary Ln, Anniston, AL 36207For Sale
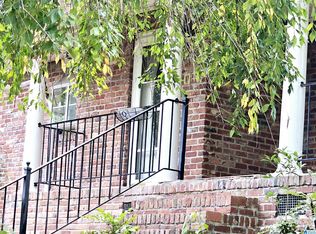 MLS ID #21431814, Janna Heard, Heritage Oaks Realty. GALMLS
 - $229,0004 bd3 ba3.4k sqft15 Timothy Trce, Anniston, AL 36207For Sale
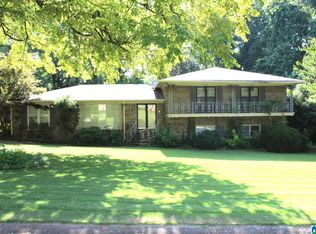 MLS ID #21457917, Randy Laney, KW Realty Group. GALMLS
 - $199,9003 bd2 ba1.9k sqftSparklight, Anniston, AL 36207For SaleMLS ID #21458525, Hunter Cain, ERA King Real Estate. GALMLS
- $219,0004 bd3 ba2.7k sqft1413 Elizabeth St, Anniston, AL 36207For SaleMLS ID #21454984, Tearra Hall, eXp Realty, LLC Central. GALMLS
- $249,9004 bd2 ba2.2k sqftSparklight, Anniston, AL 36207For SaleMLS ID #21439967, Sylvia Bentley, ERA King Real Estate. GALMLS
- $285,0004 bd3 ba2.6k sqftAt&t Fiber Or Sparklight, Anniston, AL 36207For SaleMLS ID #21458237, Randall Doss, KW Realty Group. GALMLS
- $222,0003 bd3 ba2.2k sqft841 Coleman Dr, Anniston, AL 36207For SaleMLS ID #21456085, Angelena Cofield, Kelly Right Real Estate of Ala. GALMLS
- $263,0003 bd2 ba1.7k sqft1229 Berkshire Dr, Anniston, AL 36207For SaleMLS ID #21455288, Kim Mueller, Gold Star Gallery Homes, Inc. GALMLS
- $345,0004 bd3 ba2.9k sqft1200 Stillwater Rd, Anniston, AL 36207For SaleMLS ID #21460026, Ruth Covington, KW Realty Group. GALMLS
- $213,4003 bd2 ba2k sqft1366 Buckelew Bridge Rd, Anniston, AL 36207For SaleMLS ID #21454322, Jake Slick, Freedom Realty, LLC. GALMLS
- $269,0003 bd2 ba1.9k sqft1327 Champaign Ave, Anniston, AL 36207For SaleMLS ID #21457523, Valerie Hamilton, New Hope Realty LLC. GALMLS
- $239,9003 bd2 ba2.2k sqftAt&t, Oxford, AL 36203For SaleMLS ID #21460042, Carrie Works, Re Vision Unlimited LLC Dba Re. GALMLS
- $190,0003 bd2 ba1.4k sqft447 Bernard Couch Dr, Anniston, AL 36207For SaleMLS ID #21458437, Paul Holmes, KW Realty Group. GALMLS
- $180,0003 bd2 ba2.7k sqft1305 Elizabeth Ct, Anniston, AL 36207For SaleMLS ID #21457187, Shannon Wormley, Precise Realty Group LLC. GALMLS
- $249,9004 bd2 ba1.9k sqftSparklight, Oxford, AL 36203For SaleMLS ID #21452130, Diana White, ERA King Real Estate. GALMLS
- $298,9005 bd3 ba3.5k sqft17 Christopher Way, Anniston, AL 36207For SaleMLS ID #21455883, Bridgett Lupton, RealtySouth-Trussville Office. GALMLS
- $172,9003 bd2 ba1.4k sqft1508 Cloverdale Rd, Anniston, AL 36207For SaleMLS ID #21443777, Jennifer Tipton, Robert Goolsby Real Estate Group. GALMLS
- $349,9004 bd4 ba3.2k sqft6 Lanier Pl, Anniston, AL 36207For SaleMLS ID #21458328, Alison Landers, ERA King Real Estate. GALMLS
