Nestled in the coveted University Park neighborhood, this mid-century modern split-level home presents a rare opportunity to own a uniquely designed property. Designed, built and occupied by the same family, it boasts four bedrooms and four full baths, this home provides ample space for comfortable living. The living room is a true showstopper, featuring an amazing vaulted ceiling that accentuates the room's spaciousness. A stone surround wood-burning fireplace serves as a focal point, adding warmth and character. Gleaming hardwood floors flow throughout the main living areas, complemented by cool iron railing details that enhance the home's mid-century charm. A separate dining area provides an ideal space for formal meals and it features sliding glass doors to a balcony overlooking the rear yard. The two-car garage offers convenience and security. Beyond its striking aesthetics, this home is designed for both relaxation and productivity. A large recreation space provides endless possibilities for entertainment and leisure. For the hobbyist or craftsman, a dedicated workshop area offers the perfect space to pursue creative endeavors. Three fireplaces throughout the home create cozy gathering spots during colder months. The finished attic space provides additional flexible living area, while the flagstone patio offers an outdoor retreat for relaxation and al fresco dining. Situated on over a third of an acre lot, this property provides ample room for outdoor activities and gardening. Recent updates include new basement flooring and a new waterproofing system, ensuring peace of mind and long-term value. The home's prime location offers unparalleled convenience, with close proximity to the University of Maryland College Park Campus offering Big 10 Sports, The Clarice Smith Center for the Performing Arts and loads of family offerings throughout the year. Residents will enjoy easy access to the Metro, Purple Line and the Route 1 Corridor with its variety of shopping and dining options at Whole Foods, Trader Joe's, and Riverdale Park Station. This home seamlessly blends mid-century modern design with modern amenities, creating an exceptional living experience in a highly desirable location. Bring your architectural and design capabilities!
Sold for $720,000
$720,000
3804 Calverton Dr, Hyattsville, MD 20782
4beds
2,639sqft
Single Family Residence
Built in 1960
0.34 Acres Lot
$718,400 Zestimate®
$273/sqft
$3,949 Estimated rent
Home value
$718,400
$639,000 - $805,000
$3,949/mo
Zestimate® history
Owner options
List your home for rent
$3,949/mo
Rent Zestimate®
Find your next renter with Zillow Rental Manager. Plus, with online applications, you can quickly screen prospective tenants – for free.
$3,949/mo
Rent Zestimate®
Refinance and save
$4,574/mo
Est. payment
Refinancing to a lower rate could help reduce your monthly payments and save thousands over the life of the loan.
$4,574/mo
Est. payment
Explore your selling options
Work with a Zillow partner agent
Leverage their expertise and Zillow's premium Showcase listings to get your home seen by more buyers.
Get startedList with your own agent
Get your home in front of millions of buyers by listing it on Zillow.
Learn how to do itSell it yourself
Take full control of how buyers see your home on Zillow by listing For Sale by Owner (FSBO).
List your homeWhat's special
Cool iron railing detailsTwo-car garageGleaming hardwood floorsAmazing vaulted ceilingDedicated workshop areaSeparate dining areaStone surround wood-burning fireplace
Zillow last checked:
Listing updated:
Listed by:
Jean Bourne-Pirovic 301-520-8420,
Long & Foster Real Estate, Inc.,
Listing Team: The Pirovic Team Of Long And Foster
Bought with:
Josh Zuares, SP200202859
Compass
Source: Bright MLS,MLS#: MDPG2153378
Facts & features
Interior
Bedrooms & bathrooms
- Bedrooms: 4
- Bathrooms: 4
- Full bathrooms: 4
Basement
- Area: 783
Heating
- Baseboard, Natural Gas
Cooling
- Central Air, Electric
Appliances
- Included: Dishwasher, Disposal, Exhaust Fan, Indoor Grill, Refrigerator, Extra Refrigerator/Freezer, Double Oven, Oven/Range - Electric, Range Hood, Water Heater, Gas Water Heater
- Laundry: In Basement, Hookup
Features
- Attic, Chair Railings, Floor Plan - Traditional, Eat-in Kitchen, Primary Bath(s), Bathroom - Stall Shower, Bathroom - Tub Shower, Crown Molding, Exposed Beams, Formal/Separate Dining Room, Recessed Lighting, Plaster Walls, Vaulted Ceiling(s), Beamed Ceilings, Paneled Walls
- Flooring: Hardwood, Ceramic Tile, Laminate, Vinyl, Carpet, Wood
- Doors: Sliding Glass
- Windows: Bay/Bow, Casement, Replacement, Screens, Vinyl Clad
- Basement: Connecting Stairway,Partial,Water Proofing System
- Number of fireplaces: 3
- Fireplace features: Mantel(s), Brick, Equipment, Screen
Interior area
- Total structure area: 3,422
- Total interior livable area: 2,639 sqft
- Finished area above ground: 2,639
- Finished area below ground: 0
Property
Parking
- Total spaces: 2
- Parking features: Garage Faces Front, Garage Faces Rear, Inside Entrance, Attached
- Attached garage spaces: 2
Accessibility
- Accessibility features: None
Features
- Levels: Multi/Split,Four
- Stories: 4
- Patio & porch: Patio
- Exterior features: Street Lights
- Pool features: None
- Fencing: Partial,Back Yard
Lot
- Size: 0.34 Acres
- Features: Front Yard, Landscaped, Wooded, Rear Yard, Middle Of Block
Details
- Additional structures: Above Grade, Below Grade
- Parcel number: 17192158376
- Zoning: RSF65
- Special conditions: Standard
Construction
Type & style
- Home type: SingleFamily
- Property subtype: Single Family Residence
Materials
- Brick
- Foundation: Block
- Roof: Slate
Condition
- Good
- New construction: No
- Year built: 1960
Utilities & green energy
- Sewer: Public Sewer
- Water: Public
Community & HOA
Community
- Security: Electric Alarm
- Subdivision: College Heights Estates
HOA
- Has HOA: No
Location
- Region: Hyattsville
- Municipality: University Park
Financial & listing details
- Price per square foot: $273/sqft
- Tax assessed value: $784,800
- Annual tax amount: $13,622
- Date on market: 11/21/2025
- Listing agreement: Exclusive Right To Sell
- Listing terms: Cash,Conventional
- Ownership: Fee Simple
Price history
| Date | Event | Price |
|---|---|---|
| 2/17/2026 | Sold | $720,000-9.4%$273/sqft |
Source:  Bright MLS #MDPG2153378 Report a problem Bright MLS #MDPG2153378 Report a problem | ||
| 1/13/2026 | Pending sale | $795,000$301/sqft |
Source: Bright MLS #MDPG2153378 Report a problem | ||
| 11/21/2025 | Listed for sale | $795,000$301/sqft |
Source: Bright MLS #MDPG2153378 Report a problem | ||
Public tax history
| Year | Property taxes | Tax assessment |
|---|---|---|
| 2025 | $14,536 +33.9% | $784,800 +6% |
| 2024 | $10,854 +2.7% | $740,200 +3.8% |
| 2023 | $10,564 -4.5% | $712,867 -3.7% |
| 2022 | $11,064 +11.3% | $740,200 +12.5% |
| 2021 | $9,943 +2.2% | $658,200 +3.7% |
| 2020 | $9,726 +11.2% | $634,933 +7.9% |
| 2019 | $8,744 | $588,400 |
| 2018 | -- | $588,400 +12% |
| 2017 | $10,558 +25.6% | $525,267 +13.7% |
| 2016 | $8,406 | $462,133 +15.8% |
| 2015 | $8,406 | $399,000 |
| 2014 | $8,406 | $399,000 |
| 2013 | -- | $399,000 -18.1% |
| 2012 | -- | $487,400 |
| 2011 | -- | $487,400 |
| 2010 | -- | $487,400 -24.5% |
| 2009 | -- | $645,170 +12.5% |
| 2008 | -- | $573,290 +14.3% |
| 2007 | -- | $501,410 +16.7% |
| 2006 | -- | $429,530 +8% |
| 2005 | -- | $397,770 +8.7% |
| 2004 | -- | $366,010 +9.5% |
| 2003 | -- | $334,250 |
| 2002 | -- | $334,250 +4.7% |
| 2001 | -- | $319,310 |
Find assessor info on the county website
Neighborhood: 20782
Nearby homes
- $1,132,0007 bd5 ba4.8k sqft3806 Calverton Dr, Hyattsville, MD 20782Off Market
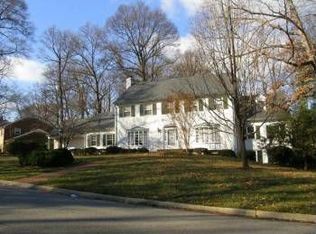
- $782,800-- bd3 ba2.2k sqft3802 Calverton Dr, Hyattsville, MD 20782Off Market
- $1,111,4006 bd5 ba5.9k sqft7102 Wells Pkwy, Hyattsville, MD 20782Off Market
- $1,098,0005 bd5 ba4.5k sqft3800 Calverton Dr, Hyattsville, MD 20782Off Market
- $688,500-- bd3 ba2.6k sqft7012 Wells Pkwy, Hyattsville, MD 20782Off Market
- $600,0004 bd3 ba2.7k sqft7019 Adelphi Rd, Hyattsville, MD 20782Sold
- $879,0004 bd3 ba4.1k sqft7106 Wells Pkwy, Hyattsville, MD 20782Off Market
- $647,700-- bd3 ba2k sqft3801 Calverton Dr, Hyattsville, MD 20782Off Market
Nearby schools
GreatSchools rating
- 4/10University Park Elementary SchoolGrades: PK-5Distance: 0.7 mi
- 1/10Hyattsville Middle SchoolGrades: 6-8Distance: 1.2 mi
- 2/10Northwestern High SchoolGrades: 9-12Distance: 0.3 mi
Schools provided by the listing agent
- District: Prince George's County Public Schools
Source: Bright MLS. This data may not be complete. We recommend contacting the local school district to confirm school assignments for this home.
Get a cash offer in 3 minutes
Find out how much your home could sell for in as little as 3 minutes with a no-obligation cash offer.
Estimated market value
$718,400
Get a cash offer in 3 minutes
Find out how much your home could sell for in as little as 3 minutes with a no-obligation cash offer.
Estimated market value
$718,400
- Maryland
- Prince Georges County
- University Park
- 20782
- 3804 Calverton Dr
Nearby cities
Nearby zip codes
Other University Park Topics
