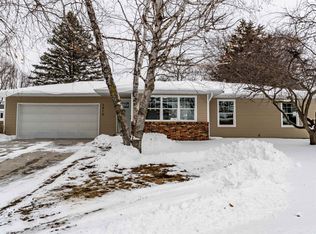
Stunning Split Foyer in Cedar Falls! Step into this beautifully maintained 3 bedroom home that perfectly blends style, space, and functionality. From the moment you enter, you’ll feel right at home in the spacious, light-filled living room that flows seamlessly into an updated kitchen designed to impress. Boasting two full walls of cabinetry, solid surface countertops, a breakfast bar, and gorgeous wood flooring, this kitchen offers ample prep and storage space and opens to a generous dining area—ideal for gatherings and everyday living. The dining area offers convenient access to both the attached two-stall garage and a large deck that overlooks the backyard, perfect for entertaining or relaxing outdoors. The main floor includes three bedrooms, including two nicely sized front-facing rooms and a primary bedroom with views of the backyard and a private half bath. A full bath just across the hall completes the main level. Downstairs, the finished lower level expands your living space with a large family room filled with natural light from daylight windows. You’ll also find a versatile bonus room—ideal for a home office, playroom, workout space, or even a potential fourth bedroom. A laundry area and generous storage space add to the home's practicality. Outside, enjoy the beautifully designed outdoor areas including a spacious deck and a stamped concrete patio—perfect for summer evenings or weekend barbecues. Additional updates include brand-new siding in 2024, giving this home fresh curb appeal. Don't miss your chance to make this wonderful home yours—schedule your showing today! LL sf is estimated.
Sold for $293,000
$293,000
3804 Carlton Dr, Cedar Falls, IA 50613
3beds
1,680sqft
Single Family Residence
Built in 1975
7,840 Square Feet Lot
$298,200 Zestimate®
$174/sqft
$1,572 Estimated rent
Home value
$298,200
$265,000 - $334,000
$1,572/mo
Zestimate® history
Owner options
List your home for rent
$1,572/mo
Rent Zestimate®
Find your next renter with Zillow Rental Manager. Plus, with online applications, you can quickly screen prospective tenants – for free.
$1,572/mo
Rent Zestimate®
Refinance and save
$1,956/mo
Est. payment
Refinancing to a lower rate could help reduce your monthly payments and save thousands over the life of the loan.
$1,956/mo
Est. payment
Explore your selling options
Work with a Zillow partner agent
Leverage their expertise and Zillow's premium Showcase listings to get your home seen by more buyers.
Get startedList with your own agent
Get your home in front of millions of buyers by listing it on Zillow.
Learn how to do itSell it yourself
Take full control of how buyers see your home on Zillow by listing For Sale by Owner (FSBO).
List your homeWhat's special
Generous dining areaFinished lower levelWorkout spaceVersatile bonus roomLarge family roomHome officeBrand-new siding
Zillow last checked:
Listing updated:
Listed by:
Carl Ericson 319-504-3640,
Oakridge Real Estate
Bought with:
Paige Peyton, S65286000
Oakridge Real Estate
Source: Northeast Iowa Regional BOR as distributed by MLS GRID,MLS#: 20251942
Facts & features
Interior
Bedrooms & bathrooms
- Bedrooms: 3
- Bathrooms: 1
- Full bathrooms: 1
- 1/2 bathrooms: 1
Rooms
- Room types: Master Bath, Master Bedroom w/ Closet, Lwr Level Family Room
Primary bedroom
- Level: Main
Other
- Level: Upper
Other
- Level: Main
Other
- Level: Lower
Dining room
- Level: Main
Family room
- Level: Lower
Kitchen
- Level: Main
Living room
- Level: Main
Heating
- Forced Air, Natural Gas
Cooling
- Central Air
Appliances
- Included: Dishwasher, Microwave, Gas Water Heater
- Laundry: Laundry Room, Lower Level
Features
- Basement: Finished,Radon Mitigation System
- Has fireplace: No
- Fireplace features: None
Interior area
- Total interior livable area: 1,680 sqft
- Finished area below ground: 600
Property
Parking
- Total spaces: 2
- Parking features: 2 Stall, Attached Garage
- Has attached garage: Yes
- Carport spaces: 2
Features
- Patio & porch: Deck, Patio
Lot
- Size: 7,840 Square Feet
- Dimensions: 80 x 99
Details
- Parcel number: 891319328016
- Zoning: R-1
- Special conditions: Standard
Construction
Type & style
- Home type: SingleFamily
- Property subtype: Single Family Residence
Materials
- Vinyl Siding
- Roof: Shingle,Asphalt
Condition
- Year built: 1975
Utilities & green energy
- Sewer: Public Sewer
- Water: Public
Community & HOA
Location
- Region: Cedar Falls
Financial & listing details
- Price per square foot: $174/sqft
- Tax assessed value: $222,840
- Annual tax amount: $3,121
- Date on market: 5/2/2025
- Cumulative days on market: 3 days
- Road surface type: Concrete, Paved
Price history
| Date | Event | Price |
|---|---|---|
| 7/7/2025 | Sold | $293,000+4.7%$174/sqft |
Source:  Northeast Iowa Regional BOR as distributed by MLS GRID #20251942 Report a problem Northeast Iowa Regional BOR as distributed by MLS GRID #20251942 Report a problem | ||
| 5/4/2025 | Pending sale | $279,900$167/sqft |
Source: Northeast Iowa Regional BOR as distributed by MLS GRID #20251942 Report a problem | ||
| 5/2/2025 | Listed for sale | $279,900+35.5%$167/sqft |
Source: Northeast Iowa Regional BOR as distributed by MLS GRID #20251942 Report a problem | ||
| 4/24/2020 | Sold | $206,500$123/sqft |
Source: Northeast Iowa Regional BOR as distributed by MLS GRID #20201173 Report a problem | ||
| 3/12/2020 | Pending sale | $206,500$123/sqft |
Source: Oakridge Real Estate #20201173 Report a problem | ||
| 3/12/2020 | Listed for sale | $206,500+18%$123/sqft |
Source: Oakridge Real Estate #20201173 Report a problem | ||
| 2/24/2014 | Sold | $175,000-2.5%$104/sqft |
Source: Public Record Report a problem | ||
| 1/18/2014 | Price change | $179,500-1.4%$107/sqft |
Source: Oakridge Realtors #20132254 Report a problem | ||
| 1/8/2014 | Price change | $182,000-1.6%$108/sqft |
Source: Oakridge Realtors #20132254 Report a problem | ||
| 11/13/2013 | Price change | $185,000-2.1%$110/sqft |
Source: Oakridge Realtors #20132254 Report a problem | ||
| 11/6/2013 | Listed for sale | $189,000$113/sqft |
Source: Oakridge Realtors #20132254 Report a problem | ||
Public tax history
| Year | Property taxes | Tax assessment |
|---|---|---|
| 2025 | $3,049 +3.1% | $222,840 +11.6% |
| 2024 | $2,958 +6.1% | $199,680 |
| 2023 | $2,789 -1.1% | $199,680 +24.8% |
| 2022 | $2,821 +5% | $159,950 |
| 2021 | $2,687 +2.2% | $159,950 +4.6% |
| 2020 | $2,630 -1.6% | $152,910 |
| 2019 | $2,674 +0.4% | $152,910 |
| 2018 | $2,665 +0% | $152,910 |
| 2017 | $2,664 +4.6% | $152,910 |
| 2016 | $2,548 | $152,910 |
| 2015 | $2,548 +8.3% | $152,910 +4% |
| 2014 | $2,352 -2.6% | $147,080 |
| 2012 | $2,414 +0.2% | $147,080 |
| 2011 | $2,410 +1.6% | $147,080 -0.4% |
| 2010 | $2,373 +4.2% | $147,640 |
| 2009 | $2,278 +2.1% | $147,640 |
| 2008 | $2,232 +3.5% | $147,640 +7% |
| 2007 | $2,156 -1.7% | $137,980 |
| 2006 | $2,194 +1.8% | $137,980 |
| 2005 | $2,156 +2.4% | $137,980 +20.4% |
| 2003 | $2,104 +0.8% | $114,580 |
| 2002 | $2,088 +8.2% | $114,580 +18% |
| 2001 | $1,929 | $97,100 |
Find assessor info on the county website
Neighborhood: 50613
Nearby homes
- $319,3004 bd2 ba2k sqft3810 Carlton Dr, Cedar Falls, IA 50613Off Market
- $254,1004 bd1 ba1.1k sqft3704 Carlton Dr, Cedar Falls, IA 50613Off Market
- $267,8003 bd1 ba1.1k sqft121 Maryhill Dr, Cedar Falls, IA 50613Off Market
- $244,8003 bd2 ba1.1k sqft129 Maryhill Dr, Cedar Falls, IA 50613Off Market
- $256,1003 bd1 ba1k sqft3803 Carlton Dr, Cedar Falls, IA 50613Off Market
- $297,1003 bd2 ba1.9k sqft3816 Carlton Dr, Cedar Falls, IA 50613Off Market
- $310,7003 bd2 ba1.4k sqft1428 Elmridge Dr, Cedar Falls, IA 50613Off Market
- $290,1003 bd2 ba1.8k sqft3723 Carlton Dr, Cedar Falls, IA 50613Off Market
Nearby schools
GreatSchools rating
- 7/10Orchard Hill Elementary SchoolGrades: PK-6Distance: 0.4 mi
- 8/10Peet Junior High SchoolGrades: 7-9Distance: 0.9 mi
- 6/10Cedar Falls High SchoolGrades: 10-12Distance: 2.6 mi
Schools provided by the listing agent
- Elementary: Orchard Hill Elementary
- Middle: Peet Junior High
- High: Cedar Falls High
Source: Northeast Iowa Regional BOR as distributed by MLS GRID. This data may not be complete. We recommend contacting the local school district to confirm school assignments for this home.


Get pre-qualified for a loan
At Zillow Home Loans, we can pre-qualify you in as little as 5 minutes with no impact to your credit score.An equal housing lender. NMLS #10287.
- Iowa
- Black Hawk County
- Cedar Falls
- 50613
- 3804 Carlton Dr
Nearby cities
Nearby zip codes
Other Cedar Falls Topics
