Wow! This charming two-story residence situated in the highly sought after Rustic Woods Addition. This home has undergone professional painting, cleaning, and new carpet. 5 bedrooms and 4 full baths with two dining areas, two living areas, and two separate staircases. A secluded bedroom on the first floor complete with its own full bathroom, while all other bedrooms are located upstairs. Primary bedroom boasts an ensuite bathroom, oversized closet equipped with custom built-ins. A generous game room or family room complemented by sizable walk-in closets in each bedroom. Home office on the ground floor features French doors. The main living room has high ceilings, abundant natural light, and built-in cabinets. Step outside to a beautiful large, covered patio surrounded by mature trees and an oversized deck perfect for enjoying the outdoors. This move-in-ready home offers easy access to HEB schools, shopping, entertainment, dining, major highways, and DFW Airport. Welcome home!
Sold
Price Unknown
3804 Cherokee Dr, Bedford, TX 76021
5beds
3,316sqft
Single Family Residence
Built in 1995
8,755 Square Feet Lot
$643,100 Zestimate®
$--/sqft
$3,877 Estimated rent
Home value
$643,100
$605,000 - $688,000
$3,877/mo
Zestimate® history
Owner options
List your home for rent
$3,877/mo
Rent Zestimate®
Find your next renter with Zillow Rental Manager. Plus, with online applications, you can quickly screen prospective tenants – for free.
$3,877/mo
Rent Zestimate®
Refinance and save
$60/mo
Est. payment
Refinancing to a lower rate could help reduce your monthly payments and save thousands over the life of the loan.
$60/mo
Est. payment
Explore your selling options
Work with a Zillow partner agent
Leverage their expertise and Zillow's premium Showcase listings to get your home seen by more buyers.
Get startedList with your own agent
Get your home in front of millions of buyers by listing it on Zillow.
Learn how to do itSell it yourself
Take full control of how buyers see your home on Zillow by listing For Sale by Owner (FSBO).
List your homeWhat's special
Home officeHigh ceilingsAbundant natural lightCustom built - insFamily roomNew carpetCovered patio
Zillow last checked:
Listing updated:
Listed by:
Jeffery Killian 0749610 817-310-5200,
RE/MAX Trinity 817-310-5200
Bought with:
Felicia Barber
Redfin Corporation
Source: NTREIS,MLS#: 20513022
Facts & features
Interior
Bedrooms & bathrooms
- Bedrooms: 5
- Bathrooms: 4
- Full bathrooms: 4
Primary bedroom
- Features: Closet Cabinetry, En Suite Bathroom, Jetted Tub
- Level: Second
- Dimensions: 18 x 14
Bedroom
- Level: First
- Dimensions: 12 x 10
Bedroom
- Features: Ceiling Fan(s), Walk-In Closet(s)
- Level: Second
- Dimensions: 13 x 12
Bedroom
- Features: Ceiling Fan(s), Walk-In Closet(s)
- Level: Second
- Dimensions: 12 x 11
Bedroom
- Features: Walk-In Closet(s)
- Level: Second
- Dimensions: 12 x 12
Primary bathroom
- Features: Dual Sinks, Double Vanity, En Suite Bathroom
- Level: Second
Dining room
- Level: First
- Dimensions: 13 x 12
Kitchen
- Features: Built-in Features, Eat-in Kitchen, Granite Counters, Pantry, Walk-In Pantry
- Level: First
Living room
- Features: Built-in Features, Fireplace
- Level: First
- Dimensions: 16 x 16
Office
- Level: First
- Dimensions: 11 x 10
Heating
- Central, Fireplace(s), Natural Gas
Cooling
- Central Air, Ceiling Fan(s), Electric
Appliances
- Included: Dishwasher, Electric Cooktop, Electric Oven, Disposal, Gas Water Heater, Microwave
Features
- Multiple Staircases, Pantry, Cable TV, Walk-In Closet(s)
- Flooring: Carpet
- Has basement: No
- Number of fireplaces: 1
- Fireplace features: Gas, Living Room
Interior area
- Total interior livable area: 3,316 sqft
Property
Parking
- Total spaces: 4
- Parking features: Door-Multi, Garage Faces Front, Garage, Garage Door Opener
- Attached garage spaces: 2
- Carport spaces: 2
- Covered spaces: 4
Features
- Levels: Two
- Stories: 2
- Patio & porch: Deck, Covered
- Pool features: None
- Fencing: Fenced,Wood
Lot
- Size: 8,755 Square Feet
- Features: Interior Lot, Landscaped, Subdivision, Sprinkler System
- Residential vegetation: Grassed, Partially Wooded
Details
- Parcel number: 06618251
Construction
Type & style
- Home type: SingleFamily
- Architectural style: Traditional,Detached
- Property subtype: Single Family Residence
Materials
- Brick
- Roof: Composition
Condition
- Year built: 1995
Utilities & green energy
- Sewer: Public Sewer
- Water: Public
- Utilities for property: Sewer Available, Water Available, Cable Available
Community & HOA
Community
- Features: Curbs, Sidewalks
- Security: Carbon Monoxide Detector(s)
- Subdivision: Rustic Woods III & IV
HOA
- Has HOA: Yes
- Services included: Association Management
- HOA fee: $60 annually
- HOA name: Rustic Woods Neighborhood Assoc
- HOA phone: 214-906-7069
Location
- Region: Bedford
Financial & listing details
- Tax assessed value: $608,309
- Annual tax amount: $12,279
- Date on market: 1/26/2024
- Cumulative days on market: 3 days
- Listing terms: Cash,Conventional,FHA,VA Loan
- Exclusions: none
Price history
| Date | Event | Price |
|---|---|---|
| 2/27/2024 | Sold | -- |
Source: NTREIS #20513022 Report a problem | ||
| 2/19/2024 | Pending sale | $575,000$173/sqft |
Source: NTREIS #20513022 Report a problem | ||
| 1/30/2024 | Contingent | $575,000$173/sqft |
Source: NTREIS #20513022 Report a problem | ||
| 1/26/2024 | Listed for sale | $575,000$173/sqft |
Source: NTREIS #20513022 Report a problem | ||
Public tax history
| Year | Property taxes | Tax assessment |
|---|---|---|
| 2025 | $12,279 +3.7% | $608,309 |
| 2024 | $11,843 +126.7% | $608,309 +2.3% |
| 2023 | $5,224 -2.5% | $594,561 +22.9% |
| 2022 | $5,357 +1.8% | $483,620 +9.9% |
| 2021 | $5,262 +1.7% | $440,169 +14.8% |
| 2020 | $5,176 +0% | $383,407 -0.6% |
| 2019 | $5,174 +1.5% | $385,785 +10.9% |
| 2018 | $5,096 +0.8% | $347,865 +5.3% |
| 2017 | $5,057 +0.8% | $330,329 +0.8% |
| 2016 | $5,017 -0.3% | $327,629 -18.1% |
| 2015 | $5,030 | $399,934 +56.8% |
| 2014 | $5,030 | $255,000 |
| 2013 | -- | $255,000 +1% |
| 2012 | -- | $252,400 |
| 2011 | -- | $252,400 -0.2% |
| 2010 | -- | $252,800 +0.2% |
| 2009 | -- | $252,200 |
| 2008 | -- | $252,200 |
| 2007 | -- | $252,200 +3.6% |
| 2006 | -- | $243,400 |
| 2005 | -- | $243,400 |
| 2004 | -- | $243,400 |
| 2003 | -- | $243,400 -3.4% |
| 2002 | -- | $251,900 +13.4% |
| 2001 | -- | $222,100 +5% |
| 2000 | -- | $211,600 |
Find assessor info on the county website
Neighborhood: Rustic Woods
Nearby homes
- $584,2005 bd3 ba2.9k sqft3808 Cherokee Dr, Bedford, TX 76021Off Market

- $479,3005 bd3 ba2.6k sqft3800 Cherokee Dr, Bedford, TX 76021Off Market
- $467,9004 bd2 ba2.4k sqft3812 Cherokee Dr, Bedford, TX 76021Off Market
- $661,6004 bd3 ba3.4k sqft3708 Apache Dr, Bedford, TX 76021Off Market
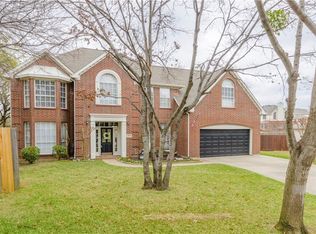
- $537,0004 bd2 ba2.9k sqft3805 Cherokee Dr, Bedford, TX 76021Off Market
- $551,4003 bd2 ba2.6k sqft3809 Cherokee Dr, Bedford, TX 76021Off Market
- $465,7004 bd2 ba2.1k sqft3816 Cherokee Dr, Bedford, TX 76021Off Market
- $536,6004 bd4 ba2.8k sqft3801 Cherokee Dr, Bedford, TX 76021Off Market
Nearby schools
GreatSchools rating
- 8/10Meadow Creek Elementary SchoolGrades: PK-6Distance: 1.1 mi
- 9/10Harwood Junior High SchoolGrades: 7-9Distance: 0.9 mi
- 6/10Trinity High SchoolGrades: 10-12Distance: 1.3 mi
Schools provided by the listing agent
- Elementary: Meadowcrk
- High: Trinity
- District: Hurst-Euless-Bedford ISD
Source: NTREIS. This data may not be complete. We recommend contacting the local school district to confirm school assignments for this home.
Get a cash offer in 3 minutes
Find out how much your home could sell for in as little as 3 minutes with a no-obligation cash offer.
Estimated market value
$643,100
Get a cash offer in 3 minutes
Find out how much your home could sell for in as little as 3 minutes with a no-obligation cash offer.
Estimated market value
$643,100
- Texas
- Tarrant County
- Bedford
- 76021
- Rustic Woods
- 3804 Cherokee Dr
