A rare combination at this price: a 1972 mid-century ranch with vaulted ceilings, a finished walk-out lower level, and four-car garage capacity on a private wooded lot in Concord Village. The owners renovated this home with the design eye of someone who planned to stay - and every detail shows it. Soaring vaulted ceilings and exposed beams run the main level. A renovated kitchen sits at the heart of the home with white shaker cabinetry, quartz counters, gas range, and chevron tile. A dedicated mudroom-laundry off the kitchen bridges the garage to the heart of the home - butcher block, second sink, drop zone, peg rail, doggie door - daily life made beautiful. The primary suite includes a custom-built walk-in closet and a spa-grade bath with soaking tub, double herringbone vanities, and brass fixtures. A heated and cooled sunroom runs the back wall, wrapped in windows. The fully finished walk-out lower level adds a third bedroom, a full bath, a dedicated home office with built-ins, a rec room with wet bar, and the cutest wallpapered dog nook beneath the stairs. Outside: an attached two-car garage with EV charger PLUS a detached two-car workshop AND 220V and a conditioned studio. New roof (2021), three-zone HVAC with Nest, Mohawk LVT, and Ceramic Tile throughout. Silver Comet + Groceries around the corner, Truist Park in ten, intown in twenty. Renovated for living - not for flipping. It shows.
Closed
$691,250
3804 Cline Dr SE, Smyrna, GA 30082
4beds
3,625sqft
Single Family Residence
Built in 1972
10,541 Square Feet Lot
$675,500 Zestimate®
$191/sqft
$3,706 Estimated rent
Home value
$675,500
$642,000 - $709,000
$3,706/mo
Zestimate® history
Owner options
List your home for rent
$3,706/mo
Rent Zestimate®
Find your next renter with Zillow Rental Manager. Plus, with online applications, you can quickly screen prospective tenants – for free.
$3,706/mo
Rent Zestimate®
Refinance and save
$4,152/mo
Est. payment
Refinancing to a lower rate could help reduce your monthly payments and save thousands over the life of the loan.
$4,152/mo
Est. payment
Explore your selling options
Work with a Zillow partner agent
Leverage their expertise and Zillow's premium Showcase listings to get your home seen by more buyers.
Get startedList with your own agent
Get your home in front of millions of buyers by listing it on Zillow.
Learn how to do itSell it yourself
Take full control of how buyers see your home on Zillow by listing For Sale by Owner (FSBO).
List your homeWhat's special
Peg railExposed beamsDoggie doorThird bedroomRenovated kitchenFour-car garage capacityPrivate wooded lot
Zillow last checked:
Listing updated:
Listed by:
Sara Mosser 770-624-6886,
Keller Williams Realty
Bought with:
Kimberlie Pekez, 241573
Keller Williams Realty North Atlanta
Source: GAMLS,MLS#: 10764520
Facts & features
Interior
Bedrooms & bathrooms
- Bedrooms: 4
- Bathrooms: 3
- Full bathrooms: 3
- Main level bathrooms: 2
- Main level bedrooms: 2
Rooms
- Room types: Family Room, Foyer, Laundry, Sun Room
Kitchen
- Features: Breakfast Area, Kitchen Island, Pantry
Heating
- Central
Cooling
- Central Air, Zoned
Appliances
- Included: Dishwasher, Disposal, Microwave, Refrigerator
- Laundry: In Kitchen
Features
- Double Vanity, Master On Main Level, Vaulted Ceiling(s), Walk-In Closet(s)
- Flooring: Hardwood
- Windows: Double Pane Windows
- Basement: Daylight,Exterior Entry,Finished,Interior Entry
- Number of fireplaces: 1
- Fireplace features: Family Room
- Common walls with other units/homes: No Common Walls
Interior area
- Total structure area: 3,625
- Total interior livable area: 3,625 sqft
- Finished area above ground: 2,525
- Finished area below ground: 1,100
Property
Parking
- Total spaces: 4
- Parking features: Attached, Detached, Garage
- Has attached garage: Yes
Features
- Levels: Two
- Stories: 2
- Patio & porch: Deck
- Exterior features: Garden
- Fencing: Back Yard,Fenced,Wood
- Body of water: None
Lot
- Size: 10,541 Square Feet
- Features: Private
Details
- Additional structures: Outbuilding, Workshop
- Parcel number: 17026500390
Construction
Type & style
- Home type: SingleFamily
- Architectural style: Brick 4 Side,Other,Traditional
- Property subtype: Single Family Residence
Materials
- Brick
- Foundation: Block
- Roof: Composition
Condition
- Updated/Remodeled
- New construction: No
- Year built: 1972
Utilities & green energy
- Electric: 220 Volts
- Sewer: Public Sewer
- Water: Public
- Utilities for property: Cable Available, Electricity Available, Natural Gas Available, Sewer Available, Water Available
Community & HOA
Community
- Features: Sidewalks, Walk To Schools, Near Shopping
- Security: Smoke Detector(s)
- Subdivision: Concord Village
HOA
- Has HOA: No
- Services included: None
Location
- Region: Smyrna
Financial & listing details
- Price per square foot: $191/sqft
- Tax assessed value: $433,340
- Annual tax amount: $4,569
- Date on market: 5/14/2026
- Cumulative days on market: 6 days
- Listing agreement: Exclusive Right To Sell
- Electric utility on property: Yes
Price history
| Date | Event | Price |
|---|---|---|
| 6/8/2026 | Sold | $691,250+2.4%$191/sqft |
Source:  GAMLS #10764520 Report a problem GAMLS #10764520 Report a problem | ||
| 5/25/2026 | Pending sale | $675,000$186/sqft |
Source:  FMLS GA #7770771 Report a problem FMLS GA #7770771 Report a problem | ||
| 5/14/2026 | Listed for sale | $675,000+73.1%$186/sqft |
Source: FMLS GA #7770771 Report a problem | ||
| 8/24/2021 | Sold | $390,000-1.3%$108/sqft |
Source: Public Record Report a problem | ||
| 7/15/2021 | Pending sale | $395,000$109/sqft |
Source:  Harry Norman Realtors #6911775 Report a problem Harry Norman Realtors #6911775 Report a problem | ||
| 7/8/2021 | Listed for sale | $395,000+68.1%$109/sqft |
Source: Harry Norman Realtors #6911775 Report a problem | ||
| 6/11/2014 | Sold | $235,000-2%$65/sqft |
Source:  FMLS GA #5272911 Report a problem FMLS GA #5272911 Report a problem | ||
| 5/13/2014 | Pending sale | $239,900$66/sqft |
Source: Atlanta Communities Real Estate Brokerage #5272911 Report a problem | ||
| 5/7/2014 | Price change | $239,900-3.7%$66/sqft |
Source: Atlanta Communities Real Estate Brokerage #5272911 Report a problem | ||
| 5/1/2014 | Pending sale | $249,000$69/sqft |
Source: Atlanta Communities Real Estate Brokerage #5272911 Report a problem | ||
| 4/26/2014 | Price change | $249,000-0.4%$69/sqft |
Source: Atlanta Communities Real Estate Brokerage #5272911 Report a problem | ||
| 4/11/2014 | Price change | $250,000-9.1%$69/sqft |
Source: Atlanta Communities Real Estate Brokerage #5272911 Report a problem | ||
| 4/7/2014 | Listed for sale | $275,000$76/sqft |
Source: Atlanta Communities Real Estate Brokerage #5272911 Report a problem | ||
Public tax history
| Year | Property taxes | Tax assessment |
|---|---|---|
| 2024 | $4,573 +21.4% | $173,336 +7.5% |
| 2023 | $3,766 -2.1% | $161,172 +16.3% |
| 2022 | $3,845 +23.9% | $138,608 +8.1% |
| 2021 | $3,103 +6.8% | $128,192 +7.6% |
| 2020 | $2,905 +19.1% | $119,176 +21.8% |
| 2019 | $2,439 | $97,868 |
| 2018 | $2,439 | $97,868 +3% |
| 2017 | $2,439 +6.4% | $94,976 |
| 2016 | $2,291 +11.5% | $94,976 +15.6% |
| 2015 | $2,055 +301% | $82,176 +22% |
| 2014 | $513 -1.5% | $67,376 |
| 2013 | $520 -1.5% | $67,376 |
| 2012 | $528 -6% | $67,376 -12.8% |
| 2011 | $562 +17.1% | $77,276 |
| 2010 | $480 | $77,276 |
| 2009 | $480 +13.8% | $77,276 |
| 2006 | $421 -1.7% | $77,276 |
| 2005 | $429 +9.3% | $77,276 +17.8% |
| 2004 | $392 | $65,584 |
| 2003 | $392 -71.1% | $65,584 |
| 2002 | $1,357 +28.7% | $65,584 +34.3% |
| 2001 | $1,054 -2.7% | $48,818 |
| 2000 | $1,083 | $48,818 |
Find assessor info on the county website
Neighborhood: 30082
Nearby homes
- $564,3004 bd3 ba2.6k sqft3820 Cline Dr SE, Smyrna, GA 30082Off Market

- $472,7003 bd2 ba2k sqft3801 Rena Ln SE, Smyrna, GA 30082Off Market
- $104,480-- bd-- ba-- sqft3801 Rena Ln SE, Smyrna, GA 30082Off Market
- $583,0004 bd3 ba3.5k sqft3808 Cline Dr SE, Smyrna, GA 30082Off Market
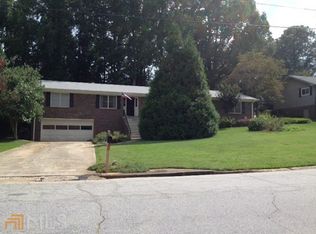
- $867,1006 bd5 ba5.8k sqft153 Concord Close Cir SE, Smyrna, GA 30082Off Market
- $773,3005 bd4 ba3.9k sqft155 Concord Close Cir SE, Smyrna, GA 30082Off Market
- $568,9004 bd2 ba2.6k sqft3803 Cline Dr SE, Smyrna, GA 30082Off Market
- $499,1004 bd2 ba2.3k sqft3812 Cline Dr SE, Smyrna, GA 30082Off Market
Nearby schools
GreatSchools rating
- 8/10King Springs Elementary SchoolGrades: PK-5Distance: 1.6 mi
- 6/10Griffin Middle SchoolGrades: 6-8Distance: 1.6 mi
- 6/10Campbell High SchoolGrades: 9-12Distance: 2.3 mi
Schools provided by the listing agent
- Elementary: King Springs
- Middle: Griffin
- High: Campbell
Source: GAMLS. This data may not be complete. We recommend contacting the local school district to confirm school assignments for this home.
Get a cash offer in 3 minutes
Find out how much your home could sell for in as little as 3 minutes with a no-obligation cash offer.
Estimated market value
$675,500
Get a cash offer in 3 minutes
Find out how much your home could sell for in as little as 3 minutes with a no-obligation cash offer.
Estimated market value
$675,500
- Georgia
- Cobb County
- Smyrna
- 30082
- 3804 Cline Dr SE
Nearby cities
Nearby neighborhoods
Nearby zip codes
Other Smyrna Topics
