The warmth and charm of this beautiful home in Peachtree Corners will provide for relaxing evenings at home. There is an abundance of square footage for all your hobbies as well as entertainment! You will know this house is the perfect place to call home. Welcome to the wide open foyer and, to the right, a rich paneled library or office complete with built-ins. A new book by your favorite author will be enjoyed even more in the spacious room. If you find yourself working at home, then this environment will be comfortable, and you will not feel like you are at work. This home is an entertainer's delight! A large banquet-sized dining area will be the perfect place to feast. The French country kitchen with a coffee bar and counter space galore makes it a joy for the most discriminating chef. On a chilly night, snuggle up in the vaulted family room. Light the large stone fireplace and watch your favorite movie. If you have dreamed of a large Christmas tree with stockings on the mantle, hurry and move in so you can plan your holidays in this exceptional home. Summer, winter, spring, and fall, you will find each season brings you more joy. A large flagstone patio will be the perfect place for a glass of wine and the gorgeous water feature will give you that break from the daily stress. A huge deck overlooks the waterfall and small pond. It is truly an oasis in your backyard. All of the bedrooms upstairs are spacious, and the master suite will be a great retreat. It boasts two large closets! Spacious bath with separate tub and shower and double vanities. Three additional bedrooms upstairs with jack and jill bath. The terrace level is finished in 3 rooms. These areas can be used to play games, situate an office, or teen hang-out, kids playroom or workout space. Welcome home!
Closed
$615,000
3804 Club Forest Dr, Peachtree Corners, GA 30092
4beds
3,656sqft
Single Family Residence, Residential
Built in 1982
0.32 Acres Lot
$682,800 Zestimate®
$168/sqft
$3,264 Estimated rent
Home value
$682,800
$649,000 - $724,000
$3,264/mo
Zestimate® history
Owner options
List your home for rent
$3,264/mo
Rent Zestimate®
Find your next renter with Zillow Rental Manager. Plus, with online applications, you can quickly screen prospective tenants – for free.
$3,264/mo
Rent Zestimate®
Refinance and save
$3,958/mo
Est. payment
Refinancing to a lower rate could help reduce your monthly payments and save thousands over the life of the loan.
$3,958/mo
Est. payment
Explore your selling options
Work with a Zillow partner agent
Leverage their expertise and Zillow's premium Showcase listings to get your home seen by more buyers.
Get startedList with your own agent
Get your home in front of millions of buyers by listing it on Zillow.
Learn how to do itSell it yourself
Take full control of how buyers see your home on Zillow by listing For Sale by Owner (FSBO).
List your homeWhat's special
Large stone fireplaceHuge deckMaster suiteSpacious bathVaulted family roomCoffee barLarge flagstone patio
Zillow last checked:
Listing updated:
Listed by:
Laurie Rogers,
Keller Williams Realty Chattahoochee North, LLC,
NANCY D MINOR,
Keller Williams Realty Chattahoochee North, LLC
Bought with:
Paula Espinera, 358040
HomeSmart
Source: FMLS GA,MLS#: 7292245
Facts & features
Interior
Bedrooms & bathrooms
- Bedrooms: 4
- Bathrooms: 3
- Full bathrooms: 2
- 1/2 bathrooms: 1
Rooms
- Room types: Family Room, Living Room
Primary bedroom
- Features: None
- Level: None
Bedroom
- Features: None
Primary bathroom
- Features: Double Vanity, Separate Tub/Shower, Soaking Tub
Dining room
- Features: Separate Dining Room
Kitchen
- Features: Cabinets Other, Eat-in Kitchen, Kitchen Island, Pantry, Stone Counters
Heating
- Natural Gas
Cooling
- Ceiling Fan(s), Central Air
Appliances
- Included: Dishwasher, Disposal, Double Oven, Dryer, Electric Water Heater, Gas Cooktop, Gas Oven, Gas Water Heater, Refrigerator, Self Cleaning Oven, Washer
- Laundry: Laundry Room, Main Level
Features
- Beamed Ceilings, Bookcases, Double Vanity, Entrance Foyer, Entrance Foyer 2 Story, High Speed Internet, His and Hers Closets, Vaulted Ceiling(s), Walk-In Closet(s), Wet Bar
- Flooring: Carpet, Hardwood
- Windows: Double Pane Windows, Insulated Windows
- Basement: Crawl Space,Exterior Entry,Finished,Interior Entry
- Number of fireplaces: 1
- Fireplace features: Family Room, Gas Log, Gas Starter
- Common walls with other units/homes: No Common Walls
Interior area
- Total structure area: 3,656
- Total interior livable area: 3,656 sqft
Property
Parking
- Total spaces: 2
- Parking features: Attached, Driveway, Garage, Garage Faces Side, Kitchen Level
- Attached garage spaces: 2
- Has uncovered spaces: Yes
Accessibility
- Accessibility features: None
Features
- Levels: Two
- Stories: 2
- Patio & porch: Deck, Front Porch, Patio
- Exterior features: Gas Grill, Private Yard
- Pool features: None
- Spa features: None
- Fencing: Wood
- Has view: Yes
- View description: Trees/Woods, Other
- Waterfront features: None, Pond
- Body of water: None
Lot
- Size: 0.32 Acres
- Features: Back Yard, Cul-De-Sac, Front Yard, Wooded
Details
- Additional structures: None
- Parcel number: R6304 251
- Other equipment: Irrigation Equipment
- Horse amenities: None
Construction
Type & style
- Home type: SingleFamily
- Architectural style: Traditional
- Property subtype: Single Family Residence, Residential
Materials
- Brick 4 Sides, Other
- Foundation: Concrete Perimeter
- Roof: Shingle
Condition
- Resale
- New construction: No
- Year built: 1982
Utilities & green energy
- Electric: 110 Volts, 220 Volts
- Sewer: Public Sewer
- Water: Public
- Utilities for property: Cable Available, Electricity Available, Natural Gas Available, Phone Available, Sewer Available, Underground Utilities, Water Available
Green energy
- Energy efficient items: None
- Energy generation: None
Community & HOA
Community
- Features: Homeowners Assoc, Near Schools, Near Shopping, Street Lights
- Security: Smoke Detector(s)
- Subdivision: Peachtree Forest
HOA
- Has HOA: Yes
- HOA fee: $150 annually
Location
- Region: Peachtree Corners
Financial & listing details
- Price per square foot: $168/sqft
- Tax assessed value: $745,200
- Annual tax amount: $5,771
- Date on market: 10/20/2023
- Cumulative days on market: 24 days
- Electric utility on property: Yes
- Road surface type: Paved
Price history
| Date | Event | Price |
|---|---|---|
| 12/22/2023 | Sold | $615,000-1.6%$168/sqft |
Source:  FMLS GA #7292245 Report a problem FMLS GA #7292245 Report a problem | ||
| 11/14/2023 | Pending sale | $625,000$171/sqft |
Source:  GAMLS #10216279 Report a problem GAMLS #10216279 Report a problem | ||
| 10/20/2023 | Listed for sale | $625,000+153%$171/sqft |
Source: FMLS GA #7292245 Report a problem | ||
| 6/14/1996 | Sold | $247,000$68/sqft |
Source: Public Record Report a problem | ||
Public tax history
| Year | Property taxes | Tax assessment |
|---|---|---|
| 2025 | $9,612 +7.6% | $298,080 +21.2% |
| 2024 | $8,930 +53.6% | $246,000 +4.3% |
| 2023 | $5,815 +0.8% | $235,760 +12.1% |
| 2022 | $5,771 +13.7% | $210,240 +22.8% |
| 2021 | $5,078 -0.7% | $171,240 |
| 2020 | $5,115 +8.8% | $171,240 +8.6% |
| 2019 | $4,703 | $157,680 |
| 2018 | $4,703 +10.4% | $157,680 +14.1% |
| 2016 | $4,259 -0.9% | $138,200 |
| 2015 | $4,298 | $138,200 |
| 2014 | $4,298 +6.3% | $138,200 +4.9% |
| 2013 | $4,045 | $131,720 |
| 2012 | -- | $131,720 |
| 2011 | -- | $131,720 -9.2% |
| 2010 | -- | $145,000 |
| 2009 | -- | $145,000 |
| 2007 | -- | $145,000 +41.5% |
| 2006 | -- | $102,480 |
| 2005 | -- | $102,480 |
| 2004 | $1,401 -0.1% | $102,480 |
| 2003 | $1,402 -49.8% | $102,480 |
| 2002 | $2,790 +5.4% | $102,480 +11.9% |
| 2001 | $2,647 | $91,600 |
Find assessor info on the county website
Neighborhood: 30092
Nearby homes
- $616,1005 bd3 ba2.8k sqft3814 Club Forest Dr, Peachtree Corners, GA 30092Off Market
- $643,7006 bd4 ba3.7k sqft3784 Club Forest Dr, Peachtree Corners, GA 30092Off Market
- $885,0005 bd6 ba-- sqft6296 Courtside Dr, Peachtree Corners, GA 30092Sold
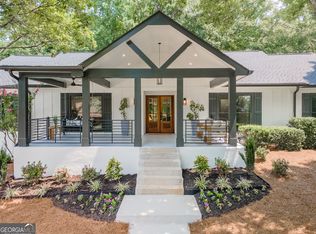
- $640,1003 bd3 ba3.3k sqft6306 Courtside Dr, Peachtree Corners, GA 30092Off Market
- $601,1004 bd3 ba3.1k sqft6286 Courtside Dr, Peachtree Corners, GA 30092Off Market
- $581,7003 bd3 ba2.6k sqft3803 Club Forest Dr, Peachtree Corners, GA 30092Off Market
- $531,5003 bd2 ba2.1k sqft6316 Courtside Dr, Peachtree Corners, GA 30092Off Market
- $638,9004 bd3 ba2.9k sqft3824 Club Forest Dr, Peachtree Corners, GA 30092Off Market
Nearby schools
GreatSchools rating
- 6/10Peachtree Elementary SchoolGrades: PK-5Distance: 0.6 mi
- 6/10Pinckneyville Middle SchoolGrades: 6-8Distance: 1.8 mi
- 7/10Paul Duke STEM High SchoolGrades: 9-12Distance: 1.6 mi
Schools provided by the listing agent
- Elementary: Peachtree
- Middle: Pinckneyville
- High: Norcross
Source: FMLS GA. This data may not be complete. We recommend contacting the local school district to confirm school assignments for this home.
Get a cash offer in 3 minutes
Find out how much your home could sell for in as little as 3 minutes with a no-obligation cash offer.
Estimated market value
$682,800
Get a cash offer in 3 minutes
Find out how much your home could sell for in as little as 3 minutes with a no-obligation cash offer.
Estimated market value
$682,800
- Georgia
- Gwinnett County
- Peachtree Corners
- 30092
- 3804 Club Forest Dr
Nearby cities
Nearby neighborhoods
Nearby zip codes
Other Peachtree Corners Topics
- Apartments for Rent in 30092
- Houses for Sale in 30092
- Houses for Rent in 30092
- 30092 Real Estate
- Peachtree Corners Condos
- Houses for Sale in Peachtree Corners
- Newest Listings in Peachtree Corners
- Peachtree Corners Home Values
- Peachtree Corners Real Estate Agents
- Peachtree Corners Refinance
- Peachtree Corners Mortgage Rates
