MOVE-IN READY IN RUSTIC WOODS. 2 NEW HVAC SYSTEMS, MAJOR UPGRADES, LARGE LOT, NEAR GLADE PARKS, and NEW H-E-B GROCERY
Rare opportunity in Bedford’s sought-after Rustic Woods subdivision! Homes here rarely become available, and this beautifully upgraded home blends thoughtful renovations, generous living spaces, and exceptional convenience. Filled with abundant natural light, the home features expansive bedrooms and living areas, an oversized 2-car garage, a custom built-in library, a chef-inspired kitchen, and premium flooring throughout.
Major updates include TWO new HVAC systems with transferable warranty, updated interior and exterior paint, premium flooring, new lighting, ceiling fans, and plumbing fixtures, all new appliance package, Bermuda sod, custom fence and gate, and a pet-friendly back door. Mature trees—including a rare Alexander Magnolia—create a lush setting with inviting indoor and outdoor spaces for relaxing, entertaining, working, studying, creating, and unwinding.
Located within highly regarded HEB ISD’s International Baccalaureate program and just minutes from trails, parks, dog parks, recreation, Glade Parks shopping and dining, and the new H-E-B grocery development. Centrally located in the Metroplex with quick access to DFW Airport and convenient drives to both Downtown Fort Worth and Downtown Dallas.
Images do not do this home justice - you must see for yourself! Do not miss this rare Rustic Woods opportunity!
Please see Transaction desk for full list of upgrades for more details.
Sold
Price Unknown
3804 Comanche Trl, Bedford, TX 76021
4beds
2,455sqft
Single Family Residence
Built in 1999
7,797 Square Feet Lot
$511,400 Zestimate®
$--/sqft
$3,081 Estimated rent
Home value
$511,400
$476,000 - $547,000
$3,081/mo
Zestimate® history
Owner options
List your home for rent
$3,081/mo
Rent Zestimate®
Find your next renter with Zillow Rental Manager. Plus, with online applications, you can quickly screen prospective tenants – for free.
$3,081/mo
Rent Zestimate®
Refinance and save
$75/mo
Est. payment
Refinancing to a lower rate could help reduce your monthly payments and save thousands over the life of the loan.
$75/mo
Est. payment
Explore your selling options
Work with a Zillow partner agent
Leverage their expertise and Zillow's premium Showcase listings to get your home seen by more buyers.
Get startedList with your own agent
Get your home in front of millions of buyers by listing it on Zillow.
Learn how to do itSell it yourself
Take full control of how buyers see your home on Zillow by listing For Sale by Owner (FSBO).
List your homeWhat's special
Zillow last checked:
Listing updated:
Listed by:
Tyler Kreis 0713241 817-789-1576,
TK Realty 817-697-0226,
Dani Fernandez 0718194 682-560-5177,
TK Realty
Bought with:
Surya Thapa, 0754438
Vastu Realty Inc.
Source: NTREIS,MLS#: 21293314
Facts & features
Interior
Bedrooms & bathrooms
- Bedrooms: 4
- Bathrooms: 3
- Full bathrooms: 2
- 1/2 bathrooms: 1
Primary bedroom
- Features: Double Vanity, En Suite Bathroom, Garden Tub/Roman Tub, Walk-In Closet(s)
- Level: First
- Dimensions: 16 x 15
Bedroom
- Features: Walk-In Closet(s)
- Level: Second
- Dimensions: 11 x 11
Bedroom
- Features: Walk-In Closet(s)
- Level: Second
- Dimensions: 11 x 11
Bedroom
- Features: Walk-In Closet(s)
- Level: Second
- Dimensions: 15 x 12
Breakfast room nook
- Level: First
- Dimensions: 12 x 9
Dining room
- Level: First
- Dimensions: 12 x 12
Kitchen
- Features: Eat-in Kitchen, Granite Counters, Kitchen Island, Pantry
- Level: First
- Dimensions: 15 x 13
Living room
- Features: Ceiling Fan(s), Fireplace
- Level: First
- Dimensions: 17 x 16
Heating
- Central, Natural Gas
Cooling
- Attic Fan, Central Air, Ceiling Fan(s), Electric
Appliances
- Included: Dishwasher, Electric Cooktop, Electric Range, Disposal
Features
- Eat-in Kitchen, Granite Counters, High Speed Internet, Kitchen Island, Open Floorplan, Pantry, Cable TV, Vaulted Ceiling(s), Walk-In Closet(s)
- Flooring: Ceramic Tile
- Has basement: No
- Number of fireplaces: 1
- Fireplace features: Gas Log
Interior area
- Total interior livable area: 2,455 sqft
Property
Parking
- Total spaces: 2
- Parking features: Door-Multi, Driveway, Garage Faces Front, Garage
- Attached garage spaces: 2
Features
- Levels: Two
- Stories: 2
- Pool features: None
- Fencing: Wood
Lot
- Size: 7,797 Square Feet
- Features: Interior Lot, Landscaped, Sprinkler System, Few Trees
- Residential vegetation: Grassed
Details
- Parcel number: 06618480
Construction
Type & style
- Home type: SingleFamily
- Architectural style: Traditional,Detached
- Property subtype: Single Family Residence
Materials
- Brick
- Foundation: Slab
- Roof: Asphalt,Shingle
Condition
- Year built: 1999
Utilities & green energy
- Sewer: Public Sewer
- Water: Public
- Utilities for property: Natural Gas Available, Sewer Available, Water Available, Cable Available
Community & HOA
Community
- Features: Curbs, Sidewalks
- Security: Carbon Monoxide Detector(s), Smoke Detector(s)
- Subdivision: Rustic Woods Iii & Iv
HOA
- Has HOA: Yes
- Services included: Association Management
- HOA fee: $75 annually
- HOA name: Rustic Woods Neighborhood Association
- HOA phone: 214-906-7069
Location
- Region: Bedford
Financial & listing details
- Tax assessed value: $502,489
- Annual tax amount: $10,143
- Date on market: 6/5/2026
- Cumulative days on market: 34 days
- Listing terms: Cash,Conventional,FHA,VA Loan
- Exclusions: Potted plants, and stands, grills, cast iron wood burning stove(in garden) curtains, all furnishings.
Price history
| Date | Event | Price |
|---|---|---|
| 7/9/2026 | Sold | -- |
Source: NTREIS #21293314 Report a problem | ||
| 6/17/2026 | Pending sale | $543,000$221/sqft |
Source: NTREIS #21293314 Report a problem | ||
| 6/11/2026 | Contingent | $543,000$221/sqft |
Source: NTREIS #21293314 Report a problem | ||
| 6/5/2026 | Price change | $543,000-3.9%$221/sqft |
Source: NTREIS #21293314 Report a problem | ||
| 6/2/2026 | Price change | $565,000-3.4%$230/sqft |
Source: NTREIS #21252813 Report a problem | ||
| 5/7/2026 | Listed for sale | $585,000+149%$238/sqft |
Source: NTREIS #21252813 Report a problem | ||
| 5/25/2012 | Sold | -- |
Source: Agent Provided Report a problem | ||
| 3/18/2012 | Listed for sale | $234,900$96/sqft |
Source: Keller Williams Realty #11738699 Report a problem | ||
Public tax history
| Year | Property taxes | Tax assessment |
|---|---|---|
| 2025 | $8,292 -15.2% | $502,489 |
| 2024 | $9,783 +5.6% | $502,489 +4% |
| 2023 | $9,265 -0.1% | $483,036 +13.8% |
| 2022 | $9,270 +11.5% | $424,414 +17.2% |
| 2021 | $8,315 +9.7% | $362,077 +12.5% |
| 2020 | $7,579 -1.5% | $321,744 -0.6% |
| 2019 | $7,694 +8% | $323,614 +10.3% |
| 2018 | $7,126 +9.1% | $293,327 +7.4% |
| 2017 | $6,531 -0.5% | $273,103 +0.6% |
| 2016 | $6,567 +17.4% | $271,460 -17% |
| 2015 | $5,595 | $326,990 +46.8% |
| 2014 | $5,595 | $222,800 |
| 2013 | -- | $222,800 +1.1% |
| 2012 | -- | $220,300 |
| 2011 | -- | $220,300 -0.1% |
| 2010 | -- | $220,500 +2.3% |
| 2009 | -- | $215,600 |
| 2008 | -- | $215,600 |
| 2007 | -- | $215,600 +3.6% |
| 2006 | -- | $208,200 |
| 2005 | -- | $208,200 |
| 2004 | -- | $208,200 |
| 2003 | -- | $208,200 +2.7% |
| 2002 | -- | $202,800 +13.4% |
| 2001 | -- | $178,900 +5% |
| 2000 | -- | $170,400 |
Find assessor info on the county website
Neighborhood: Rustic Woods
Nearby homes
- $640,0004 bd4 ba3.7k sqft3808 Comanche Trl, Bedford, TX 76021Off Market
- $604,1004 bd4 ba3.2k sqft3800 Comanche Trl, Bedford, TX 76021Off Market
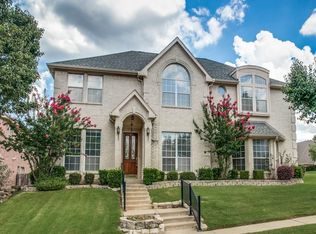
- $537,0004 bd2 ba2.9k sqft3805 Cherokee Dr, Bedford, TX 76021Off Market
- $492,0004 bd2 ba2.1k sqft3812 Comanche Trl, Bedford, TX 76021Off Market
- $551,4003 bd2 ba2.6k sqft3809 Cherokee Dr, Bedford, TX 76021Off Market
- $536,6004 bd4 ba2.8k sqft3801 Cherokee Dr, Bedford, TX 76021Off Market
- $519,6004 bd4 ba2.9k sqft3805 Comanche Trl, Bedford, TX 76021Off Market
- $--5 bd4 ba3.2k sqft3801 Comanche Trl, Bedford, TX 76021Sold
Nearby schools
GreatSchools rating
- 8/10Meadow Creek Elementary SchoolGrades: PK-6Distance: 1 mi
- 9/10Harwood Junior High SchoolGrades: 7-9Distance: 0.8 mi
- 6/10Trinity High SchoolGrades: 10-12Distance: 1.4 mi
Schools provided by the listing agent
- Elementary: Meadowcrk
- Middle: Harwood
- High: Trinity
- District: Hurst-Euless-Bedford ISD
Source: NTREIS. This data may not be complete. We recommend contacting the local school district to confirm school assignments for this home.
Get a cash offer in 3 minutes
Find out how much your home could sell for in as little as 3 minutes with a no-obligation cash offer.
Estimated market value
$511,400
Get a cash offer in 3 minutes
Find out how much your home could sell for in as little as 3 minutes with a no-obligation cash offer.
Estimated market value
$511,400
- Texas
- Tarrant County
- Bedford
- 76021
- Rustic Woods
- 3804 Comanche Trl
