Skip main navigation
Sold for $390,000
  • $390,000

    3804 Cosmos Way, The Villages, FL 32163

    3beds
    1,611sqft
    Single Family Residence
    Built in 2013
    5,460 Square Feet Lot
    $384,300 Zestimate®
    $242/sqft
    $2,684 Estimated rent

    Home value

    $384,300

    $365,000 - $404,000

    $2,684/mo

    Zestimate® history
    Loading
    Loading...

    Owner options

    List your home for rent

    $2,684/mo

    Rent Zestimate®

    Find your next renter with Zillow Rental Manager. Plus, with online applications, you can quickly screen prospective tenants – for free.

    Learn more

    $2,684/mo

    Rent Zestimate®

    Refinance and save

    $2,636/mo

    Est. payment

    Refinancing to a lower rate could help reduce your monthly payments and save thousands over the life of the loan.

    See today's rates

    $2,636/mo

    Est. payment

    Explore your selling options

    Work with a Zillow partner agent

    Leverage their expertise and Zillow's premium Showcase listings to get your home seen by more buyers.

    Get started

    List with your own agent

    Get your home in front of millions of buyers by listing it on Zillow.

    Learn how to do it

    Sell it yourself

    Take full control of how buyers see your home on Zillow by listing For Sale by Owner (FSBO).

    List your home

    What's special

    Utility tubSpacious kitchenDry wall constructionCovered front porchDual sinksOversized garagePocket door
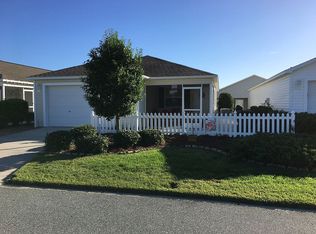
    Welcome home to this pristine Hammock model cottage home situated in The Village of Hillsborough. This easy to care for home is perfect for the lifestyle enthusiast out enjoying what they love each day. As you approach this home, take note of the manicured landscape with a beautiful bottle brush tree and covered front porch with decorative painted concrete, and gutters. The rear of the home has french drains. Upon entering the home, you will notice the Larson retractable screen door and sidelight window at the front door. This home features an open floor plan, French oak luxury vinyl flooring throughout, volume/vaulted ceilings, and ceiling fans. Cozy up in the large living area and watch your favorite TV show or movie. The spacious kitchen features wood cabinetry, pantry, stainless appliances, under cabinet lighting, and pony top island. The Master bedroom features a large closet with a pocket door and ensuite bath with dual sinks and shower. There are two additional guest rooms that share a guest bath with tub/shower combination. One awesome feature is the fully remodeled enclosed lanai! The floor has been raised for easy access to the main living area. The dry wall construction is fully insulated and electrical outlets have been installed throughout. The sliding glass picture windows are gorgeous with custom shades. This is a great area to relax, read a book, or entertain guests. The inside laundry area features a utility tub and cabinets over the washer/dryer. The oversized garage has pull down attic steps for easy access for additional storage. The Village of Hillsborough is just a quick golf cart rideto golf, recreation, and Brownwood Paddock Square. Call now to schedule a tour of this beautiful home.

    Zillow last checked:

    Listing updated:

    Listing Provided by:

    Katy Kelly 352-355-7982,

    RE/MAX PREMIER REALTY 352-461-0800

    Bought with:

    Mechelle Johnson, 3518984

    ERA GRIZZARD REAL ESTATE

    Source: Stellar MLS,MLS#: G5067298MLS LogoOriginating MLS: Lake and Sumter

    Facts & features

    Interior

    Bedrooms & bathrooms
    • Bedrooms: 3
    • Bathrooms: 2
    • Full bathrooms: 2
    Primary bedroom
    • Features: Ceiling Fan(s), En Suite Bathroom, Shower No Tub
    • Level: First
    • Dimensions: 16x14
    Bedroom 2
    • Features: Ceiling Fan(s)
    • Level: First
    • Dimensions: 10x11
    Bedroom 3
    • Features: Ceiling Fan(s)
    • Level: First
    • Dimensions: 10x11
    Balcony porch lanai
    • Level: First
    • Dimensions: 19x11
    Dining room
    • Level: First
    • Dimensions: 10x9
    Kitchen
    • Features: Kitchen Island, Pantry
    • Level: First
    • Dimensions: 10x9
    Living room
    • Features: Ceiling Fan(s)
    • Level: First
    • Dimensions: 19x17
    Heating
    • Electric
    Cooling
    • Central Air
    Appliances
    • Included: Disposal, Dryer, Electric Water Heater, Exhaust Fan, Microwave, Range, Refrigerator, Washer
    Features
    • Ceiling Fan(s), Vaulted Ceiling(s)
    • Flooring: Vinyl
    • Has fireplace: No
    Interior area
    • Total structure area: 2,387
    • Total interior livable area: 1,611 sqft

    Property

    Parking
    • Total spaces: 2
    • Parking features: Garage - Attached
    • Attached garage spaces: 2
    • Details: Garage Dimensions: 23x20
    Features
    • Levels: One
    • Stories: 1
    • Exterior features: Irrigation System
    Lot
    • Size: 5,460 sqft
    Details
    • Parcel number: G16G124
    • Zoning: RES
    • Special conditions: None

    Construction

    Type & style
    • Home type: SingleFamily
    • Property subtype: Single Family Residence
    Materials
    • Vinyl Siding
    • Foundation: Slab
    • Roof: Shingle
    Condition
    • New construction: No
    • Year built: 2013
    Details
    • Builder model: Hammock

    Utilities & green energy

    • Sewer: Public Sewer
    • Water: Public
    • Utilities for property: Cable Connected, Electricity Connected, Sewer Connected, Sprinkler Recycled, Water Connected

    Community & neighborhood

    Community
    • Community features: Deed Restrictions, Golf Carts OK, Golf
    Senior living
    • Senior community: Yes
    Location
    • Region: The Villages
    • Subdivision: THE VILLAGES

    HOA & financial

    HOA
    • Has HOA: No
    • HOA fee: $189 monthly
    Other fees
    • Pet fee: $0 monthly
    Other financial information
    • Total actual rent: 0

    Other

    Other facts
    • Listing terms: Cash,Conventional,FHA,VA Loan
    • Ownership: Fee Simple
    • Road surface type: Paved

    Price history

    DateEventPrice
    9/28/2023Sold$390,000-1.3%$242/sqft
    Source: Stellar MLS #G5067298 Report a problem
    7/22/2023Pending sale$395,000$245/sqft
    Source: Stellar MLS #G5067298 Report a problem
    5/16/2023Price change$395,000-2.5%$245/sqft
    Source: Stellar MLS #G5067298 Report a problem
    5/8/2023Price change$405,000-2.4%$251/sqft
    Source: Stellar MLS #G5067298 Report a problem
    4/7/2023Listed for sale$415,000+119.6%$258/sqft
    Source: Stellar MLS #G5067298 Report a problem
    7/16/2013Sold$188,995$117/sqft
    Source: Public Record Report a problem

    Public tax history

    YearProperty taxesTax assessment
    2025$4,864 +1.9%$303,460 +2.9%
    2024$4,773 +31.7%$294,910 +48.7%
    2023$3,625 +4.2%$198,270 +3%
    2022$3,478 -7.7%$192,500 +3%
    2021$3,770 -0.1%$186,900 +1.4%
    2020$3,774 $184,320 +2.3%
    2019$3,774 +0.1%$180,180 +1.9%
    2018$3,772 +5.6%$176,820 +2.1%
    2017$3,573 -0.3%$173,190 +2.1%
    2016$3,585 +1.7%$169,630 +0.3%
    2015$3,523 -0.8%$169,070
    2014$3,553 -1.5%$169,070 +1086.5%
    2013$3,608 $14,250

    Find assessor info on the county website

    Neighborhood: 32163

    Nearby schools

    GreatSchools rating
    Get a cash offer in 3 minutes
    Find out how much your home could sell for in as little as 3 minutes with a no-obligation cash offer.
    Estimated market value
    $384,300
    Get a cash offer in 3 minutes
    Find out how much your home could sell for in as little as 3 minutes with a no-obligation cash offer.
    Estimated market value
    $384,300