Skip main navigation
Off market
  • $2,413,400

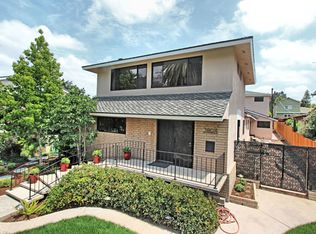
    3804 Country Club Drive, Long Beach, CA 90807

    7beds
    5,164sqft
    SingleFamily
    Built in 1915
    8,759 Square Feet Lot
    $2,413,400 Zestimate®
    $467/sqft
    $6,269 Estimated rent

    Home value

    $2,413,400

    $2.12M - $2.80M

    $6,269/mo

    Zestimate® history
    Loading
    Loading...

    Owner options

    List your home for rent

    $6,269/mo

    Rent Zestimate®

    Find your next renter with Zillow Rental Manager. Plus, with online applications, you can quickly screen prospective tenants – for free.

    Learn more

    $6,269/mo

    Rent Zestimate®

    Refinance and save

    $15,456/mo

    Est. payment

    Refinancing to a lower rate could help reduce your monthly payments and save thousands over the life of the loan.

    See today's rates

    $15,456/mo

    Est. payment

    Explore your selling options

    Work with a Zillow partner agent

    Leverage their expertise and Zillow's premium Showcase listings to get your home seen by more buyers.

    Get started

    List with your own agent

    Get your home in front of millions of buyers by listing it on Zillow.

    Learn how to do it

    Sell it yourself

    Take full control of how buyers see your home on Zillow by listing For Sale by Owner (FSBO).

    List your home

    What's special

    Don't miss this great opportunity to own a very versatile 7 bedroom 5 bathroom, 5200 sqft home in the Country Club Estates. This upgraded home can be set up as a 2 bedroom separate apartment above the FOUR car garage(Rent Approx $2100/mo) and a 5 bedroom 4 bathroom main home or even split a one bedroom, one bathroom ground level studio off the main home(Rent Approx 1200) for 3 units. There are lots of options for connecting the outdoor living spaces and even a beautiful park directly across the street. A truly unique opportunity. The main level home boasts wood floors, updated kitchen with sub zero refrigeration, stainless steel appliances, granite counter tops and a huge chefs island all over looking the courtyard. Downstairs you will also find a master suite, secondary bed and bath and living room with floor to ceiling fireplace. Upstairs you will find a GIANT master suite over looking the park as well as two secondary bedrooms and a bathroom. Lots of windows bringing the outdoors in make for a light bright home. Lots of unique features including laundry chutes, a 20x30 Bomb Bunker that is permitted, a huge RV garage with Engine Hoist, a swim spa and much more. It is a must see. The Country Club Estates are just a short walk from Los Cerritos Elementary School, restaurants and shopping as well as the famous Virginia Country Club. And located conveniently to major freeways and both Long Beach and LAX airports.

    This property is off market, which means it's not currently listed for sale or rent on Zillow. This may be different from what's available on other websites or public sources.

    Facts & features

    Interior

    Bedrooms & bathrooms
    • Bedrooms: 7
    • Bathrooms: 5
    • Full bathrooms: 5
    Heating
    • Forced air, Electric, Gas
    Cooling
    • Central
    Appliances
    • Included: Dishwasher
    • Laundry: Individual Room, Gas Dryer Hookup, Washer Hookup
    Features
    • Recessed Lighting, Granite Counters, 2 Staircases, Built-in Features, In-Law Floorplan
    • Flooring: Tile, Carpet, Hardwood
    • Doors: Sliding Doors
    • Windows: Blinds, ENERGY STAR Qualified Windows
    • Basement: Finished
    • Fireplace features: Family Room, Wood Burning
    • Common walls with other units/homes: No Common Walls
    Interior area
    • Total interior livable area: 5,164 sqft

    Property

    Parking
    • Total spaces: 4
    • Parking features: Garage - Attached
    Features
    • Levels: Two
    • Patio & porch: Slab, Patio Open, Concrete
    • Exterior features: Stucco
    • Spa features: Above Ground
    • Fencing: Wrought Iron, Block
    • Has view: Yes
    • View description: City
    Lot
    • Size: 8,759 Square Feet
    • Features: Sprinkler System, Park Nearby
    Details
    • Additional structures: Two On A Lot, Second Garage Attached
    • Parcel number: 7139032014
    • Special conditions: Standard

    Construction

    Type & style
    • Home type: SingleFamily
    • Architectural style: Contemporary
    Materials
    • Roof: Composition
    Condition
    • Updated/Remodeled
    • Year built: 1915

    Utilities & green energy

    • Sewer: Public Sewer
    • Water: Public
    • Utilities for property: Water Connected, Phone Connected, Sewer Connected, Electricity Connected, Natural Gas Connected, Cable Connected

    Community & HOA

    Location
    • Region: Long Beach

    Financial & listing details

    • Price per square foot: $467/sqft
    • Road surface type: Paved

    Price history

    DateEventPrice
    12/12/2019Sold$1,380,000-13.2%$267/sqft
    Source: CRMLS #OC19246252 Report a problem
    11/15/2019Pending sale$1,590,000$308/sqft
    Source: First Team Real Estate #OC19246252 Report a problem
    10/18/2019Listed for sale$1,590,000+9.8%$308/sqft
    Source: First Team Real Estate #OC19246252 Report a problem
    6/9/2016Sold$1,448,300$280/sqft
    Source: Agent Provided Report a problem

    Public tax history

    Tax history is unavailable.

    Neighborhood: Los Cerritos Area

    Nearby schools

    GreatSchools rating
    Schools provided by the listing agent
    • District: Long Beach Unified

    Source: The MLS. This data may not be complete. We recommend contacting the local school district to confirm school assignments for this home.

    Get a cash offer in 3 minutes
    Find out how much your home could sell for in as little as 3 minutes with a no-obligation cash offer.
    Estimated market value
    $2,413,400
    Get a cash offer in 3 minutes
    Find out how much your home could sell for in as little as 3 minutes with a no-obligation cash offer.
    Estimated market value
    $2,413,400