Skip main navigation
Off market
  • $367,400

    3804 Crestwood Dr NW #44, Cleveland, TN 37312

    3beds
    2,208sqft
    Single Family Residence
    Built in 1964
    0.49 Acres Lot
    $367,400 Zestimate®
    $166/sqft
    $1,927 Estimated rent

    Home value

    $367,400

    $345,000 - $393,000

    $1,927/mo

    Zestimate® history
    Loading
    Loading...

    Owner options

    List your home for rent

    $1,927/mo

    Rent Zestimate®

    Find your next renter with Zillow Rental Manager. Plus, with online applications, you can quickly screen prospective tenants – for free.

    Learn more

    $1,927/mo

    Rent Zestimate®

    Refinance and save

    $2,129/mo

    Est. payment

    Refinancing to a lower rate could help reduce your monthly payments and save thousands over the life of the loan.

    See today's rates

    $2,129/mo

    Est. payment

    Explore your selling options

    Work with a Zillow partner agent

    Leverage their expertise and Zillow's premium Showcase listings to get your home seen by more buyers.

    Get started

    List with your own agent

    Get your home in front of millions of buyers by listing it on Zillow.

    Learn how to do it

    Sell it yourself

    Take full control of how buyers see your home on Zillow by listing For Sale by Owner (FSBO).

    List your home

    What's special

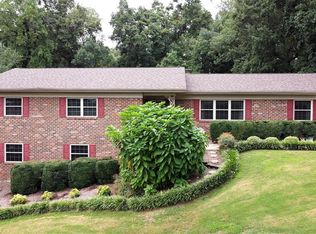
    Move to where the action is... just steps away from fine restaurants, shopping, and schools. Lovers of elegant living will appreciate the quality of the upgraded ranch style home. 3 bedrooms, 2 baths. Gleaming hardwood floors, sunny gourmet kitchen with solid surface counter tops, circle driveway plus unbelievable landscaping. Full unfinished basement makes the perfect man cave. Roof 2017. New central heating and air 2016. You must come look at all the upgrades. Gleaming sunroom overlooking super sized patio. This one has almost everything for a great price. Be good to yourself and family, so come see today.

    This property is not currently displayed as for sale or rent on Zillow. This may be different from what's on other websites or public sources.
    Zillow last checked:

    Listing updated:

    Listed by:

    Max Phillips 423-596-7173,

    Crye-Leike, REALTORS

    Bought with:

    Jon Chadwick, 344223

    Keller Williams Realty

    Source: Greater Chattanooga Realtors,MLS#: 1323666

    Facts & features

    Interior

    Bedrooms & bathrooms
    • Bedrooms: 3
    • Bathrooms: 2
    • Full bathrooms: 2
    Bedroom
    • Level: First
    Bedroom
    • Level: First
    Bedroom
    • Level: First
    Bathroom
    • Description: Full Bathroom
    • Level: First
    Bathroom
    • Description: Full Bathroom
    • Level: First
    Dining room
    • Level: First
    Family room
    • Level: First
    Living room
    • Level: First
    Heating
    • Central, Electric
    Cooling
    • Central Air, Electric
    Appliances
    • Included: Disposal, Double Oven, Dishwasher, Electric Water Heater, Free-Standing Electric Range, Microwave, Refrigerator
    • Laundry: Laundry Closet, Electric Dryer Hookup, Gas Dryer Hookup, Washer Hookup
    Features
    • Double Vanity, Granite Counters, Pantry, Primary Downstairs, Walk-In Closet(s), Tub/shower Combo, Breakfast Nook, Separate Dining Room
    • Flooring: Hardwood, Tile
    • Windows: Vinyl Frames
    • Basement: Full,Unfinished
    • Number of fireplaces: 1
    • Fireplace features: Den, Family Room, Gas Log
    Interior area
    • Total structure area: 2,208
    • Total interior livable area: 2,208 sqft

    Property

    Parking
    • Total spaces: 2
    • Parking features: Basement, Garage Door Opener
    • Garage spaces: 2
    Features
    • Levels: One
    • Patio & porch: Deck, Patio, Porch, Porch - Covered
    • Exterior features: Gas Grill
    Lot
    • Size: 0.49 Acres
    • Dimensions: 109 x 181 x x 144 x 201
    • Features: Sprinklers In Front, Sprinklers In Rear, Sloped, Split Possible
    Details
    • Parcel number: 033mB004.00

    Construction

    Type & style
    • Home type: SingleFamily
    • Property subtype: Single Family Residence
    Materials
    • Brick, Vinyl Siding
    • Foundation: Block
    • Roof: Asphalt,Shingle
    Condition
    • New construction: No
    • Year built: 1964

    Utilities & green energy

    • Water: Public
    • Utilities for property: Cable Available, Electricity Available, Phone Available, Sewer Connected

    Community & HOA

    Community
    • Security: Smoke Detector(s)
    • Subdivision: Burlington Hgts
    HOA
    • Has HOA: No
    Location
    • Region: Cleveland

    Financial & listing details

    • Price per square foot: $166/sqft
    • Annual tax amount: $1,747
    • Date on market: 8/31/2020
    • Listing terms: Cash,Conventional,FHA,Owner May Carry,VA Loan

    Price history

    DateEventPrice
    10/2/2020Sold$278,500$126/sqft
    Source: Greater Chattanooga Realtors #1323666 Report a problem

    Public tax history

    Tax history is unavailable.

    Neighborhood: 37312

    Nearby schools

    GreatSchools rating
    Schools provided by the listing agent
    • Elementary: Ross-Yates Elementary
    • Middle: Cleveland Middle
    • High: Cleveland High

    Source: Greater Chattanooga Realtors. This data may not be complete. We recommend contacting the local school district to confirm school assignments for this home.

    Get a cash offer in 3 minutes
    Find out how much your home could sell for in as little as 3 minutes with a no-obligation cash offer.
    Estimated market value
    $367,400
    Get a cash offer in 3 minutes
    Find out how much your home could sell for in as little as 3 minutes with a no-obligation cash offer.
    Estimated market value
    $367,400