Skip main navigation
Off market
  • $447,200

    3804 Debson Way, Louisville, KY 40241

    4beds
    2,524sqft
    SingleFamily
    Built in 1973
    10,018 Square Feet Lot
    $447,200 Zestimate®
    $177/sqft
    $2,740 Estimated rent

    Home value

    $447,200

    $425,000 - $474,000

    $2,740/mo

    Zestimate® history
    Loading
    Loading...

    Owner options

    List your home for rent

    $2,740/mo

    Rent Zestimate®

    Find your next renter with Zillow Rental Manager. Plus, with online applications, you can quickly screen prospective tenants – for free.

    Learn more

    $2,740/mo

    Rent Zestimate®

    Refinance and save

    $2,230/mo

    Est. payment

    Refinancing to a lower rate could help reduce your monthly payments and save thousands over the life of the loan.

    See today's rates

    $2,230/mo

    Est. payment

    Explore your selling options

    Work with a Zillow partner agent

    Leverage their expertise and Zillow's premium Showcase listings to get your home seen by more buyers.

    Get started

    List with your own agent

    Get your home in front of millions of buyers by listing it on Zillow.

    Learn how to do it

    Sell it yourself

    Take full control of how buyers see your home on Zillow by listing For Sale by Owner (FSBO).

    List your home

    What's special

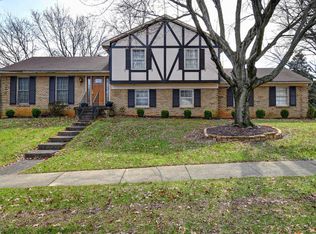
    Welcome to this 4 bedroom 2.5 bath home with a partially finished basement in Barbour Manor. As soon as you enter this home to the right you have a formal family room with lots of natural light and to the left is a library/sitting room. The current owners have a large family and have turned the current living room into a giant dining room but it could easily be changed back to a living room. The newly updated eat-in kitchen has new countertops, stainless steel appliances and a large pantry. There is also a half bath on the first floor. Upstairs is the large master suite with lots of storage! The updated master bath has custom closest built-ins and a stand up shower. There is another updated full bath in the hall as well as three additional spacious bedrooms all with good sized closets. The partially finished basement has a large family room area and another room that could be used as a bedroom, office or playroom. You will also find the spacious laundry room as well as lots of additional space for storage in the basement. The backyard is a true oasis at this house! The newly redone back deck is perfect for entertaining. The sellers truly showcase they are green thumb in their backyard! It is a gardeners dream! Lots of raised beds, water features and privacy! Furnace is less than 3 yrs old, AC 2 years old, Water Heater 7 months and Roof is 1 year old! Some items will remain with the home including all window treatments, desk in basement study, storage shelves in basement, washer and dryer, hot tub on deck (in very good working condition), television in basement (in very good working condition) and all plants and containers outside. Also, a sound barrier will be erected the the end of next year on I-71. Funds have already been allocated for it.

    This property is off market, which means it's not currently listed for sale or rent on Zillow. This may be different from what's available on other websites or public sources.

    Facts & features

    Interior

    Bedrooms & bathrooms
    • Bedrooms: 4
    • Bathrooms: 3
    • Full bathrooms: 2
    • 1/2 bathrooms: 1
    Heating
    • Other
    Cooling
    • Central
    Features
    • Flooring: Other
    • Basement: Finished
    • Has fireplace: Yes
    Interior area
    • Total interior livable area: 2,524 sqft

    Property

    Parking
    • Parking features: Garage - Attached
    Features
    • Exterior features: Brick
    Lot
    • Size: 10,018 Square Feet
    Details
    • Parcel number: 21160600940000

    Construction

    Type & style
    • Home type: SingleFamily
    • Architectural style: Conventional
    Materials
    • Wood
    • Roof: Composition
    Condition
    • Year built: 1973

    Community & HOA

    Location
    • Region: Louisville

    Financial & listing details

    • Price per square foot: $177/sqft
    • Tax assessed value: $330,070
    • Annual tax amount: $3,756

    Price history

    DateEventPrice
    9/7/2018Sold$284,000+1.5%$113/sqft
    Source: Metro Search Inc. LLC DBA Apex MLS #1508136 Report a problem
    7/17/2018Price change$279,900-3.4%$111/sqft
    Source: Keller Williams Realty Louisville East #1508136 Report a problem
    7/12/2018Price change$289,900-3.3%$115/sqft
    Source: Keller Williams Realty Louisville East #1508136 Report a problem
    7/6/2018Listed for sale$299,900$119/sqft
    Source: Keller Williams Realty Louisville East #1508136 Report a problem

    Public tax history

    YearProperty taxesTax assessment
    2024$3,756 -1.7%$330,070
    2023$3,822 -0.3%$330,070
    2022$3,835 +7.6%$330,070 +16.2%
    2021$3,564 +8.9%$284,000
    2020$3,272 $284,000
    2019$3,272 +46.1%$284,000 +40.8%
    2018$2,240 $201,670
    2017$2,240 +0.4%$201,670 -9.6%
    2013$2,230 $223,000
    2011$2,230 $223,000
    2010$2,230 $223,000
    2009$2,230 $223,000
    2007-- $223,000
    2006-- $223,000
    2005-- $223,000 +26.7%
    2004-- $176,000
    Find assessor info on the county website

    Neighborhood: 40241

    Nearby schools

    GreatSchools rating
    Schools provided by the listing agent
    • District: Jefferson

    Source: The MLS. This data may not be complete. We recommend contacting the local school district to confirm school assignments for this home.

    Get pre-qualified for a loan
    At Zillow Home Loans, we can pre-qualify you in as little as 5 minutes with no impact to your credit score.

    An equal housing lender. NMLS #10287.

    Sell for more on Zillow
    Get a Zillow Showcase℠ listing at no additional cost and you could sell for .
    $447,200
    2% more
    +$8,944
    With Zillow Showcase(estimated)
    $456,144
