Nestled in a peaceful cul-de-sac, this delightful 4-bedroom, 3-bathroom home is perfect for families looking for comfort and convenience. One of the bedrooms can easily serve as a second primary suite or living area, offering that extra space you've been dreaming of. With generous room sizes and a cozy fireplace in the family room, you'll find plenty of spots to unwind and create lasting memories. The detached two-car garage is a bonus, and the nearby shopping options make running errands a breeze. Come see how this home checks all the boxes! Roof was reshingled in 2019 and has a TRANSFERRABLE WARRANTY!
For sale
Price cut: $4K (9/8)
$365,000
3804 Denise Ct NE, Albuquerque, NM 87111
4beds
2,274sqft
Single Family Residence
Built in 1963
0.25 Acres Lot
$362,600 Zestimate®
$161/sqft
$-- HOA
What's special
Detached two-car garagePeaceful cul-de-sacGenerous room sizes
- 179 days
- 213
- 25
Zillow last checked:
Listing updated:
Listed by:
Shannon Lelah Groves 505-293-3700,
Coldwell Banker Legacy 505-293-3700
Source: SWMLS,MLS#: 1099836
Facts & features
Interior
Bedrooms & bathrooms
- Bedrooms: 4
- Bathrooms: 3
- Full bathrooms: 2
- 3/4 bathrooms: 1
Primary bedroom
- Level: Main
- Area: 218.42
- Dimensions: 16.3 x 13.4
Bedroom 2
- Level: Main
- Area: 315.7
- Dimensions: 20.5 x 15.4
Bedroom 3
- Level: Main
- Area: 164.82
- Dimensions: 12.3 x 13.4
Bedroom 4
- Level: Main
- Area: 166.16
- Dimensions: 12.4 x 13.4
Dining room
- Level: Main
- Area: 123.6
- Dimensions: 10.3 x 12
Kitchen
- Level: Main
- Area: 129.28
- Dimensions: 10.1 x 12.8
Living room
- Level: Main
- Area: 484.33
- Dimensions: 25.9 x 18.7
Heating
- Central
Cooling
- Evaporative Cooling
Appliances
- Included: Built-In Electric Range
- Laundry: Electric Dryer Hookup
Features
- Ceiling Fan(s), Main Level Primary
- Flooring: Carpet, Laminate, Tile
- Windows: Double Pane Windows, Insulated Windows
- Has basement: No
- Number of fireplaces: 1
Interior area
- Total structure area: 2,274
- Total interior livable area: 2,274 sqft
Property
Parking
- Total spaces: 2
- Parking features: Detached, Garage
- Garage spaces: 2
Features
- Levels: One
- Stories: 1
- Exterior features: Private Yard
- Fencing: Wall
Lot
- Size: 0.25 Acres
- Features: Cul-De-Sac
Details
- Additional structures: Storage
- Parcel number: 102006010340221537
- Zoning description: R-1C*
Construction
Type & style
- Home type: SingleFamily
- Property subtype: Single Family Residence
Materials
- Brick, Stucco
- Foundation: Permanent
- Roof: Pitched,Shingle
Condition
- Resale
- New construction: No
- Year built: 1963
Utilities & green energy
- Sewer: Public Sewer
- Water: Public
- Utilities for property: Electricity Connected, Natural Gas Connected, Sewer Connected, Water Connected
Green energy
- Energy generation: None
Community & HOA
Community
- Subdivision: John Add
Location
- Region: Albuquerque
Financial & listing details
- Price per square foot: $161/sqft
- Tax assessed value: $233,935
- Annual tax amount: $3,109
- Date on market: 3/12/2026
- Cumulative days on market: 123 days
- Listing terms: Cash,Conventional,FHA,VA Loan
Estimated market value
$362,600
$344,000 - $381,000
$2,803/mo
Price history
| Date | Event | Price |
|---|---|---|
| 9/8/2026 | Price change | $365,000-1.1%$161/sqft |
Source:  SWMLS #1099836 Report a problem SWMLS #1099836 Report a problem | ||
| 7/13/2026 | Pending sale | $369,000$162/sqft |
Source: SWMLS #1099836 Report a problem | ||
| 6/25/2026 | Price change | $369,000-4.9%$162/sqft |
Source: SWMLS #1099836 Report a problem | ||
| 5/22/2026 | Price change | $388,000-0.3%$171/sqft |
Source: SWMLS #1099836 Report a problem | ||
| 4/15/2026 | Price change | $389,000-2.8%$171/sqft |
Source: SWMLS #1099836 Report a problem | ||
| 3/13/2026 | Listed for sale | $400,000$176/sqft |
Source: SWMLS #1099836 Report a problem | ||
Public tax history
| Year | Property taxes | Tax assessment |
|---|---|---|
| 2025 | $3,210 +3.2% | $77,971 +3% |
| 2024 | $3,109 +1.8% | $75,700 +3% |
| 2023 | $3,055 +3.6% | $73,496 +3% |
| 2022 | $2,950 +3.6% | $71,356 +3% |
| 2021 | $2,848 +1.8% | $69,278 +3% |
| 2020 | $2,799 | $67,260 -0.1% |
| 2019 | -- | $67,327 |
| 2018 | $2,498 -8.6% | $67,327 +1.7% |
| 2017 | $2,735 +6.4% | $66,196 +6.1% |
| 2016 | $2,570 -95.8% | $62,396 +3% |
| 2015 | $60,579 +2411% | $60,579 +3% |
| 2014 | $2,413 | $58,815 +3% |
| 2013 | $2,413 | $57,102 +3% |
| 2012 | -- | $55,439 +3% |
| 2011 | -- | $53,825 +3% |
| 2010 | -- | $52,262 -29.4% |
| 2009 | -- | $74,026 -0.8% |
| 2008 | -- | $74,626 +56% |
| 2007 | -- | $47,828 +3% |
| 2006 | -- | $46,436 +3% |
| 2005 | -- | $45,083 +3% |
| 2004 | -- | $43,770 +3% |
| 2003 | -- | $42,496 +0.3% |
| 2002 | -- | $42,362 |
| 2001 | -- | $42,362 +9.8% |
| 2000 | -- | $38,596 |
Find assessor info on the county website
Monthly payment
Est. payment
Payment breakdown
Explore the cost of this home by adjusting the details. Changes won't be saved.Climate risks
Neighborhood: Loma del Rey
Nearby schools
Schools provided by the listing agent
- Elementary: Sombra Del Monte
- Middle: Madison
- High: Sandia
Source: SWMLS. This data may not be complete. We recommend contacting the local school district to confirm school assignments for this home.
- $320,7003 bd2 ba1.5k sqft3800 Denise Ct NE, Albuquerque, NM 87111Off Market
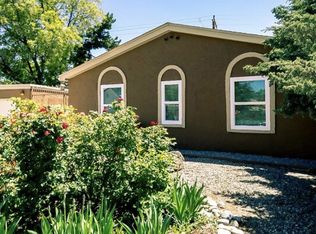
- $389,3003 bd2 ba2k sqft3808 Denise Ct NE, Albuquerque, NM 87111Off Market
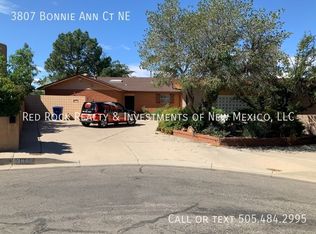
- $441,5003 bd2 ba2.2k sqft3807 Bonnie Ann Ct NE, Albuquerque, NM 87111Off Market
- $399,3004 bd3 ba2k sqft8513 James Ave NE, Albuquerque, NM 87111Off Market
Similar homes
- $375,0004 bd2 ba2.2k sqft9012 Lagrima De Oro Rd NE, Albuquerque, NM 87111For Sale
 MLS ID #1110007, Sandi D. Pressley, Coldwell Banker Legacy. SWMLS
 - $389,9004 bd2 ba1.8k sqft8432 Palo Duro Ave NE, Albuquerque, NM 87111For Sale
 MLS ID #1108408, Ryan F Force, Realty One of New Mexico. SWMLS
 - $370,0003 bd2 ba1.6k sqft3808 General Bradley St NE, Albuquerque, NM 87111For Sale
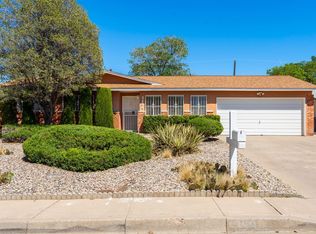 MLS ID #1102640, David James Flowers, Braveheart Real Estate. SWMLS
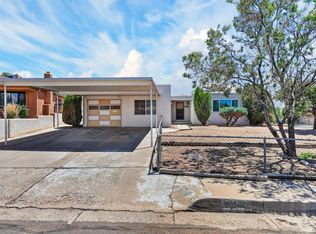
 - $349,9004 bd2 ba1.6k sqft9400 Shoshone Rd NE, Albuquerque, NM 87111For Sale
 MLS ID #1107165, Sandy Alvarez, Keller Williams Realty. SWMLS
